161 Vanderbilt Drive, Johnson City, TN 37601
Local realty services provided by:CENTURY 21 Legacy
161 Vanderbilt Drive,Johnson City, TN 37601
$332,500
- 4 Beds
- 3 Baths
- 1,984 sq. ft.
- Single family
- Active
Listed by: olivia sharitz
Office: hurd realty, llc.
MLS#:9999985
Source:TNVA_MLS
Price summary
- Price:$332,500
- Price per sq. ft.:$167.59
About this home
Over 1,900 finished square feet with 4 bedrooms in this split-level home offering flexibility at every turn.
HARDWOOD FLOORS | 2.5 BATHROOMS | POOL | DECK | SPACIOUS LAUNDRY ROOM | CONVENIENT LOCATION
The main level features three bedrooms and two bathrooms. The kitchen offers lots of natural light, laminate countertops, and space for an eat-in kitchen area, plus a separate dining room with access to the outdoor living space. The living room sits right off the kitchen and is filled with natural light -- perfect for spending time with family while cooking.
Just off the dining room, the outdoor living space features a spacious deck (2023) big enough for lounge chairs, tables, and games. The pool has a new liner installed in 2023, a pool cover for the winter months, and right next to it is a custom-built tiki bar with seating, electric hookups for entertainment, and counter space -- perfect for weekend hangouts and summer gatherings. Beyond the deck, the backyard is surrounded by trees and greenery for extra privacy. A large shed just off the deck is included, ideal for storing pool floats or deck furniture.
Downstairs offers a fourth bedroom and a full bathroom -- ideal for a master bedroom, guests, in-laws, or a private retreat away from the main living space. You'll also find a spacious laundry room with plenty of flex space for a home office, gaming room, or kids' play area...whatever fits your lifestyle. Washer and Dryer do not convey. The downstairs bathroom was recently updated.
With luxury vinyl and hardwood flooring, generous living space, ample amounts of natural light, and a layout that adapts to however you live, this one checks a lot of boxes. Schedule your showing today!...
Contact an agent
Home facts
- Year built:1980
- Subdivision & Development:College View Heights
- Listing ID #:9999985
- Added:20 day(s) ago
- Updated:September 14, 2026 at 09:54 PM
Rooms and interior
- Bedrooms:4
- Total bathrooms:3
- Full bathrooms:2
- Half bathrooms:1
- Rooms Total:7
- Flooring:Hardwood, Laminate
- Kitchen Description:Dishwasher, Electric Range, Microwave, Refrigerator
- Basement Description:Finished
- Living area:1,984 sq. ft.
Heating and cooling
- Cooling:Heat Pump
- Heating:Heat Pump
Structure and exterior
- Year built:1980
- Building area:1,984 sq. ft.
- Lot area:0.38 Acres
- Construction Materials:Stone Veneer, Vinyl Siding
- Exterior Features:Back, Deck
Schools
- High school:Happy Valley
- Middle school:Happy Valley
- Elementary school:Happy Valley
Utilities
- Water:Public
- Sewer:Septic Tank
Finances and disclosures
- Price:$332,500
- Price per sq. ft.:$167.59
Features and amenities
- Appliances:Dishwasher, Electric Range, Microwave, Refrigerator
- Laundry features:Electric Dryer Hookup, Washer Hookup
- Pool features:Above Ground
New listings near 161 Vanderbilt Drive
- New
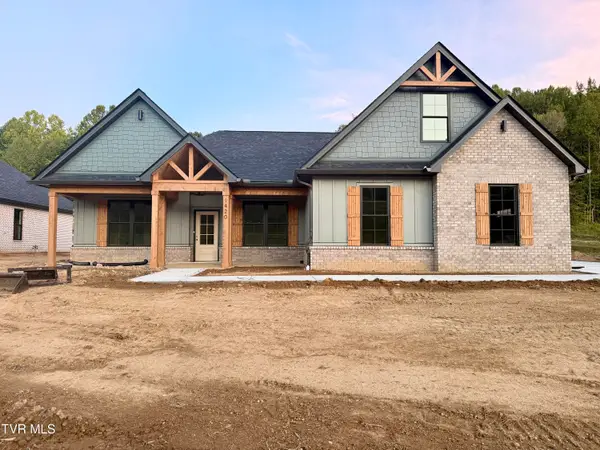 $799,900Active4 beds 4 baths2,711 sq. ft.
1420 Hairetown Road, Johnson City, TN 37615
MLS# 10000884Listed by: PROPERTY EXECUTIVES JOHNSON CITY 
 $22,000Pending0.17 Acres
Tbd Main Street, Johnson City, TN 37601
MLS# 10000872Listed by: CENTURY 21 LEGACY- New
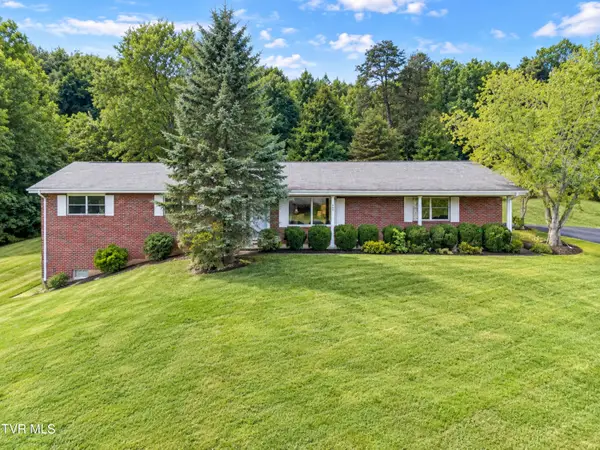 $307,000Active3 beds 2 baths1,558 sq. ft.
701 Pine Ridge Road, Johnson City, TN 37601
MLS# 10000858Listed by: REMAX CHECKMATE, INC. REALTORS 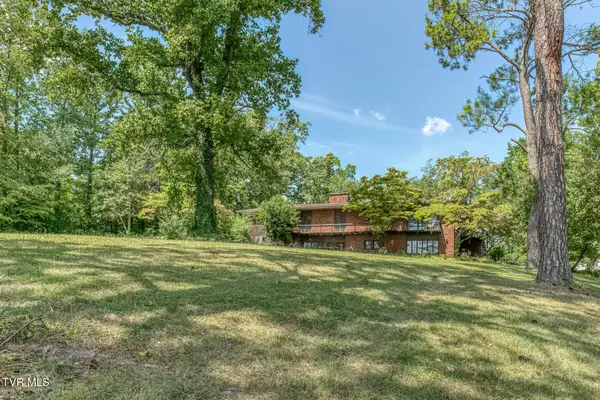 $899,000Pending5 beds 5 baths5,999 sq. ft.
801 Cloudland Drive, Johnson City, TN 37601
MLS# 10000839Listed by: BERKSHIRE HATHAWAY GREG COX REAL ESTATE $364,985Pending4 beds 3 baths2,292 sq. ft.
3402 Linkwood Drive, Johnson City, TN 37601
MLS# 10000826Listed by: GAVIN LEONARD REALTY- New
 $395,000Active3 beds 2 baths2,552 sq. ft.
816 Wedgewood Road, Johnson City, TN 37604
MLS# 10000807Listed by: NORTH EAST TENNESSEE REAL ESTATE, LLC - New
 $69,900Active1.16 Acres
Tbd Knob Creek Road, Johnson City, TN 37604
MLS# 10000803Listed by: WESTBROOK LEGACY REALTY - New
 $349,900Active2 beds 2 baths1,280 sq. ft.
1055 Traders Walk, Johnson City, TN 37601
MLS# 10000790Listed by: KW JOHNSON CITY - New
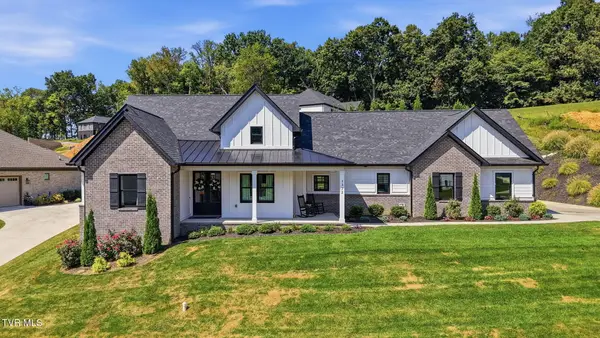 $699,900Active3 beds 3 baths2,059 sq. ft.
1322 Brumit, Johnson City, TN 37615
MLS# 10000784Listed by: FOUNDATION REALTY GROUP - New
 $249,900Active3 beds 2 baths1,080 sq. ft.
909 Pine Grove Avenue, Johnson City, TN 37601
MLS# 10000755Listed by: THE WILSON AGENCY


Protect your home and budget from life's surprises with an Assurant Home Warranty, backed by a partner that supports you through every step of homeownership. Explore Plans.
©2026 Century 21 Real Estate LLC. All rights reserved. CENTURY 21®, the CENTURY 21 Logo and C21® are service marks owned by Century 21 Real Estate LLC. Century 21 Real Estate LLC fully supports the principles of the Fair Housing Act and the Equal Opportunity Act. Each office is independently owned and operated. Listing information is deemed reliable but not guaranteed accurate.