
163 Browns Road #102, Johnson City, TN 37615
Local realty services provided by:CENTURY 21 Legacy
163 Browns Road #102,Johnson City, TN 37615
$199,500
- 1 Beds
- 1 Baths
- 756 sq. ft.
- Single family
- Pending
Listed by: amanda anders
Office: gavel pro real estate & auction
MLS#:10000516
Source:TNVA_MLS
Price summary
- Price:$199,500
- Price per sq. ft.:$215.91
- Monthly HOA dues:$85
About this home
Low-Maintenance Living with Mountain & City Views!
This beautifully maintained, one-level condo is in excellent condition and located in the sought-after Boone's Creek community of northern Johnson City. Enjoy the convenience of having grocery stores, restaurants, and public transportation just a short drive away, with easy interstate access only one mile from home.
Step inside from the one-car garage and you'll find a spacious living and dining area highlighted by beautiful vaulted ceilings and crown molding throughout. The kitchen features stainless steel appliances, cherry-finished cabinetry, and durable solid-surface countertops.
The comfortable bedroom offers elegant tray ceilings, a large walk-in closet, and direct access to the back patio, where you can relax and enjoy scenic mountain and city views. The bathroom features tile flooring, an expansive vanity, and a convenient safer step in shower accented by beautiful tile work.
Additional features include a dedicated laundry room with washer and dryer hookups and a built-in ironing board. The condo is handicap accessible on one level, with large 36-inch doorways providing easy access to all rooms.
All appliances including fridge, washer and dryer are in good condition and approximately 3 years old and included. The central heat and air system and water heater are also about 3 years old. The roof and gutter guards were replaced/installed in 2024, and ceramic tile flooring was installed throughout the house in 2023.
The affordable $85/month HOA fee includes grounds maintenance, water, community maintenance, and snow removal--making this an ideal choice for convenient, low-maintenance living.
Per HOA bylaws, this unit may not be purchased as a rental property.
If you're looking for a well-kept, move-in-ready condo in a convenient Johnson City location with beautiful views, this one is worth a look!...
Contact an agent
Home facts
- Year built:2009
- Subdivision & Development:Not In Subdivision
- Listing ID #:10000516
- Added:8 day(s) ago
- Updated:September 13, 2026 at 07:29 AM
Rooms and interior
- Bedrooms:1
- Total bathrooms:1
- Full bathrooms:1
- Rooms Total:4
- Flooring:Ceramic Tile
- Kitchen Description:Dishwasher, Electric Range, Microwave, Pantry, Range, Refrigerator, Solid Surface Counters
- Living area:756 sq. ft.
Heating and cooling
- Cooling:Ceiling Fan(s), Central Air, Heat Pump
- Heating:Central, Electric, Heat Pump
- Central air:Yes
Structure and exterior
- Year built:2009
- Building area:756 sq. ft.
- Architectural Style:Pud
- Construction Materials:Brick, Vinyl Siding
- Exterior Features:Back, Front porch, Rear Patio
- Foundation Description:Slab
Schools
- High school:Science Hill
- Middle school:Indian Trail
- Elementary school:Lake Ridge
Utilities
- Water:Public
- Sewer:Public Sewer
Finances and disclosures
- Price:$199,500
- Price per sq. ft.:$215.91
Features and amenities
- Appliances:Dishwasher, Electric Range, Microwave, Range, Refrigerator
- Laundry features:Electric Dryer Hookup, Washer Hookup
- Amenities:Double Pane Windows, Open Floorplan, Walk-In Closet(s)
Parking
- Parking description:Attached, Concrete Driveway, Garage Door Opener
- Garage spaces:1
New listings near 163 Browns Road #102
- New
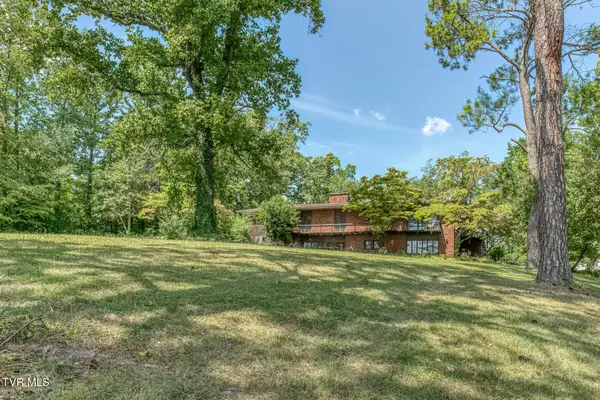 $899,000Active5 beds 5 baths5,999 sq. ft.
801 Cloudland Drive, Johnson City, TN 37601
MLS# 10000839Listed by: BERKSHIRE HATHAWAY GREG COX REAL ESTATE - New
 $364,985Active4 beds 3 baths2,292 sq. ft.
3402 Linkwood Drive, Johnson City, TN 37601
MLS# 10000826Listed by: GAVIN LEONARD REALTY - New
 $395,000Active3 beds 2 baths2,552 sq. ft.
816 Wedgewood Road, Johnson City, TN 37604
MLS# 10000807Listed by: NORTH EAST TENNESSEE REAL ESTATE, LLC - New
 $69,900Active1.16 Acres
Tbd Knob Creek Road, Johnson City, TN 37604
MLS# 10000803Listed by: WESTBROOK LEGACY REALTY - New
 $349,900Active2 beds 2 baths1,280 sq. ft.
1055 Traders Walk, Johnson City, TN 37601
MLS# 10000790Listed by: KW JOHNSON CITY - New
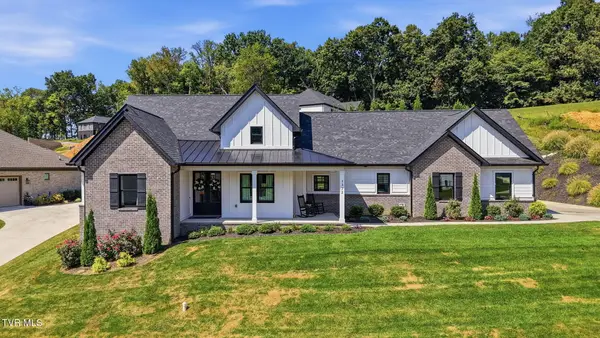 $699,900Active3 beds 3 baths2,059 sq. ft.
1322 Brumit, Johnson City, TN 37615
MLS# 10000784Listed by: FOUNDATION REALTY GROUP - Open Sun, 6 to 8pmNew
 $249,900Active3 beds 2 baths1,080 sq. ft.
909 Pine Grove Avenue, Johnson City, TN 37601
MLS# 10000755Listed by: THE WILSON AGENCY - New
 $249,900Active2 beds 3 baths1,200 sq. ft.
563 Boring Chapel Road #Apt 15, Johnson City, TN 37615
MLS# 10000759Listed by: BLUE RIDGE PROPERTIES - New
 $415,000Active4 beds 2 baths2,232 sq. ft.
512 Dalewood Road, Johnson City, TN 37601
MLS# 10000747Listed by: EPIQUE REALTY - New
 $212,900Active2 beds 2 baths1,474 sq. ft.
310 Hickory Bluff #310, Johnson City, TN 37601
MLS# 10000745Listed by: HURD REALTY, LLC


Protect your home and budget from life's surprises with an Assurant Home Warranty, backed by a partner that supports you through every step of homeownership. Explore Plans.
©2026 Century 21 Real Estate LLC. All rights reserved. CENTURY 21®, the CENTURY 21 Logo and C21® are service marks owned by Century 21 Real Estate LLC. Century 21 Real Estate LLC fully supports the principles of the Fair Housing Act and the Equal Opportunity Act. Each office is independently owned and operated. Listing information is deemed reliable but not guaranteed accurate.