173 South Pickens Bridge Road, Johnson City, TN 37615
Local realty services provided by:CENTURY 21 Legacy
173 South Pickens Bridge Road,Johnson City, TN 37615
$425,000
- 3 Beds
- 2 Baths
- 2,198 sq. ft.
- Single family
- Active
Listed by: heather connell
Office: foundation realty group
MLS#:10000971
Source:TNVA_MLS
Price summary
- Price:$425,000
- Price per sq. ft.:$139.89
About this home
Classic Character. Exceptional Location. Endless Potential.
Offered for the first time ever, this one owner, owner built all brick ranch presents a rare opportunity in the heart of Boones Creek. Lovingly maintained by the same family for decades, this property combines solid construction, beautiful country surroundings, and incredible potential in one of the area's most desirable locations.
The home features 3 bedrooms, 2 bathrooms, a spacious kitchen, and a large living room with a beautiful masonry fireplace. The full basement offers a finished family room with a second fireplace, along with additional unfinished space for storage, a workshop, or future expansion. An enclosed attached carport provides a versatile sunroom or patio room, and laundry options are available on both levels.
Set across two adjoining lots totaling just over an acre, this property offers peaceful country views while remaining conveniently located near Johnson City, Kingsport, and the Tri-Cities.
An oversized detached two car brick garage, formerly used as a woodworking shop, offers excellent space for hobbies, equipment, storage, or a potential business workspace.
Surrounded by rolling hills, picturesque farmland, and peaceful country views, this property offers the best of both worlds: a private country setting just minutes from I 26, Boone Lake, shopping, restaurants, schools, Johnson City, Kingsport, and Tri Cities Airport.
Whether you're looking for a home to make your own, an investment or flip opportunity, additional land, or a property with room for a hobby farm, this one offers endless possibilities. With its desirable location, solid brick construction, detached garage, barn, and additional acreage, opportunities like this are rarely available in Boones Creek.
Two parcels being combined together for the sale.
021C A 008.00
021C A 009.00
Property is being sold AS IS....
Contact an agent
Home facts
- Year built:1959
- Subdivision & Development:Lester Heights
- Listing ID #:10000971
- Added:1 day(s) ago
- Updated:September 16, 2026 at 11:05 PM
Rooms and interior
- Bedrooms:3
- Total bathrooms:2
- Full bathrooms:2
- Rooms Total:10
- Flooring:Carpet, Hardwood, Vinyl
- Kitchen Description:Convection Oven, Kitchen/Dining Combo, Laminate Counters, Refrigerator
- Basement Description:Block, Concrete, Partially Finished
- Living area:2,198 sq. ft.
Heating and cooling
- Cooling:Ceiling Fan(s), Central Air
- Heating:Electric, Heat Pump
- Central air:Yes
Structure and exterior
- Year built:1959
- Building area:2,198 sq. ft.
- Lot area:1.06 Acres
- Architectural Style:Ranch
- Construction Materials:Brick
- Exterior Features:Covered, Front porch, Porch
- Foundation Description:Block
Schools
- High school:Daniel Boone
- Middle school:Boones Creek
- Elementary school:Boones Creek
Utilities
- Water:Public
- Sewer:Septic Tank
Finances and disclosures
- Price:$425,000
- Price per sq. ft.:$139.89
Features and amenities
- Appliances:Refrigerator, Washer
- Laundry features:Dryer, Electric Dryer Hookup, Washer, Washer Hookup
- Amenities:Insulated Windows
Parking
- Parking description:Asphalt Driveway, Attached, Detached, Driveway
- Garage spaces:2
New listings near 173 South Pickens Bridge Road
- New
 $439,900Active4 beds 3 baths2,858 sq. ft.
3301 Pine Timbers Drive, Johnson City, TN 37604
MLS# 10000986Listed by: FOUNDATION REALTY GROUP - New
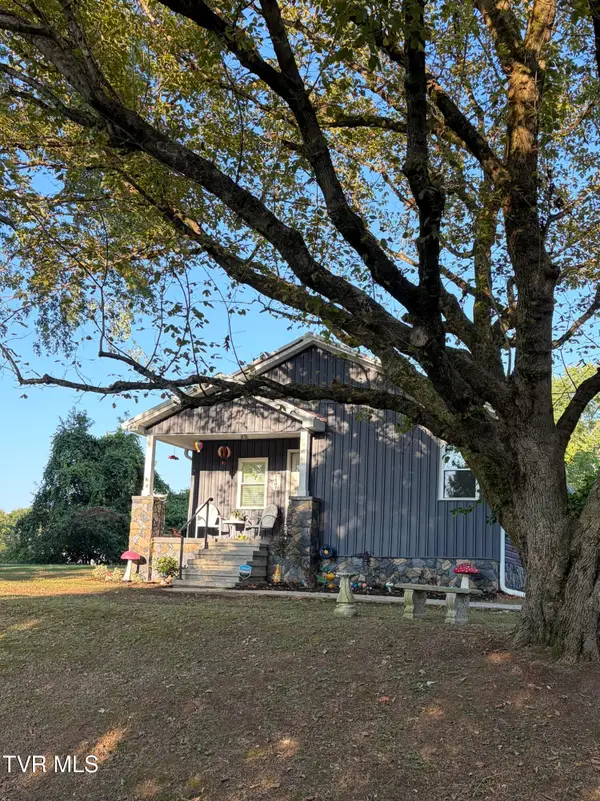 $265,000Active2 beds 2 baths1,432 sq. ft.
1007 Embreville Road, Johnson City, TN 37604
MLS# 10000961Listed by: SELL YOUR HOME SERVICES, LLC - New
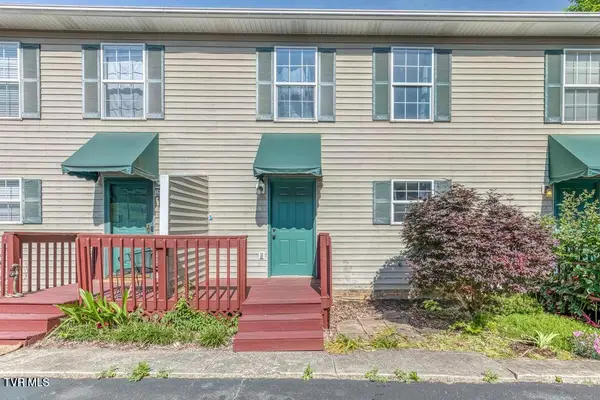 $185,000Active2 beds 2 baths1,280 sq. ft.
2258 Forest Acres Drive #2258, Johnson City, TN 37604
MLS# 10000943Listed by: REMAX CHECKMATE, INC. REALTORS - New
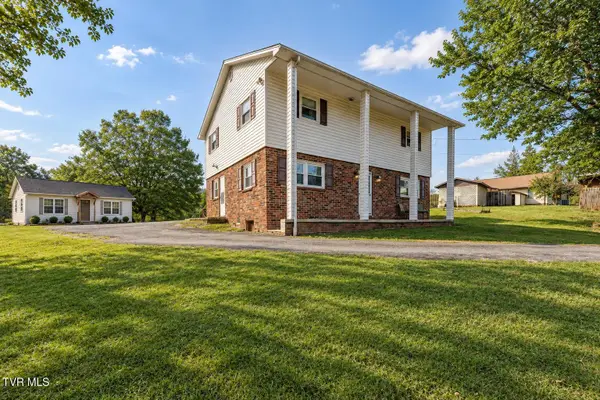 $485,000Active-- beds -- baths2,824 sq. ft.
809 Ridgecrest Road, Johnson City, TN 37604
MLS# 10000938Listed by: SELLING STATELINE REAL ESTATE GROUP - New
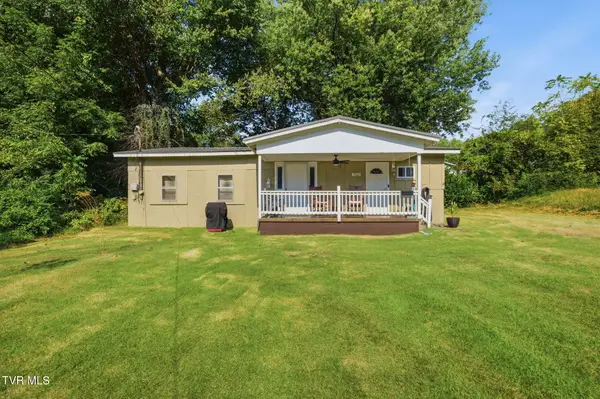 $145,000Active-- beds 1 baths250 sq. ft.
702 University Parkway, Johnson City, TN 37604
MLS# 10000927Listed by: SUMMIT PROPERTIES - New
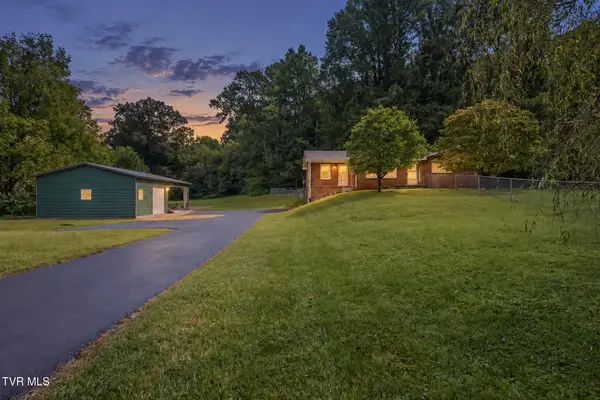
 $399,900Active3 beds 2 baths2,371 sq. ft.
521 Nunley Drive, Johnson City, TN 37604
MLS# 10000929Listed by: CENTURY 21 LEGACY - New
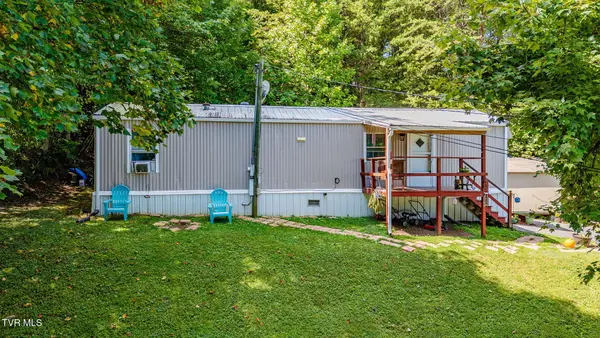 $85,000Active2 beds 1 baths644 sq. ft.
178 Sarah Annie Drive, Johnson City, TN 37601
MLS# 10000931Listed by: COLLINS & CO. REALTORS & AUCTIONEERS - New
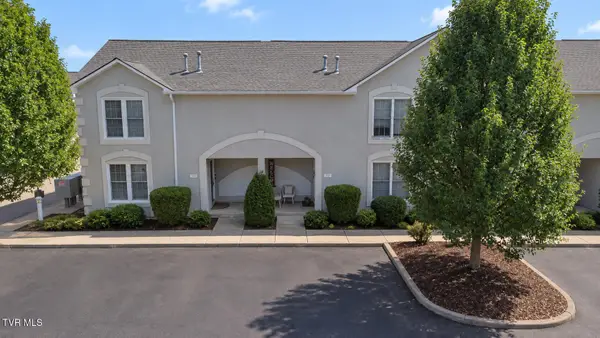 $235,000Active2 beds 3 baths1,508 sq. ft.
102 Bentley Parc # 5, Johnson City, TN 37615
MLS# 10000919Listed by: PROPERTY ADVISORS - New
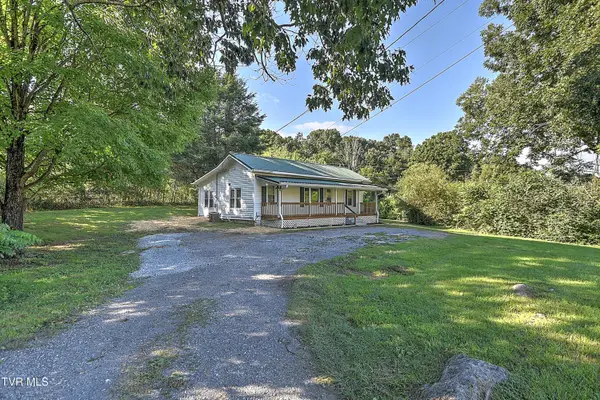 $229,900Active2 beds 1 baths1,112 sq. ft.
875 South Pickens Bridge Road, Johnson City, TN 37615
MLS# 10000917Listed by: EXP REALTY, LLC


Protect your home and budget from life's surprises with an Assurant Home Warranty, backed by a partner that supports you through every step of homeownership. Explore Plans.
©2026 Century 21 Real Estate LLC. All rights reserved. CENTURY 21®, the CENTURY 21 Logo and C21® are service marks owned by Century 21 Real Estate LLC. Century 21 Real Estate LLC fully supports the principles of the Fair Housing Act and the Equal Opportunity Act. Each office is independently owned and operated. Listing information is deemed reliable but not guaranteed accurate.