1810 Sundale Road, Johnson City, TN 37604
Local realty services provided by:CENTURY 21 Legacy
1810 Sundale Road,Johnson City, TN 37604
$424,950
- 3 Beds
- 2 Baths
- 1,750 sq. ft.
- Single family
- Active
Listed by: gail gouge
Office: foundation realty group
MLS#:10001483
Source:TNVA_MLS
Price summary
- Price:$424,950
- Price per sq. ft.:$242.83
About this home
Welcome to 1810 Sundale Rd, a well-appointed 3-bedroom, 2-bath home offering approximately 1,750 finished square feet. Inside, you'll find an open-concept layout that creates a comfortable flow between the living, dining, and kitchen areas--perfect for both everyday living and entertaining. The home has had renovations and updates recently completed giving it a new, welcome feel.
Outside, the large back deck overlooks the flat yard and provides an ideal space for hosting friends, enjoying your morning coffee, grilling out, or simply relaxing at the end of the day.
With an address on Sundale, you know the location is PRIME! Central Johnson City location, close to the mall, Science Hill and all things necessary like shopping, food, grocery, etc make this home a hot item! Check it out!
Contact an agent
Home facts
- Year built:1970
- Subdivision & Development:North Hills
- Listing ID #:10001483
- Added:1 day(s) ago
- Updated:September 30, 2026 at 05:05 PM
Rooms and interior
- Bedrooms:3
- Total bathrooms:2
- Full bathrooms:2
- Rooms Total:7
- Flooring:Carpet, Laminate, Tile, Vinyl
- Kitchen Description:Dishwasher, Eat-in Kitchen, Granite Counters, Microwave, Range, Refrigerator
- Living area:1,750 sq. ft.
Heating and cooling
- Cooling:Central Air
- Heating:Central
- Central air:Yes
Structure and exterior
- Year built:1970
- Building area:1,750 sq. ft.
- Architectural Style:Ranch
- Construction Materials:Brick, Vinyl Siding
- Exterior Features:Back, Deck, Front Patio
- Foundation Description:Slab
Schools
- High school:Science Hill
- Middle school:Liberty Bell
- Elementary school:Woodland Elementary
Utilities
- Water:Public
- Sewer:Public Sewer
Finances and disclosures
- Price:$424,950
- Price per sq. ft.:$242.83
Features and amenities
- Appliances:Dishwasher, Microwave, Range, Refrigerator
- Laundry features:Electric Dryer Hookup, Washer Hookup
- Amenities:Eat-in Kitchen, Entrance Foyer, Remodeled
Parking
- Parking description:Asphalt Driveway
- Garage spaces:2
New listings near 1810 Sundale Road
- Coming Soon
 $339,000Coming Soon3 beds 2 baths2,160 sq. ft.
201 Brown Avenue, Johnson City, TN 37601
MLS# 10001502Listed by: THE PROPERTY EXPERTS JC - Coming SoonOpen Fri, 8 to 10pm
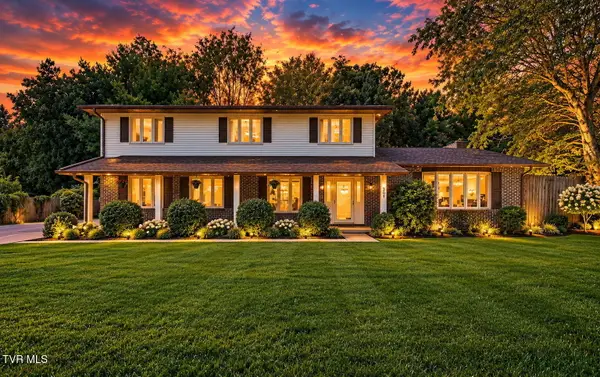 $560,000Coming Soon4 beds 3 baths2,596 sq. ft.
309 Harbour View Drive, Johnson City, TN 37615
MLS# 10001503Listed by: EXP REALTY, LLC - New
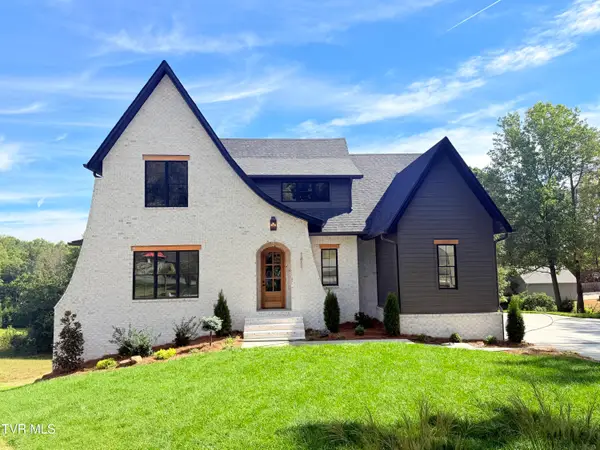 $1,495,000Active5 beds 3 baths3,877 sq. ft.
1811 Millbrook Drive, Johnson City, TN 37604
MLS# 10001537Listed by: BERKSHIRE HATHAWAY GREG COX REAL ESTATE - New
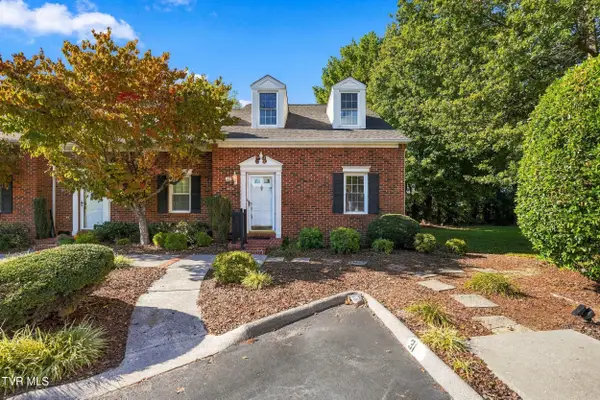 $205,000Active2 beds 2 baths1,276 sq. ft.
400 Sunset Drive #Apt G31, Johnson City, TN 37604
MLS# 10001533Listed by: KW JOHNSON CITY - New
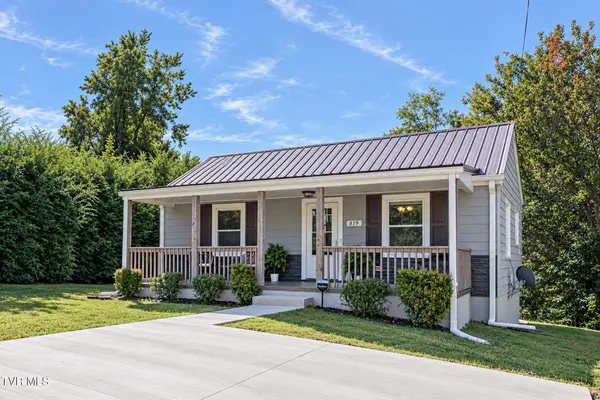
 $279,900Active3 beds 2 baths998 sq. ft.
819 Lincoln Avenue, Johnson City, TN 37604
MLS# 10001526Listed by: CENTURY 21 LEGACY - New
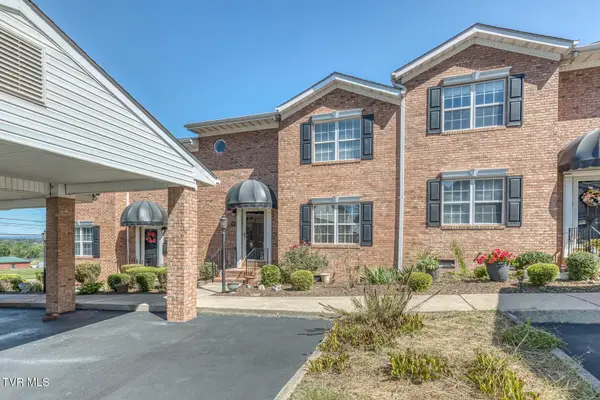 $284,900Active3 beds 2 baths1,876 sq. ft.
102 Car-mol Drive #15, Johnson City, TN 37601
MLS# 10001507Listed by: PROPERTY EXECUTIVES JOHNSON CITY - New
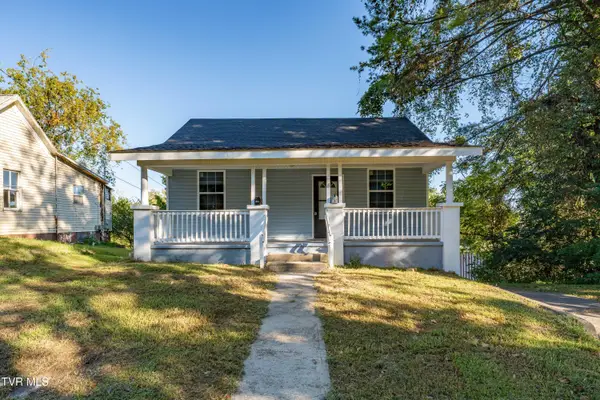 $145,000Active-- beds -- baths1,814 sq. ft.
812 Hamilton Street, Johnson City, TN 37604
MLS# 10001490Listed by: WESTBROOK LEGACY REALTY - New
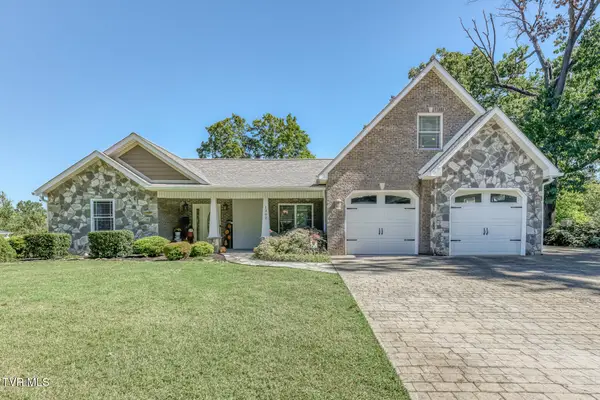 $800,000Active4 beds 5 baths3,953 sq. ft.
1302 Iris Avenue, Johnson City, TN 37601
MLS# 10001493Listed by: BERKSHIRE HATHAWAY GREG COX REAL ESTATE - New
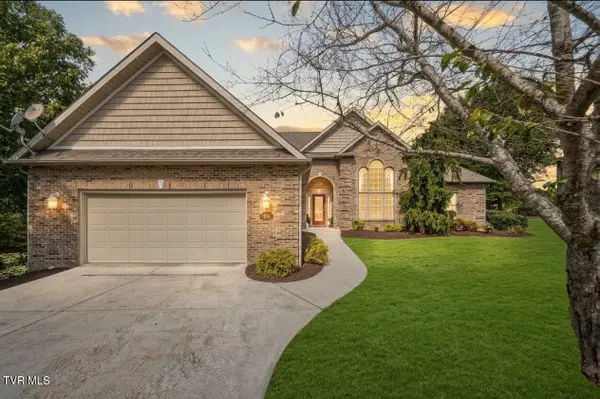 $550,000Active4 beds 3 baths3,045 sq. ft.
1001 Georgetown Row, Johnson City, TN 37601
MLS# 10001443Listed by: KW JOHNSON CITY


Protect your home and budget from life's surprises with an Assurant Home Warranty, backed by a partner that supports you through every step of homeownership. Explore Plans.
©2026 Century 21 Real Estate LLC. All rights reserved. CENTURY 21®, the CENTURY 21 Logo and C21® are service marks owned by Century 21 Real Estate LLC. Century 21 Real Estate LLC fully supports the principles of the Fair Housing Act and the Equal Opportunity Act. Each office is independently owned and operated. Listing information is deemed reliable but not guaranteed accurate.