1811 Millbrook Drive, Johnson City, TN 37604
Local realty services provided by:CENTURY 21 Legacy
1811 Millbrook Drive,Johnson City, TN 37604
$1,495,000
- 5 Beds
- 3 Baths
- 3,877 sq. ft.
- Single family
- Active
Listed by: gregory cox
Office: berkshire hathaway greg cox real estate
MLS#:10001537
Source:TNVA_MLS
Price summary
- Price:$1,495,000
- Price per sq. ft.:$240.62
About this home
Full pictures to come soon! Set on an extraordinary oversized one-acre lot in the heart of an established Johnson City neighborhood, this property offers a setting that is increasingly difficult to find. Once part of a small farm, the land still carries a sense of openness, privacy, and space that is rarely available in a neighborhood setting.
Mature surroundings, mountain views from the covered rear deck, and an expansive driveway with abundant room for parking, recreation, or play give the property a character and flexibility that newer developments simply cannot replicate.
Complementing that exceptional setting is Brand New residence with approximately 3,877 finished square feet, five bedrooms, and three full baths. Thoughtfully designed and beautifully executed, the home offers a level of architectural detail and finish rarely found in local construction.
Inside, soaring ceilings, exposed wood beams, black-framed windows, custom archways, and abundant natural light create a home that feels both dramatic and inviting. European white oak flooring adds warmth throughout the main living areas, while the living room is anchored by a striking fireplace with a custom quartz surround.
The kitchen serves as the centerpiece of the home, equally suited for everyday living and entertaining. A substantial 9.5' x 4' waterfall island is surrounded by custom cabinetry, luxury countertops, and a 48-inch commercial gas range. The arched architectural detail above the kitchen sink adds character, while a generous walk-in pantry, grocery pass-through from the garage, dedicated mudroom/drop zone, and separate laundry room provide exceptional day-to-day functionality.
The main-level primary suite is spacious and private, featuring a spa-inspired bath with a waterfall granite double vanity, freestanding soaking tub, zero-entry tiled shower with dual rain shower heads, and a large walk-in closet. A second main-level bedroom offers flexibility as a guest room, private office, or additional living space, with a full bath nearby.
Upstairs, two generously sized bedrooms are joined by a California Jack-and-Jill bath, along with finished storage and an expansive bonus space that could serve as a media room, playroom, home gym, recreation space, or additional guest area.
Another standout feature is the enormous unfinished walk-out basement. With abundant windows and excellent natural light, the space offers tremendous potential for future finished living area while already providing exceptional storage, workshop, fitness, or recreation possibilities.
What makes this property especially compelling is the combination of a truly special piece of land with a high-end, thoughtfully designed home. Nearly one private acre, mountain views, substantial outdoor space, generous parking, extensive future basement potential, and a level of finish uncommon in newer construction come together in a residence that would be extraordinarily difficult to duplicate.
Buyer/Buyer's Agent to verify all MLS information....
Contact an agent
Home facts
- Year built:2026
- Subdivision & Development:Roundtree
- Listing ID #:10001537
- Added:1 day(s) ago
- Updated:October 01, 2026 at 01:04 AM
Rooms and interior
- Bedrooms:5
- Total bathrooms:3
- Full bathrooms:2
- Half bathrooms:1
- Rooms Total:8
- Flooring:Ceramic Tile, Hardwood
- Bathrooms Description:Soaking Tub
- Kitchen Description:Dishwasher, Disposal, Eat-in Kitchen, Gas Range, Kitchen Island, Pantry, Solid Surface Counters
- Bedroom Description:Primary Downstairs
- Basement Description:Unfinished, Walk-Out Access
- Living area:3,877 sq. ft.
Heating and cooling
- Cooling:Heat Pump
- Heating:Heat Pump, Natural Gas
Structure and exterior
- Year built:2026
- Building area:3,877 sq. ft.
- Lot area:1 Acres
- Architectural Style:Contemporary, Cottage, Craftsman
- Construction Materials:Brick, HardiPlank Type
- Exterior Features:Back, Covered, Deck
- Foundation Description:Block
Schools
- High school:Science Hill
- Middle school:Liberty Bell
- Elementary school:Towne Acres
Utilities
- Water:Public
- Sewer:Public Sewer
Finances and disclosures
- Price:$1,495,000
- Price per sq. ft.:$240.62
Features and amenities
- Appliances:Dishwasher
- Laundry features:Electric Dryer Hookup, Washer Hookup
- Amenities:Built-in Features, Double Pane Windows, Eat-in Kitchen, Entrance Foyer, Open Floorplan, Soaking Tub, Utility Sink, Walk-In Closet(s)
Parking
- Parking description:Concrete Driveway, Driveway, Garage Door Opener
- Garage spaces:3
New listings near 1811 Millbrook Drive
- Coming Soon
 $339,000Coming Soon3 beds 2 baths2,160 sq. ft.
201 Brown Avenue, Johnson City, TN 37601
MLS# 10001502Listed by: THE PROPERTY EXPERTS JC - Coming SoonOpen Fri, 8 to 10pm
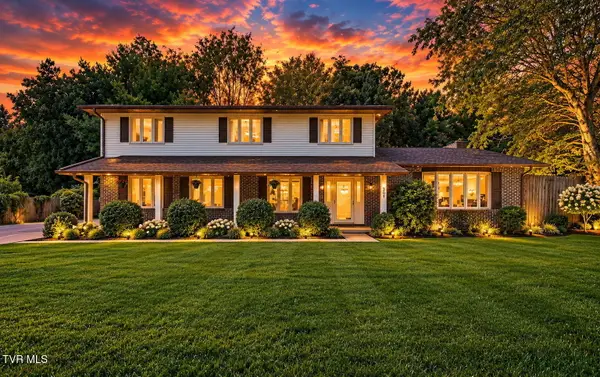 $560,000Coming Soon4 beds 3 baths2,596 sq. ft.
309 Harbour View Drive, Johnson City, TN 37615
MLS# 10001503Listed by: EXP REALTY, LLC - New
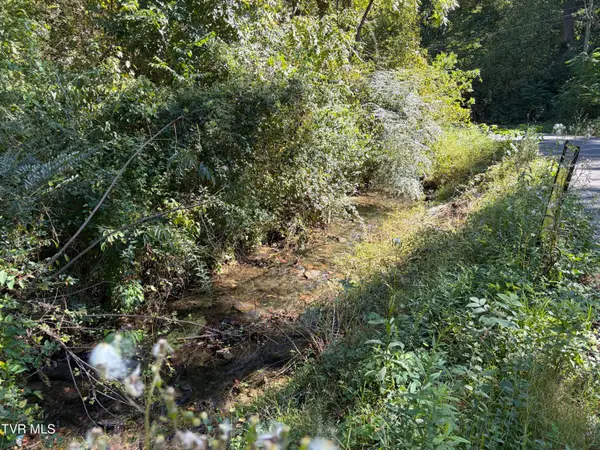 $15,000Active0.4 Acres
2015 Lauderdale Drive, Johnson City, TN 37601
MLS# 10001542Listed by: WEICHERT REALTORS SAXON CLARK KPT - New
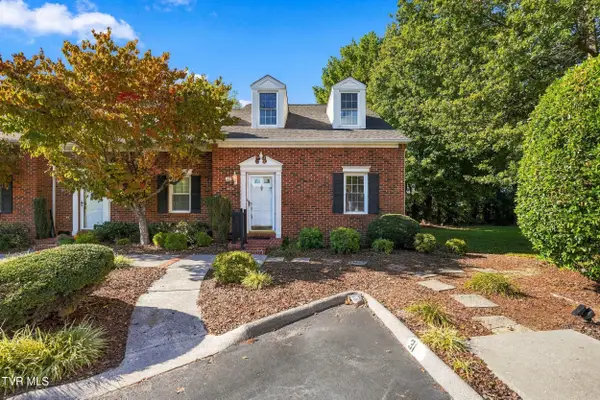 $205,000Active2 beds 2 baths1,276 sq. ft.
400 Sunset Drive #Apt G31, Johnson City, TN 37604
MLS# 10001533Listed by: KW JOHNSON CITY - New
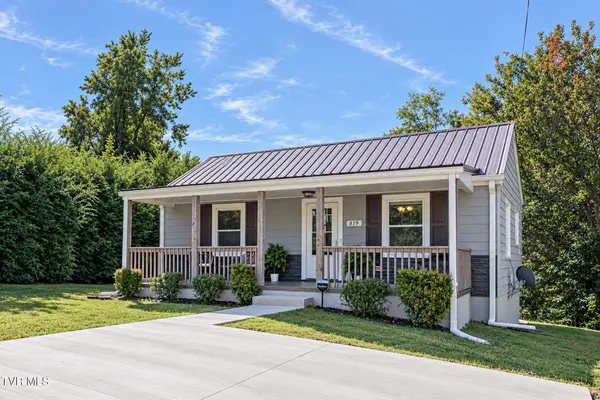
 $279,900Active3 beds 2 baths998 sq. ft.
819 Lincoln Avenue, Johnson City, TN 37604
MLS# 10001526Listed by: CENTURY 21 LEGACY - New
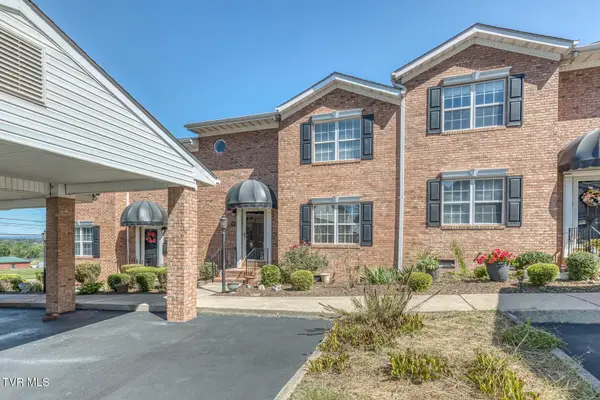 $284,900Active3 beds 2 baths1,876 sq. ft.
102 Car-mol Drive #15, Johnson City, TN 37601
MLS# 10001507Listed by: PROPERTY EXECUTIVES JOHNSON CITY - New
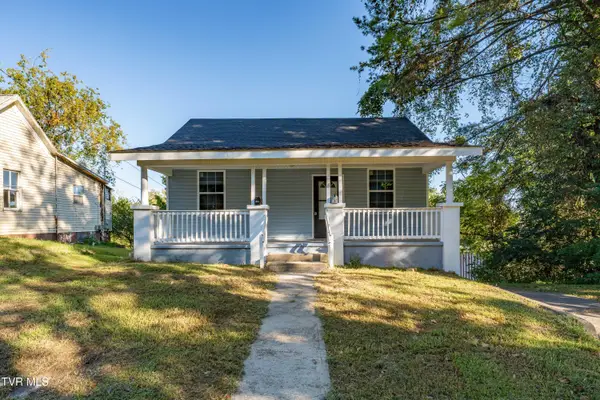 $145,000Active-- beds -- baths1,814 sq. ft.
812 Hamilton Street, Johnson City, TN 37604
MLS# 10001490Listed by: WESTBROOK LEGACY REALTY - New
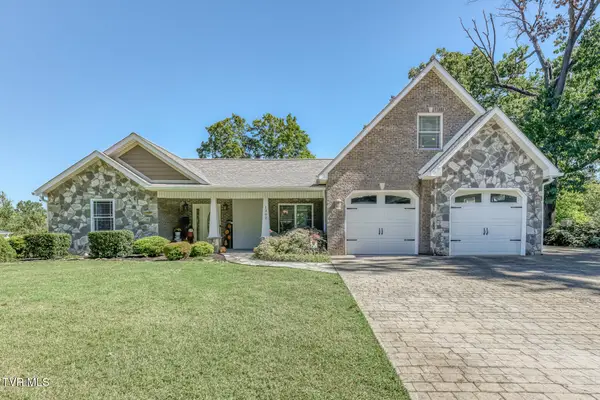 $800,000Active4 beds 5 baths3,953 sq. ft.
1302 Iris Avenue, Johnson City, TN 37601
MLS# 10001493Listed by: BERKSHIRE HATHAWAY GREG COX REAL ESTATE - New
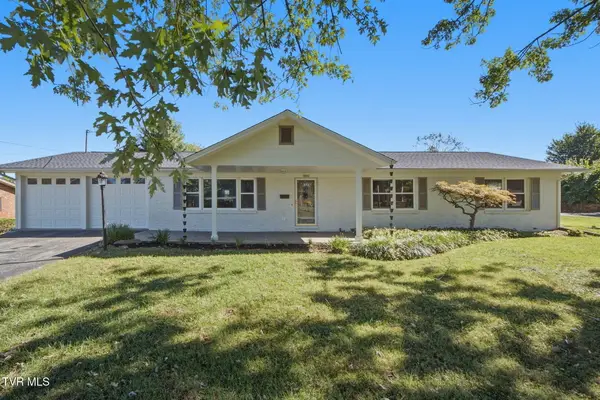 $424,950Active3 beds 2 baths1,750 sq. ft.
1810 Sundale Road, Johnson City, TN 37604
MLS# 10001483Listed by: FOUNDATION REALTY GROUP


Protect your home and budget from life's surprises with an Assurant Home Warranty, backed by a partner that supports you through every step of homeownership. Explore Plans.
©2026 Century 21 Real Estate LLC. All rights reserved. CENTURY 21®, the CENTURY 21 Logo and C21® are service marks owned by Century 21 Real Estate LLC. Century 21 Real Estate LLC fully supports the principles of the Fair Housing Act and the Equal Opportunity Act. Each office is independently owned and operated. Listing information is deemed reliable but not guaranteed accurate.