
194 Woodland Drive, Johnson City, TN 37601
Local realty services provided by:CENTURY 21 Legacy
194 Woodland Drive,Johnson City, TN 37601
$315,000
- 3 Beds
- 2 Baths
- 1,920 sq. ft.
- Single family
- Active
Listed by: pamela pope
Office: hurd realty, llc.
MLS#:10001620
Source:TNVA_MLS
Price summary
- Price:$315,000
- Price per sq. ft.:$164.06
About this home
This home is conveniently located and is a cozy cottage with the right updates to make it move in ready. Beautiful new countertops, great appliances, automatic on switch when you walk in the kitchen, remodeled bathrooms, and hardwood floors. The laundry room is on the back porch. There is a formal dining room off the huge living room. Two bedrooms upstairs with large built-in drawers in each, bathroom with built-in storage, hardwood under the carpet. The Pinecrest subdivision is one of the most sought-after areas, and this is right there. There is a beautiful covered patio which is extended to a spacious area for dining, grilling, or more relaxing furniture. With a large 2 car garage and a completely detached additional apartment ready to rent, enjoy personal space while maintaining your rental property. The apartment is beautiful with hardwood floors and a great kitchen. It is a one bedroom, one bath, and so charming and roomy. It has a screened porch and new steps and deck. Feel free to entertain with a charming stone front porch and close to an acre of land! Buyer/Buyer's agent to verify all info....
Contact an agent
Home facts
- Year built:1938
- Subdivision & Development:Pinecrest
- Listing ID #:10001620
- Added:1 day(s) ago
- Updated:October 02, 2026 at 05:06 AM
Rooms and interior
- Bedrooms:3
- Total bathrooms:2
- Full bathrooms:2
- Rooms Total:7
- Flooring:Carpet, Ceramic Tile, Hardwood, Tile
- Kitchen Description:Dishwasher, Electric Range, Granite Counters, Microwave, Refrigerator
- Basement Description:Partially Finished
- Living area:1,920 sq. ft.
Heating and cooling
- Cooling:Ceiling Fan(s), Central Air, Window Unit(s)
- Heating:Central, Electric, Fireplace(s), Heat Pump
- Central air:Yes
Structure and exterior
- Year built:1938
- Building area:1,920 sq. ft.
- Lot area:0.72 Acres
- Architectural Style:Cottage
- Construction Materials:Plaster, Stone, Vinyl Siding
- Exterior Features:Back, Covered, Front porch, Patio, Porch, Rear Patio, Screened
- Foundation Description:Block
Schools
- High school:Happy Valley
- Middle school:Happy Valley
- Elementary school:Happy Valley
Utilities
- Water:Public
- Sewer:Septic Tank
Finances and disclosures
- Price:$315,000
- Price per sq. ft.:$164.06
Features and amenities
- Appliances:Dishwasher, Electric Range, Microwave, Refrigerator
- Laundry features:Electric Dryer Hookup, Washer Hookup
- Amenities:Built-in Features, Double Pane Windows, Insulated Windows
Parking
- Parking description:Asphalt Driveway, Detached, Driveway, Garage Door Opener
- Garage spaces:2
New listings near 194 Woodland Drive
- Coming Soon
 $339,000Coming Soon3 beds 2 baths2,160 sq. ft.
201 Brown Avenue, Johnson City, TN 37601
MLS# 10001502Listed by: THE PROPERTY EXPERTS JC - New
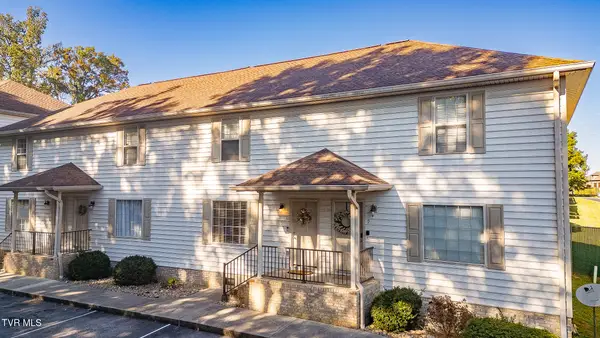 $235,000Active2 beds 3 baths1,200 sq. ft.
563 Boring Chapel Road #Apt 10, Johnson City, TN 37615
MLS# 10001624Listed by: RED DOOR AGENCY - New
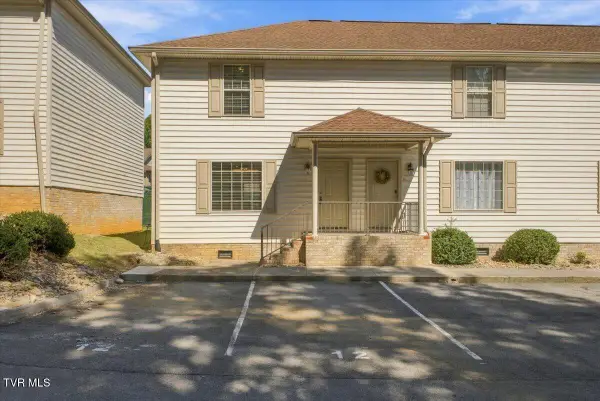 $239,900Active2 beds 3 baths1,200 sq. ft.
563 Boring Chapel Road #Apt 12, Johnson City, TN 37615
MLS# 10001619Listed by: REMAX CHECKMATE, INC. REALTORS - New
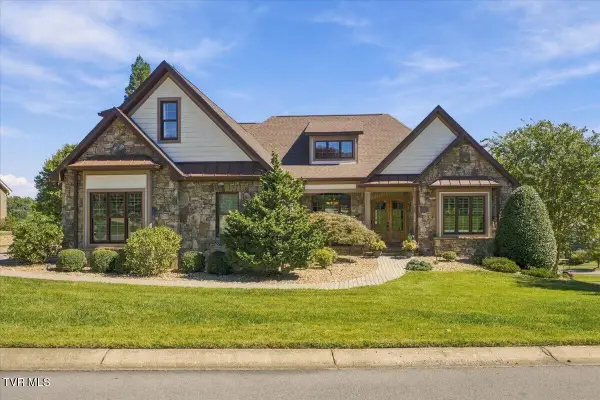 $1,150,000Active5 beds 5 baths5,916 sq. ft.
2760 Highland Glen Court, Johnson City, TN 37615
MLS# 10001597Listed by: REMAX CHECKMATE, INC. REALTORS - New
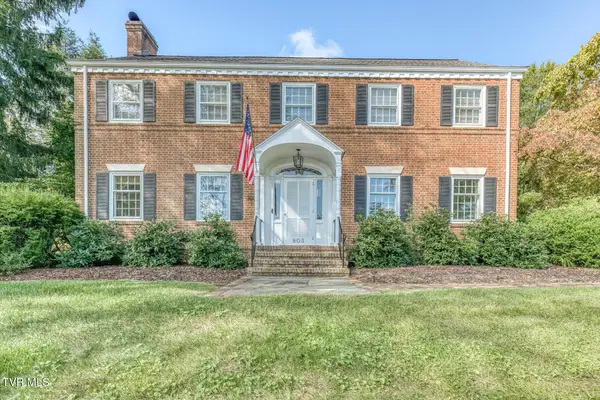 $1,095,000Active4 beds 4 baths4,884 sq. ft.
805 Hillrise Boulevard, Johnson City, TN 37601
MLS# 10001601Listed by: BERKSHIRE HATHAWAY GREG COX REAL ESTATE - New
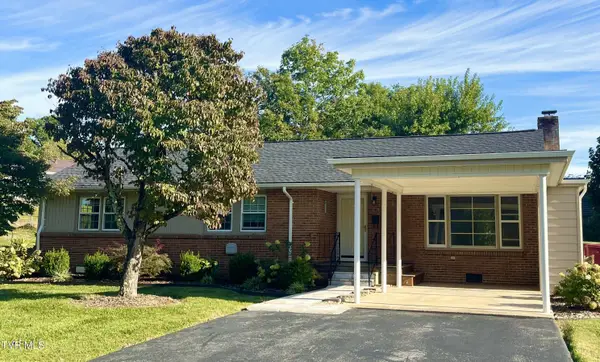 $350,000Active3 beds 2 baths1,368 sq. ft.
1320 Oxford Place, Johnson City, TN 37601
MLS# 10001592Listed by: PROPERTY EXECUTIVES JOHNSON CITY - New
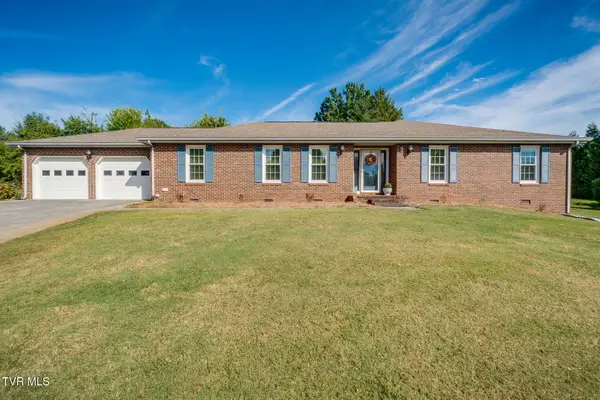 $499,000Active3 beds 3 baths2,107 sq. ft.
4 Royal Court, Johnson City, TN 37604
MLS# 10001579Listed by: COLDWELL BANKER SECURITY REAL ESTATE - New
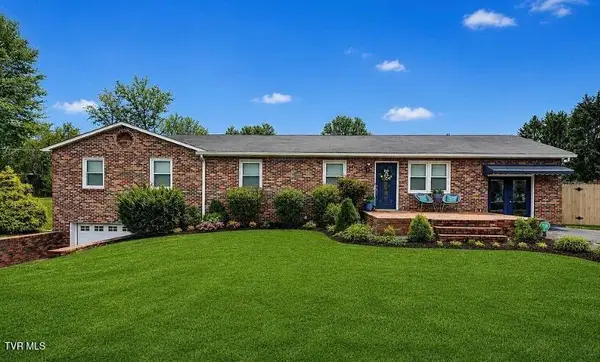 $499,900Active5 beds 2 baths3,285 sq. ft.
500 Sunnyvale Drive, Johnson City, TN 37601
MLS# 10001568Listed by: GREATER IMPACT REALTY ERWIN - New
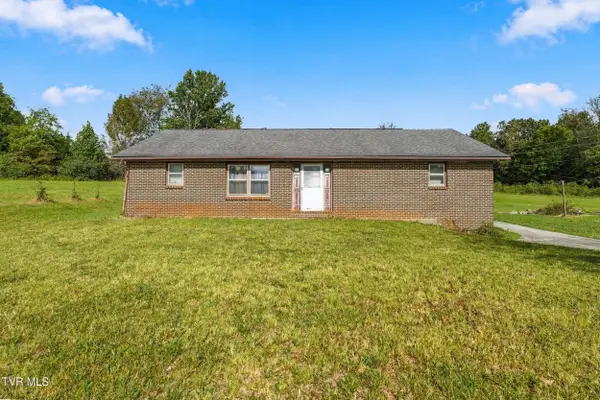 $299,900Active3 beds 2 baths1,484 sq. ft.
800 Antioch Road, Johnson City, TN 37604
MLS# 10001562Listed by: A TEAM REAL ESTATE PROFESSIONALS


Protect your home and budget from life's surprises with an Assurant Home Warranty, backed by a partner that supports you through every step of homeownership. Explore Plans.
©2026 Century 21 Real Estate LLC. All rights reserved. CENTURY 21®, the CENTURY 21 Logo and C21® are service marks owned by Century 21 Real Estate LLC. Century 21 Real Estate LLC fully supports the principles of the Fair Housing Act and the Equal Opportunity Act. Each office is independently owned and operated. Listing information is deemed reliable but not guaranteed accurate.