
200 Arrowhead Drive #Apt 1, Johnson City, TN 37601
Local realty services provided by:CENTURY 21 Legacy
200 Arrowhead Drive #Apt 1,Johnson City, TN 37601
$185,000
- 2 Beds
- 2 Baths
- 1,080 sq. ft.
- Single family
- Active
Listed by: jennifer lusk
Office: the addington agency bristol
MLS#:10003352
Source:TNVA_MLS
Price summary
- Price:$185,000
- Price per sq. ft.:$171.3
- Monthly HOA dues:$127
About this home
Do not miss this cutie! Vacant, easy to show and priced wonderfully! Welcome to 200 Arrowhead Drive, Apt. 1, where modern updates and comfortable living come together in the heart of Johnson City. This beautifully renovated end-unit offers a move-in-ready opportunity with thoughtful upgrades throughout. NEW WATER HEATER!
The recently updated kitchen features freshly painted cabinetry, countertops, and flooring, complemented by a stylish new sink that adds both charm and functionality. The bathroom has been tastefully refreshed with a new shower and vanity, creating a clean and contemporary feel.
Designed with comfort in mind, the home also includes newly installed ceiling fans in every room, providing year-round energy-efficient comfort. Step outside to enjoy the spacious back deck - the perfect place to relax after a long day, enjoy your morning coffee, unwind with a good book, or stream your favorite show in a peaceful outdoor setting.
With its desirable end-unit location, modern improvements, and convenient location close to shopping, dining, and everything Johnson City has to offer, this apartment is an exceptional place to call home.
HOA fee covers exterior maintenance, mowing, master policy. HOA DOES allow rentals!
Don't miss your chance to make 200 Arrowhead Drive, Apt. 1 your next home.
All information herein deemed reliable but subject to buyer verification....
Contact an agent
Home facts
- Year built:1995
- Subdivision & Development:Masters Knob Condos
- Listing ID #:10003352
- Added:5 day(s) ago
- Updated:November 22, 2026 at 04:08 PM
Rooms and interior
- Bedrooms:2
- Total bathrooms:2
- Full bathrooms:1
- Half bathrooms:1
- Rooms Total:5
- Flooring:Hardwood, Tile
- Kitchen Description:Dishwasher, Electric Range, Laminate Counters, Pantry, Refrigerator
- Basement Description:Crawl Space
- Living area:1,080 sq. ft.
Heating and cooling
- Cooling:Ceiling Fan(s), Central Air, Heat Pump
- Heating:Central, Forced Air, Heat Pump
- Central air:Yes
Structure and exterior
- Year built:1995
- Building area:1,080 sq. ft.
- Architectural Style:Townhouse
- Construction Materials:Vinyl Siding
- Exterior Features:Back, Covered, Deck
- Foundation Description:Block
Schools
- High school:Science Hill
- Middle school:Indian Trail
- Elementary school:Fairmont
Utilities
- Water:Public
- Sewer:Public Sewer
Finances and disclosures
- Price:$185,000
- Price per sq. ft.:$171.3
Features and amenities
- Appliances:Dishwasher, Electric Range, Refrigerator
- Laundry features:Electric Dryer Hookup, Washer Hookup
- Amenities:Double Pane Windows
Parking
- Parking description:Asphalt Driveway
New listings near 200 Arrowhead Drive #Apt 1
- New
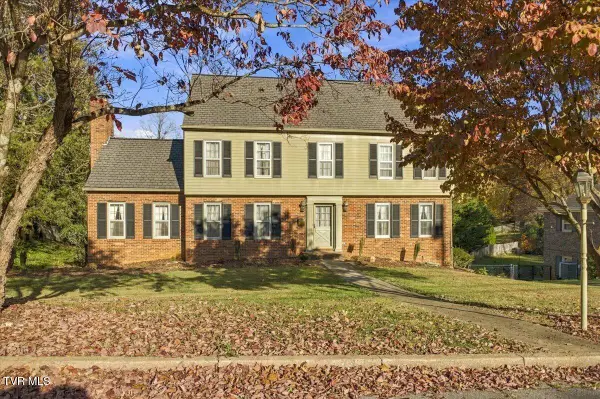 $495,900Active4 beds 3 baths2,907 sq. ft.
1908 Sherwood Drive, Johnson City, TN 37601
MLS# 10003552Listed by: STREET'S REALTY - New
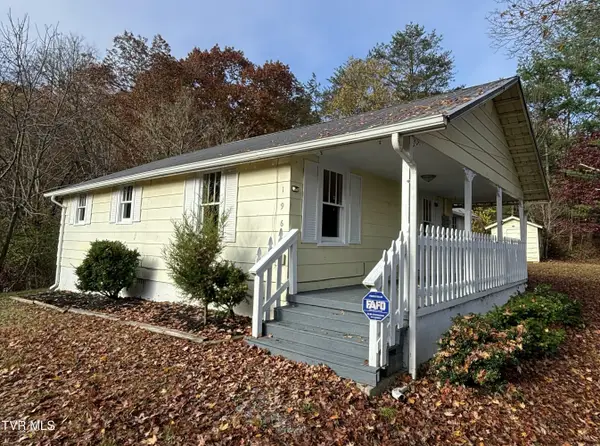 $197,500Active2 beds 1 baths1,008 sq. ft.
196 Riverview Drive, Johnson City, TN 37601
MLS# 10003544Listed by: GREATER IMPACT REALTY JONESBOROUGH - New
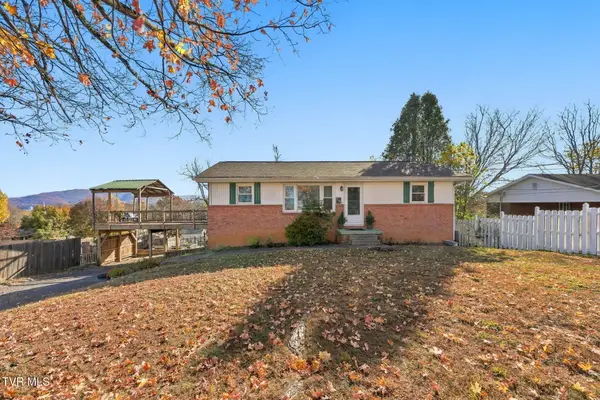 $250,000Active3 beds 2 baths1,550 sq. ft.
1703 Knoll Drive, Johnson City, TN 37604
MLS# 10003535Listed by: KW JOHNSON CITY - New
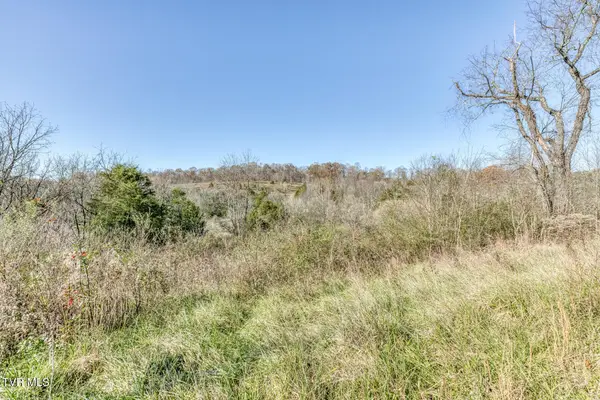 $125,000Active2.4 Acres
4887 North Roan Street, Johnson City, TN 37615
MLS# 10003531Listed by: THE ELITE TEAM AGENCY - New
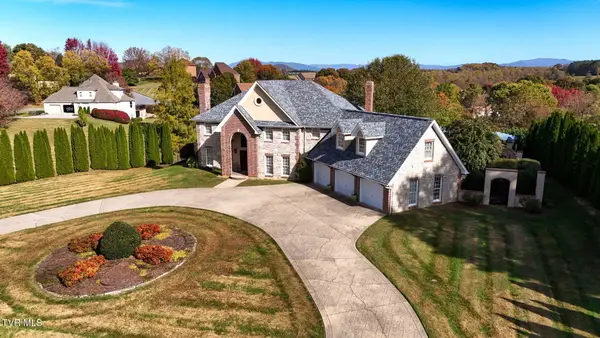 $1,100,000Active5 beds 4 baths4,660 sq. ft.
211 Sterling Springs Drive, Johnson City, TN 37604
MLS# 10003511Listed by: KW JOHNSON CITY - Open Sun, 6 to 8pmNew
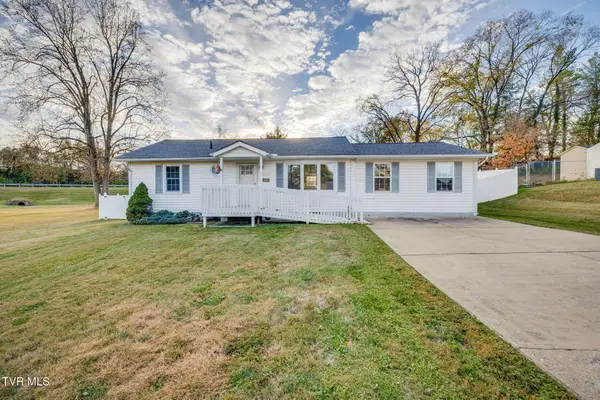 $275,000Active3 beds 2 baths1,325 sq. ft.
2607 Heatherly Lane, Johnson City, TN 37604
MLS# 10003493Listed by: DEBBY GIBSON REAL ESTATE - New
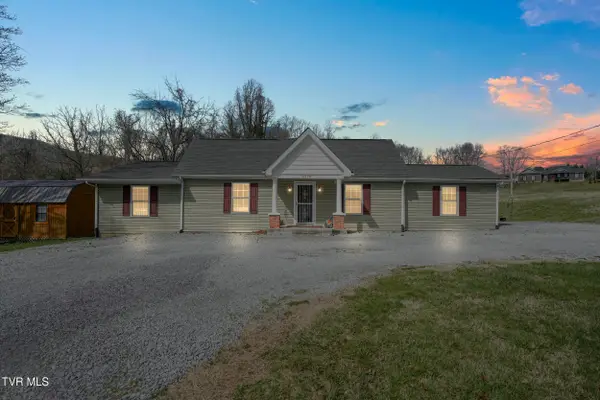 $279,000Active-- beds -- baths1,524 sq. ft.
2426 Old Lewis Road, Johnson City, TN 37601
MLS# 10003478Listed by: A TEAM REAL ESTATE PROFESSIONALS - New
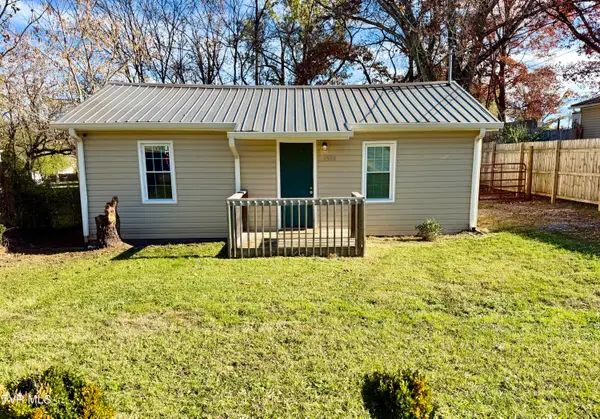 $214,900Active2 beds 1 baths960 sq. ft.
2528 Park Avenue, Johnson City, TN 37601
MLS# 10003479Listed by: SOUTHERN DWELLINGS - New
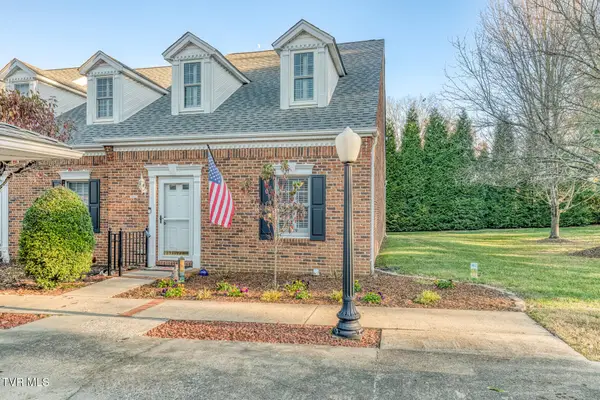 $325,000Active3 beds 2 baths2,100 sq. ft.
619 Franklin Square Court #619, Johnson City, TN 37604
MLS# 10003466Listed by: THE ELITE TEAM AGENCY - New
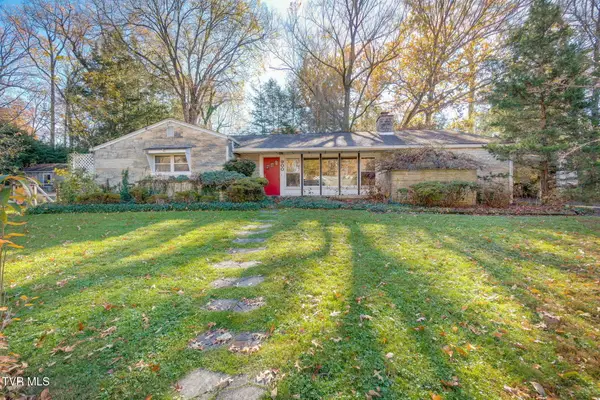 $429,900Active3 beds 2 baths2,419 sq. ft.
900 Forest Avenue, Johnson City, TN 37601
MLS# 10003459Listed by: REMAX CHECKMATE, INC. REALTORS


Protect your home and budget from life's surprises with an Assurant Home Warranty, backed by a partner that supports you through every step of homeownership. Explore Plans.
©2026 Century 21 Real Estate LLC. All rights reserved. CENTURY 21®, the CENTURY 21 Logo and C21® are service marks owned by Century 21 Real Estate LLC. Century 21 Real Estate LLC fully supports the principles of the Fair Housing Act and the Equal Opportunity Act. Each office is independently owned and operated. Listing information is deemed reliable but not guaranteed accurate.