201 Brown Avenue, Johnson City, TN 37601
Local realty services provided by:CENTURY 21 Legacy
201 Brown Avenue,Johnson City, TN 37601
$339,000
- 3 Beds
- 2 Baths
- 2,160 sq. ft.
- Single family
- Coming Soon
Listed by: sam taylor
Office: the property experts jc
MLS#:10001502
Source:TNVA_MLS
Price summary
- Price:$339,000
- Price per sq. ft.:$112.1
About this home
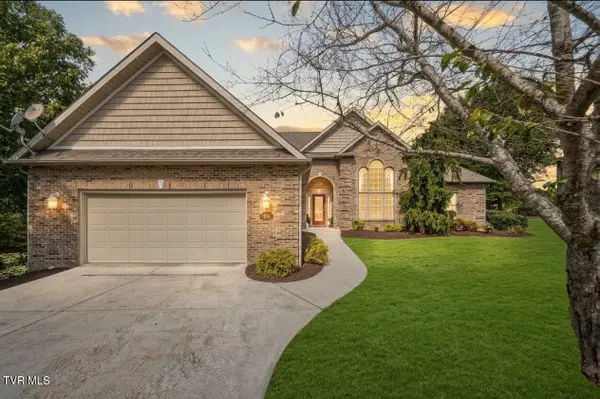
Prime North Johnson City Location! This spacious 3-bedroom, 1 full-bath and 2 half-bath home offers a wonderful opportunity in one of Johnson City's most convenient locations. Centrally located in North Johnson City, the home is just minutes from shopping, restaurants, medical facilities, and everyday amenities.
Several important updates have already been completed, including a new roof, PEX plumbing, and a Trane HVAC system approximately 5 years old. Both fireplaces feature gas logs, adding warmth and character to the home. Natural gas is available at the street.
The former carport was enclosed and incorporated into the home years ago, creating an expanded kitchen with granite countertops and additional living space. Plantation blinds add a classic touch, while hardwood flooring is featured in several rooms throughout the home. One of the upstairs bedrooms also offers the convenience of a private half bath.
The basement adds valuable flexibility with a partially finished area, a half bath, and an additional unfinished space for storage. Both basement areas feature windows, and the unfinished portion has double-door access to the backyard. With its existing layout, windows, and plumbing, the basement also offers exciting potential for future expansion, additional living space, a recreation area, home office, or hobby space.
Just off the dining and kitchen area, the spacious covered back deck provides a wonderful spot for outdoor dining, entertaining, or simply enjoying the privacy of the backyard. The yard offers a nice private setting while remaining close to all that North Johnson City has to offer.
With its sought-after location, generous living space, mature setting, and numerous improvements already in place, this home has great potential to make it your own and create a space that reflects your personal style. A fantastic opportunity in a highly desirable and convenient Johnson City location! Buyer / Buyer's Agent to verify all info....
Contact an agent
Home facts
- Year built:1350
- Subdivision & Development:Boyd - Preas Add
- Listing ID #:10001502
- Updated:September 30, 2026 at 05:05 PM
Rooms and interior
- Bedrooms:3
- Total bathrooms:2
- Full bathrooms:1
- Half bathrooms:1
- Rooms Total:7
- Flooring:Hardwood, Parquet, Vinyl
- Kitchen Description:Dishwasher, Electric Range, Granite Counters, Microwave, Refrigerator
- Basement Description:Full, Partially Finished, Walk-Out Access
- Living area:2,160 sq. ft.
Heating and cooling
- Cooling:Heat Pump
- Heating:Heat Pump
Structure and exterior
- Year built:1350
- Building area:2,160 sq. ft.
- Architectural Style:Ranch
- Construction Materials:Brick, Wood Siding
- Exterior Features:Rear Porch
Schools
- High school:Science Hill
- Middle school:Indian Trail
- Elementary school:Fairmont
Utilities
- Water:Public
- Sewer:Public Sewer
Finances and disclosures
- Price:$339,000
- Price per sq. ft.:$112.1
Features and amenities
- Appliances:Dishwasher, Electric Range, Microwave, Refrigerator
- Laundry features:Electric Dryer Hookup, Washer Hookup
Parking
- Parking description:Concrete Driveway, Driveway
New listings near 201 Brown Avenue
- Coming SoonOpen Fri, 8 to 10pm
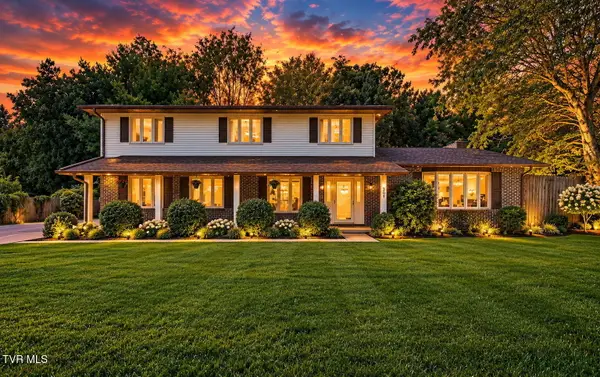 $560,000Coming Soon4 beds 3 baths2,596 sq. ft.
309 Harbour View Drive, Johnson City, TN 37615
MLS# 10001503Listed by: EXP REALTY, LLC - New
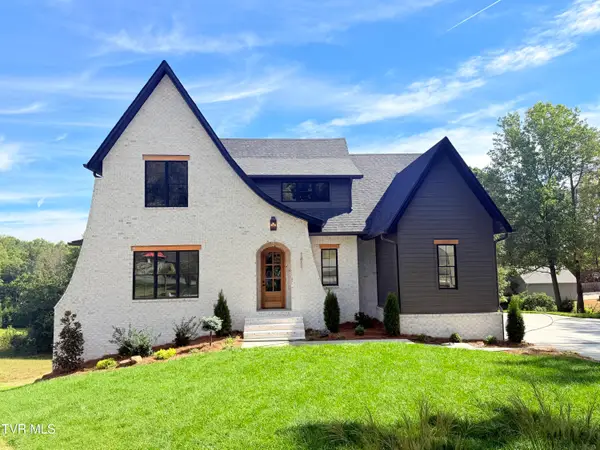 $1,495,000Active5 beds 3 baths3,877 sq. ft.
1811 Millbrook Drive, Johnson City, TN 37604
MLS# 10001537Listed by: BERKSHIRE HATHAWAY GREG COX REAL ESTATE - New
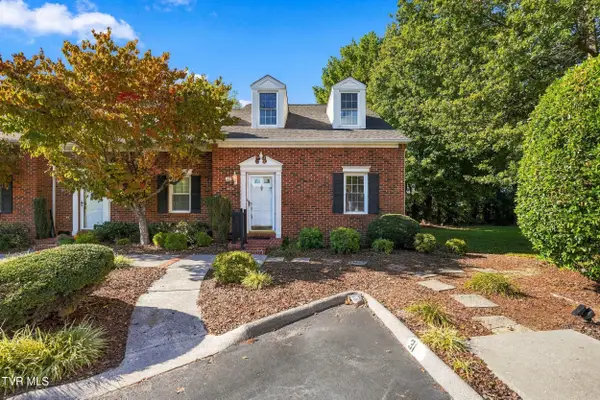 $205,000Active2 beds 2 baths1,276 sq. ft.
400 Sunset Drive #Apt G31, Johnson City, TN 37604
MLS# 10001533Listed by: KW JOHNSON CITY - New
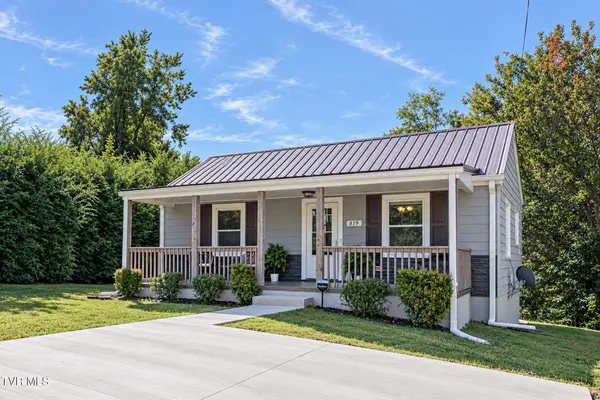
 $279,900Active3 beds 2 baths998 sq. ft.
819 Lincoln Avenue, Johnson City, TN 37604
MLS# 10001526Listed by: CENTURY 21 LEGACY - New
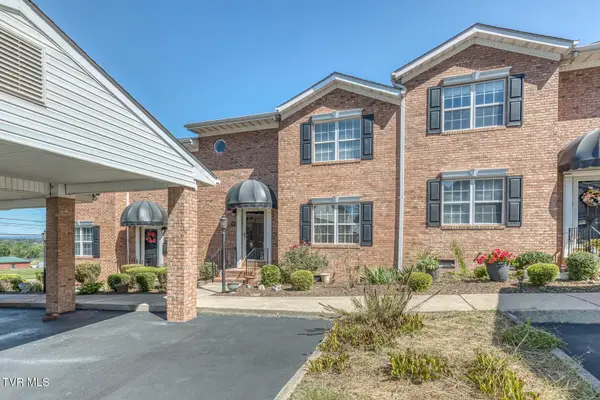 $284,900Active3 beds 2 baths1,876 sq. ft.
102 Car-mol Drive #15, Johnson City, TN 37601
MLS# 10001507Listed by: PROPERTY EXECUTIVES JOHNSON CITY - New
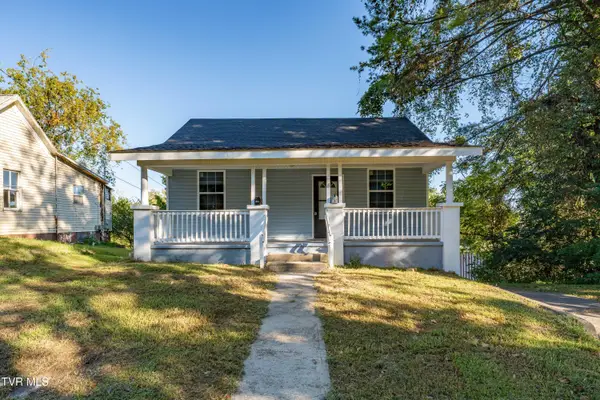 $145,000Active-- beds -- baths1,814 sq. ft.
812 Hamilton Street, Johnson City, TN 37604
MLS# 10001490Listed by: WESTBROOK LEGACY REALTY - New
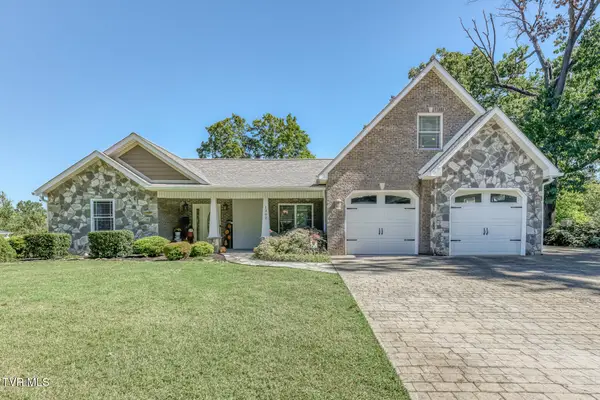 $800,000Active4 beds 5 baths3,953 sq. ft.
1302 Iris Avenue, Johnson City, TN 37601
MLS# 10001493Listed by: BERKSHIRE HATHAWAY GREG COX REAL ESTATE - New
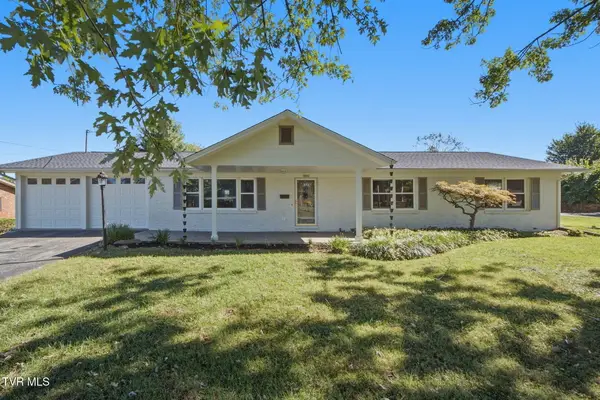 $424,950Active3 beds 2 baths1,750 sq. ft.
1810 Sundale Road, Johnson City, TN 37604
MLS# 10001483Listed by: FOUNDATION REALTY GROUP - New
 $550,000Active4 beds 3 baths3,045 sq. ft.
1001 Georgetown Row, Johnson City, TN 37601
MLS# 10001443Listed by: KW JOHNSON CITY


Protect your home and budget from life's surprises with an Assurant Home Warranty, backed by a partner that supports you through every step of homeownership. Explore Plans.
©2026 Century 21 Real Estate LLC. All rights reserved. CENTURY 21®, the CENTURY 21 Logo and C21® are service marks owned by Century 21 Real Estate LLC. Century 21 Real Estate LLC fully supports the principles of the Fair Housing Act and the Equal Opportunity Act. Each office is independently owned and operated. Listing information is deemed reliable but not guaranteed accurate.