
202 Jessicas Way, Johnson City, TN 37615
Local realty services provided by:CENTURY 21 Legacy
202 Jessicas Way,Johnson City, TN 37615
$625,000
- 5 Beds
- 3 Baths
- 2,718 sq. ft.
- Single family
- Active
Listed by: matt adams
Office: southern dwellings
MLS#:10001149
Source:TNVA_MLS
Price summary
- Price:$625,000
- Price per sq. ft.:$167.74
About this home
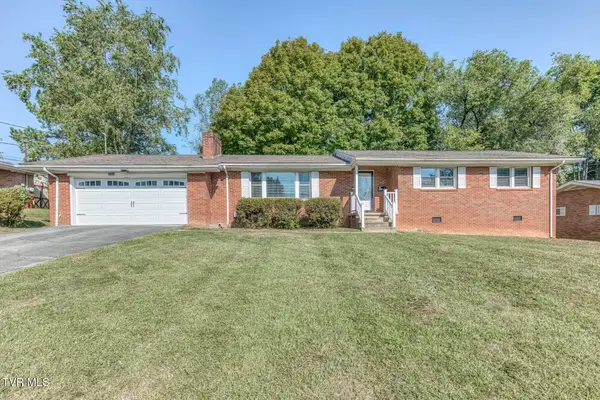
**LOCATED IN BEAUTIFUL BARTONS CREEK SUBDIVISION & A TOP-RATED SCHOOL DISTRICT**LIKE NEW HOME** If you are looking for a spacious, well maintained and tastefully updated home that is close to everything without the hustle and bustle of the city, your looking days are over! This 5BR, 3 full bath brick home is conveniently located just minutes from north Johnson City, Also minutes from Gray, and 5 minutes from Boone Lake. An extended concrete driveway, recently updated (2022) and remodeled Gorgeous kitchen with all newer appliances, quartz countertops, and island with seating; a newer 23'x12' covered back deck; and a basement that walks out to a fire pit area, Main floor has the kitchen, a full bathroom, dining room, flex office space/living room, a bedroom, and a family room with gas log (LP) fireplace. Upstairs you will find the main bedroom with adjacent full bath and garden tub, a laundry area, 2 additional bedrooms and a full bath, and a large FROG (Finished Room over Garage) that could be a playroom, upstairs den, office, or an additional bedroom depending on your needs. The home is rounded out nicely by a spacious 2 car garage, a radon mitigation system already in place, several walk in closets, an open floor plan, and plenty of flexibility to fit your needs both now and in the future. Rarely can one home check so many boxes and offer this much versatility. Don't settle for less when you can have it all! All Information is deemed to be reliable but is not guaranteed. Buyer/buyer's agent to confirm all information provided herein....
Contact an agent
Home facts
- Year built:2008
- Subdivision & Development:Bartons Creek
- Listing ID #:10001149
- Added:1 day(s) ago
- Updated:September 20, 2026 at 03:28 PM
Rooms and interior
- Bedrooms:5
- Total bathrooms:3
- Full bathrooms:3
- Rooms Total:8
- Flooring:Carpet, Ceramic Tile, Hardwood
- Bathrooms Description:Garden Tub
- Kitchen Description:Dishwasher, Eat-in Kitchen, Electric Range, Granite Counters, Kitchen Island, Microwave, Pantry, Refrigerator, Solid Surface Counters
- Basement Description:Block, Exterior Entry, Interior Entry, Partial Heat, Partially Finished, Walk-Out Access, Workshop
- Living area:2,718 sq. ft.
Heating and cooling
- Cooling:Ceiling Fan(s), Heat Pump
- Heating:Fireplace(s), Heat Pump, Propane
Structure and exterior
- Year built:2008
- Building area:2,718 sq. ft.
- Architectural Style:Traditional
- Construction Materials:Brick, Vinyl Siding
- Exterior Features:Deck, Rear Porch
- Foundation Description:Block
Schools
- High school:Science Hill
- Middle school:Indian Trail
- Elementary school:Lake Ridge
Utilities
- Water:Public
- Sewer:Public Sewer
Finances and disclosures
- Price:$625,000
- Price per sq. ft.:$167.74
Features and amenities
- Appliances:Dishwasher, Electric Range, Microwave, Refrigerator
- Laundry features:Electric Dryer Hookup, Washer Hookup
- Amenities:Double Pane Windows, Eat-in Kitchen, Entrance Foyer, Open Floorplan, Radon Mitigation System, Walk-In Closet(s)
Parking
- Parking description:Concrete Driveway, Garage Door Opener, Parking Pad
- Garage spaces:2
New listings near 202 Jessicas Way
- Coming Soon
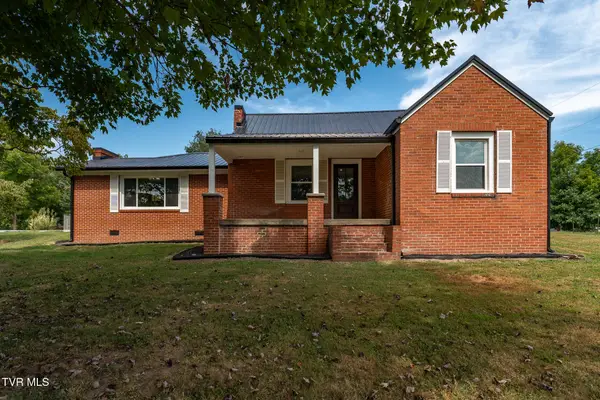 $389,900Coming Soon3 beds 3 baths2,160 sq. ft.
105 Greendale Road, Johnson City, TN 37601
MLS# 10001141Listed by: WESTBROOK LEGACY REALTY - Coming Soon
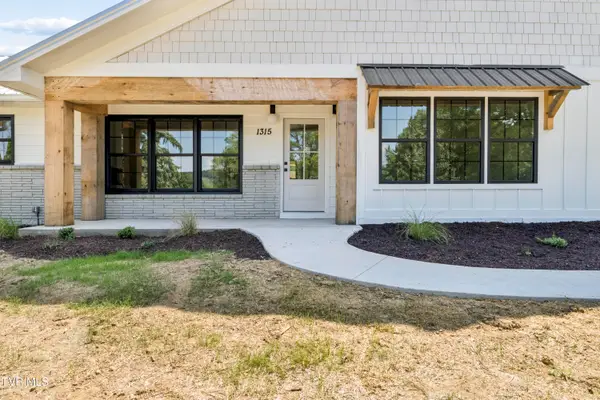 $750,000Coming Soon4 beds 3 baths2,254 sq. ft.
1315 Lynnwood Drive, Johnson City, TN 37601
MLS# 10000615Listed by: THE PROPERTY EXPERTS JC - New
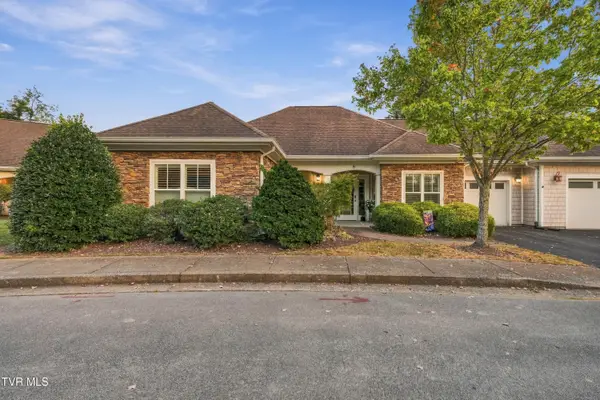 $339,900Active2 beds 2 baths1,559 sq. ft.
211 University Parkway #9, Johnson City, TN 37604
MLS# 10001146Listed by: FOUNDATION REALTY GROUP - New
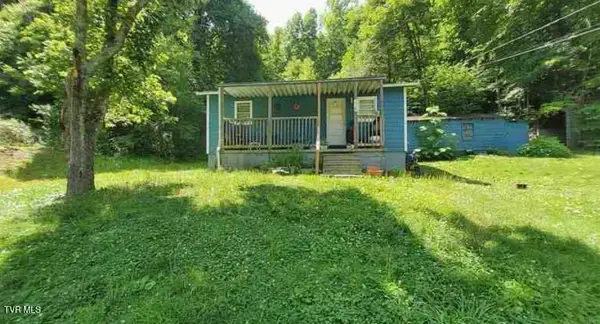 $300,000Active2 beds 1 baths700 sq. ft.
1861 Powder Branch Road, Johnson City, TN 37601
MLS# 10001136Listed by: PROPERTY EXECUTIVES JOHNSON CITY - New
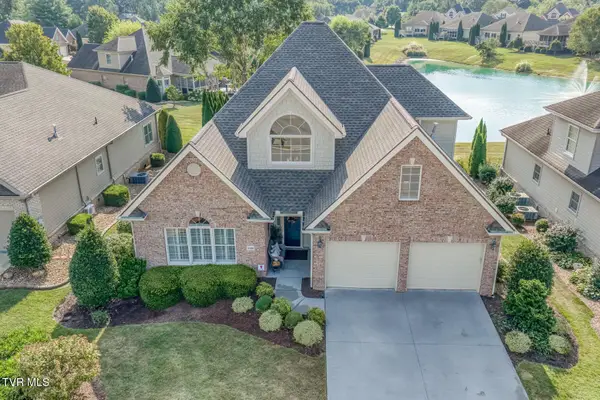 $695,000Active4 beds 3 baths3,017 sq. ft.
1036 Waterbrooke Lane, Johnson City, TN 37604
MLS# 10001138Listed by: PROPERTY EXECUTIVES JOHNSON CITY - New
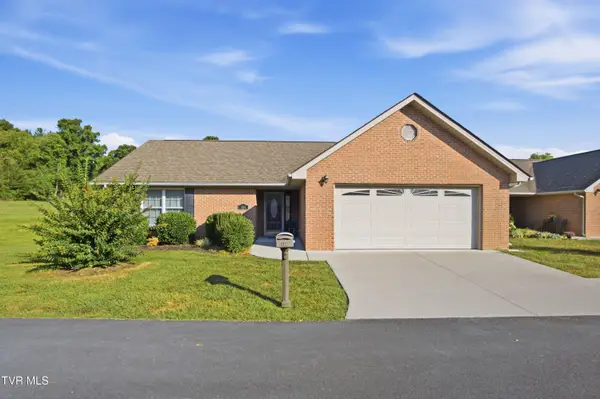 $329,900Active2 beds 2 baths1,350 sq. ft.
2100 Pleasant View Drive #Apt 404, Johnson City, TN 37604
MLS# 10001133Listed by: EXP REALTY, LLC - New
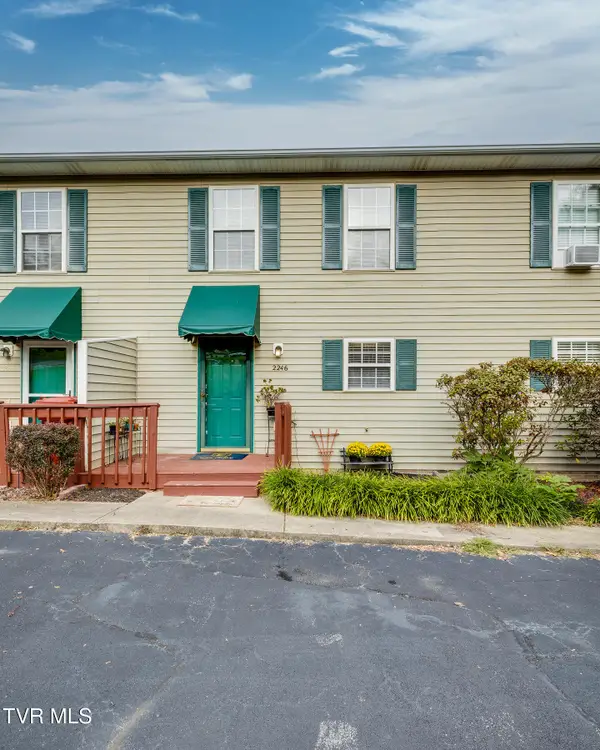 $175,000Active2 beds 2 baths1,280 sq. ft.
2246 Forest Acres Drive, Johnson City, TN 37604
MLS# 10001126Listed by: BRIDGE POINTE REAL ESTATE JONESBOROUGH - New
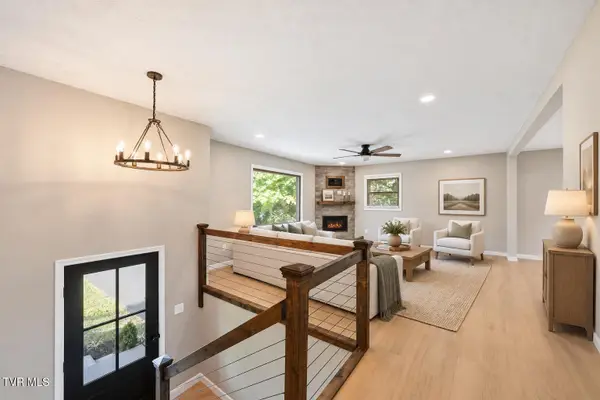 $349,900Active4 beds 3 baths1,714 sq. ft.
131 Anderson Road, Johnson City, TN 37601
MLS# 10001119Listed by: FOUNDATION REALTY GROUP - New
 $339,900Active3 beds 2 baths2,114 sq. ft.
2208 Wyndale Road, Johnson City, TN 37604
MLS# 10001114Listed by: FOUNDATION REALTY GROUP


Protect your home and budget from life's surprises with an Assurant Home Warranty, backed by a partner that supports you through every step of homeownership. Explore Plans.
©2026 Century 21 Real Estate LLC. All rights reserved. CENTURY 21®, the CENTURY 21 Logo and C21® are service marks owned by Century 21 Real Estate LLC. Century 21 Real Estate LLC fully supports the principles of the Fair Housing Act and the Equal Opportunity Act. Each office is independently owned and operated. Listing information is deemed reliable but not guaranteed accurate.