2199 Sawyers Pond Drive, Johnson City, TN 37604
Local realty services provided by:CENTURY 21 Legacy
2199 Sawyers Pond Drive,Johnson City, TN 37604
$999,900
- 5 Beds
- 6 Baths
- 4,121 sq. ft.
- Single family
- Active
Listed by: meghan masters, erin brooks
Office: property executives johnson city
MLS#:10001636
Source:TNVA_MLS
Price summary
- Price:$999,900
- Price per sq. ft.:$185.44
- Monthly HOA dues:$79.17
About this home
Welcome to this exceptional, like-new home perfectly situated in the highly desirable Sawyers Pond community in Johnson City. Thoughtfully designed with elevated finishes, timeless architectural details, and an abundance of living space, this impressive 5-bedroom, 6-bath home with a finished basement offers the perfect blend of modern sophistication, functionality, and everyday comfort.
From the moment you step inside, you'll be welcomed by a spacious foyer, soaring ceilings, an open-concept floor plan, and tons of natural light. The heart of the home is the stunning designer kitchen, featuring beautiful granite countertops, soft-close cabinetry, cabinetry hoodvent, an oversized bar, premium stainless-steel appliances including a gas cooktop, wall oven, microwave, and refrigerator, a tiled backsplash, and spacious walk-in pantry. Designed with both entertaining and everyday living in mind, the kitchen seamlessly opens to the impressive two-story family room.
The family room serves as a true showpiece, highlighted by a beautiful stone natural gas fireplace, extensive trim work, custom built-ins and cabinets, and expansive windows overlooking the backyard. With its soaring ceilings, this inviting space provides the perfect setting for relaxing with family or entertaining guests.
The sophisticated main-level primary suite offers a private retreat, complete with a spa-inspired ensuite featuring dual vanities, a stunning 7-foot custom-tiled shower, and an expansive walk-in closet with custom built-ins. Also located on the main level is an additional bedroom/office with an attached full bathroom, providing an ideal space for a mother-in-law suite, overnight guests, extended family, or a dedicated home office.
Upstairs, you'll find three additional spacious bedrooms, all with private en-suites, each offering their own bathroom and walk-in closet. With thoughtful separation and multiple private suites, this home provides exceptional flexibility for family and guests.
The finished basement expands the home's living possibilities with a large living area, kitchenette, and full bathroom featuring a custom-tiled shower--an ideal setup for multigenerational living, a guest suite, recreation space, or a private retreat. The third-car garage offers additional parking and valuable storage space for tools, hobby equipment, bikes, or seasonal items.
Step outside and enjoy evenings on the covered back deck overlooking the fully fenced backyard, providing a wonderful space for children, pets, outdoor dining, and entertaining. Situated on a desirable corner lot, this home is located within one of Johnson City's most sought-after communities. Sawyers Pond offers a welcoming neighborhood atmosphere with sidewalks, ponds, and a beautiful walking trail for enjoying the outdoors.
The extensive list of upgrades continues throughout the home including 3/4'' hardwood (main and 2nd floor), engineered hardwood (basement) and tile throughout, plantation shutters, irrigation system, tons of trim work, natural gas availability including- HVAC, 2 tankless water heater, natural gas cooktop, and natural gas fireplace, providing both comfort and energy efficiency.
With its exceptional floor plan, multiple bedroom suites, finished basement, extensive upgrades, and desirable location, this remarkable Sawyers Pond residence offers the space, quality, and modern amenities today's buyers are looking for.
Information herein is deemed reliable but subject to Buyer's verification....
Contact an agent
Home facts
- Year built:2024
- Subdivision & Development:Sawyers Pond
- Listing ID #:10001636
- Added:3 day(s) ago
- Updated:October 05, 2026 at 03:47 PM
Rooms and interior
- Bedrooms:5
- Total bathrooms:6
- Full bathrooms:6
- Rooms Total:15
- Flooring:Ceramic Tile, Hardwood, Luxury Vinyl
- Bathrooms Description:Soaking Tub
- Kitchen Description:Built-In Gas Oven, Cooktop, Disposal, Down Draft, Granite Counters, Microwave, Pantry, Refrigerator, Solid Surface Counters
- Bedroom Description:Primary Downstairs
- Basement Description:Exterior Entry, Garage Door, Interior Entry, Partial Cool, Partial Heat, Partially Finished, Walk-Out Access
- Living area:4,121 sq. ft.
Heating and cooling
- Cooling:Ceiling Fan(s), Heat Pump
- Heating:Fireplace(s), Heat Pump, Natural Gas
Structure and exterior
- Year built:2024
- Building area:4,121 sq. ft.
- Lot area:0.35 Acres
- Architectural Style:Traditional
- Construction Materials:Brick, HardiPlank Type
- Exterior Features:Back, Deck, Front porch, Rear Patio
Schools
- High school:Science Hill
- Middle school:Liberty Bell
- Elementary school:Woodland Elementary
Utilities
- Water:Public
- Sewer:Public Sewer
Finances and disclosures
- Price:$999,900
- Price per sq. ft.:$185.44
Features and amenities
- Appliances:Microwave, Refrigerator
- Laundry features:Electric Dryer Hookup, Washer Hookup
- Amenities:Bar, Built-in Features, Double Pane Windows, Entrance Foyer, Insulated Windows, Open Floorplan, Soaking Tub, Utility Sink, Walk-In Closet(s)
Parking
- Parking description:Attached, Circular Driveway, Driveway
- Garage spaces:3
New listings near 2199 Sawyers Pond Drive
- Coming Soon
 $339,000Coming Soon3 beds 2 baths2,160 sq. ft.
201 Brown Avenue, Johnson City, TN 37601
MLS# 10001502Listed by: THE PROPERTY EXPERTS JC - New
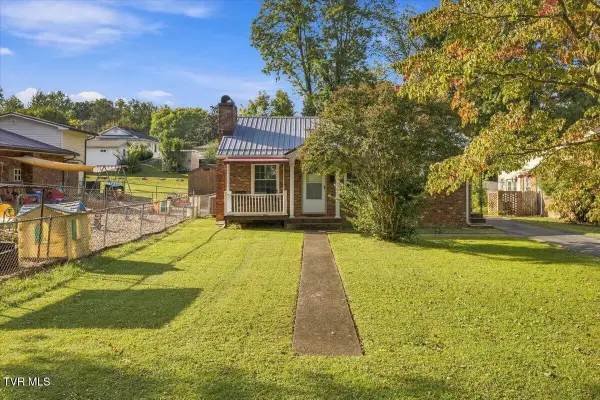 $195,000Active2 beds 1 baths768 sq. ft.
1205 East Chilhowie Avenue, Johnson City, TN 37601
MLS# 10001738Listed by: THE PROPERTY EXPERTS JC - New
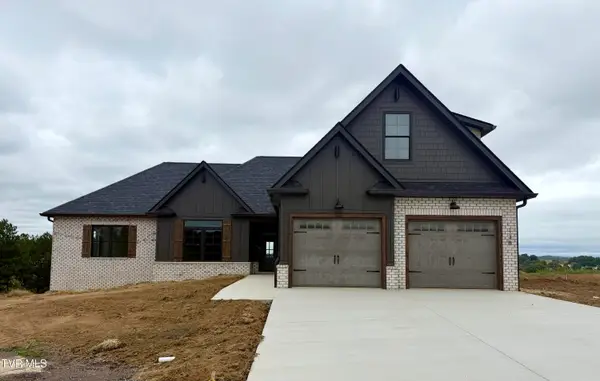 $769,900Active4 beds 4 baths2,783 sq. ft.
138 Glaze Farm Way, Johnson City, TN 37601
MLS# 10001727Listed by: PROPERTY EXECUTIVES JOHNSON CITY - New
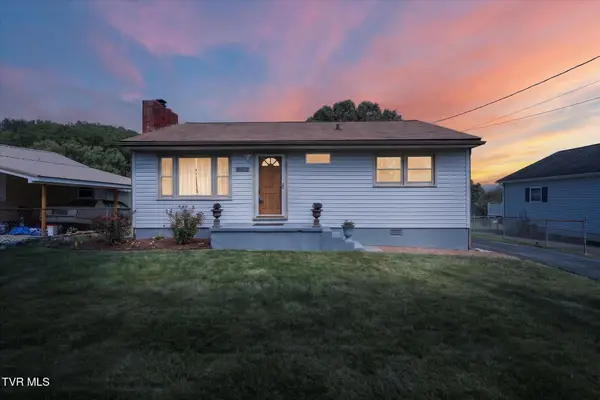 $259,900Active2 beds 1 baths910 sq. ft.
906 Mcarthur Street, Johnson City, TN 37601
MLS# 10001723Listed by: NEXTHOME MAGNOLIA REALTY - New
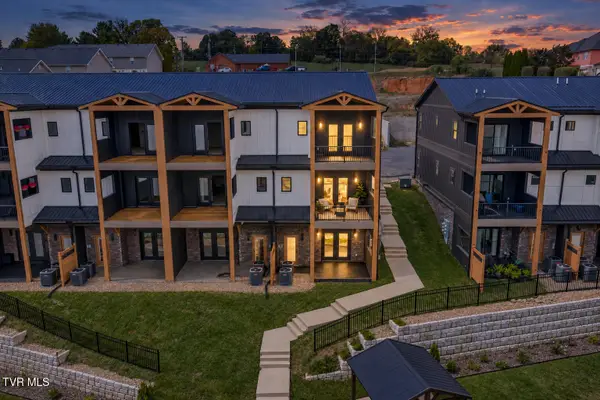 $587,000Active3 beds 4 baths2,400 sq. ft.
4160 Bristol Highway #601, Johnson City, TN 37601
MLS# 10001717Listed by: PROPERTY EXECUTIVES JOHNSON CITY - New
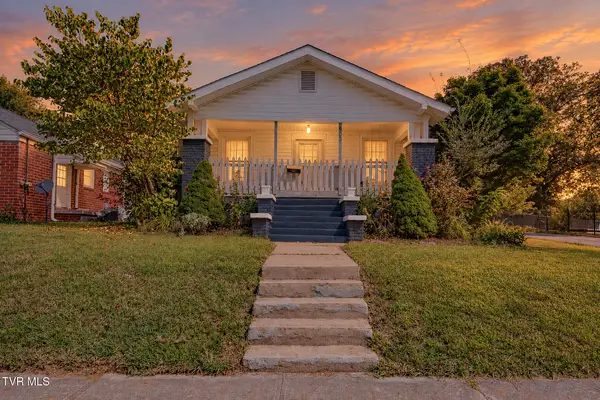
 $305,000Active4 beds 2 baths2,660 sq. ft.
900 West Hillcrest Drive, Johnson City, TN 37604
MLS# 10001704Listed by: CENTURY 21 LEGACY - New
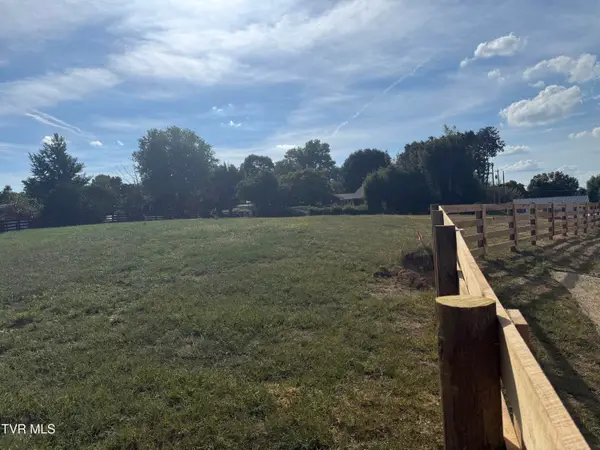 $78,877Active0.49 Acres
126 Lot 5 Suncrest St, Johnson City, TN 37615
MLS# 10001701Listed by: GREATER IMPACT REALTY KINGSPORT - New
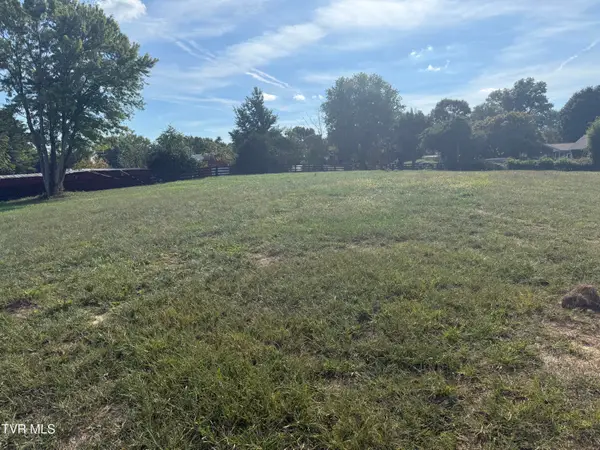 $74,577Active0.38 Acres
128 Lot 6 Suncrest St, Johnson City, TN 37615
MLS# 10001702Listed by: GREATER IMPACT REALTY KINGSPORT 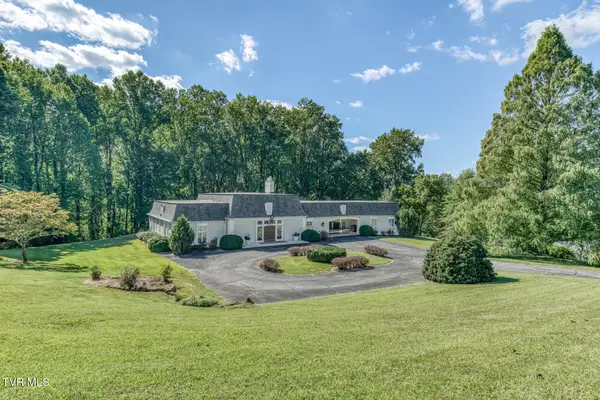 $724,900Pending3 beds 4 baths3,331 sq. ft.
129 Ridgemont Road, Johnson City, TN 37601
MLS# 10001687Listed by: BERKSHIRE HATHAWAY GREG COX REAL ESTATE- New
 $295,000Active2 beds 3 baths1,856 sq. ft.
2734 East Oakland #C27, Johnson City, TN 37601
MLS# 10001683Listed by: KW JOHNSON CITY


Protect your home and budget from life's surprises with an Assurant Home Warranty, backed by a partner that supports you through every step of homeownership. Explore Plans.
©2026 Century 21 Real Estate LLC. All rights reserved. CENTURY 21®, the CENTURY 21 Logo and C21® are service marks owned by Century 21 Real Estate LLC. Century 21 Real Estate LLC fully supports the principles of the Fair Housing Act and the Equal Opportunity Act. Each office is independently owned and operated. Listing information is deemed reliable but not guaranteed accurate.