
2204 Knob Creek Road, Johnson City, TN 37604
Local realty services provided by:CENTURY 21 Legacy
2204 Knob Creek Road,Johnson City, TN 37604
$430,000
- 4 Beds
- 2 Baths
- 2,427 sq. ft.
- Single family
- Active
Upcoming open houses
- Sun, Nov 2205:00 pm - 09:00 pm
Listed by: larry c lesueur
Office: lpt realty, llc.
MLS#:10003127
Source:TNVA_MLS
Price summary
- Price:$430,000
- Price per sq. ft.:$95.51
About this home
CONTEMPORARY CHARM, VERSATILE LIVING & AN UNBEATABLE JOHNSON CITY LOCATION!
Welcome to 2204 Knob Creek Road, where contemporary style, spacious living, and an exceptional location come together in one of Johnson City's desirable established neighborhoods! This beautifully updated home offers the flexibility, comfort, and convenience that make it an outstanding opportunity for a primary residence, shared living arrangement, or potential investment property.
From the moment you enter, you'll appreciate the inviting open floor plan, soaring vaulted ceilings, and natural light that create an airy, welcoming atmosphere. The spacious living room offers a wonderful place to relax or entertain, while the thoughtfully updated kitchen is sure to impress! Featuring beautiful white cabinetry, granite countertops, a center island, and modern appliances, including an oven with an air-fryer setting, this kitchen blends style with everyday functionality. Enjoy casual meals in the eat-in kitchen or gather around the table in the separate formal dining room.
With 4 established bedrooms, this home offers exceptional flexibility! Whether you need additional sleeping accommodations, a home office, creative studio, or guest space, the versatile floor plan can adapt to a variety of needs. The primary suite features an updated private bath with a walk-in shower and double vanity, while a second full bathroom includes a tub/shower combination.
An additional den / family room and convenient laundry area provide even more functional living space. Step outside to the screened-in porch, a perfect retreat for morning coffee, evening conversations, or simply enjoying the outdoors without the bugs! The fenced backyard features mature and recently professionally trimmed trees, creating an inviting setting for outdoor relaxation, gardening, and gatherings.
Need room for projects, hobbies, or extra storage? The unfinished walk-out basement offers generous space, workshop areas, and exterior access. Great ceiling height allows for a multitude of additional finished living spaces, let your imagination run wild with the possibilities for this large basement. An attached one-car garage and a platform lift connecting levels add to the home's distinctive features.
LOCATION, LOCATION, LOCATION! Situated in the sought-after Camelot subdivision area, this property places you close to the best of Johnson City! Enjoy convenient access to East Tennessee State University (ETSU), Johnson City Medical Center, Franklin Woods Hospital, shopping, restaurants, schools, parks, and downtown entertainment.
And when adventure or nature calls, you're ideally positioned to enjoy the incredible Appalachian region! From the local Boone and Watauga Lakes to the Appalachian Trail for hiking this area offers so much! The excellent location also ensures easy and convenient surrounding areas to discover. Explore Asheville, NC, the Hard Rock Hotel & Casino in Bristol, VA, the natural beauty of the Great Smoky Mountains, Dollywood and the attractions of Pigeon Forge, or head toward Knoxville and the University of Tennessee. From mountain escapes and outdoor recreation to entertainment, dining, and SEC sports, there's something for everyone within the surrounding region!
Beautifully updated interiors, flexible living spaces, a desirable neighborhood, and exceptional access to everything Northeast Tennessee has to offer, this is an opportunity you don't want to miss! Schedule your private showing today and discover the possibilities at 2204 Knob Creek Road!
Buyer and buyer's agent to verify all information....
Contact an agent
Home facts
- Year built:1971
- Subdivision & Development:Camelot
- Listing ID #:10003127
- Added:12 day(s) ago
- Updated:November 22, 2026 at 04:08 PM
Rooms and interior
- Bedrooms:4
- Total bathrooms:2
- Full bathrooms:2
- Rooms Total:11
- Flooring:Luxury Vinyl
- Kitchen Description:Dishwasher, Eat-in Kitchen, Electric Range, Microwave, Refrigerator
- Basement Description:Exterior Entry, Interior Entry, Unfinished, Walk-Out Access
- Living area:2,427 sq. ft.
Heating and cooling
- Cooling:Central Air
- Heating:Central, Natural Gas
- Central air:Yes
Structure and exterior
- Year built:1971
- Building area:2,427 sq. ft.
- Architectural Style:Contemporary
- Construction Materials:Brick, Vinyl Siding
- Exterior Features:Back, Front porch, Rear Porch, Screened
Schools
- High school:Science Hill
- Middle school:Liberty Bell
- Elementary school:Towne Acres
Utilities
- Water:Public
- Sewer:Public Sewer
Finances and disclosures
- Price:$430,000
- Price per sq. ft.:$95.51
Features and amenities
- Appliances:Dishwasher, Electric Range, Microwave, Refrigerator
- Amenities:Eat-in Kitchen, Insulated Windows, Remodeled
Parking
- Parking description:Attached, Concrete Driveway
- Garage spaces:1
New listings near 2204 Knob Creek Road
- New
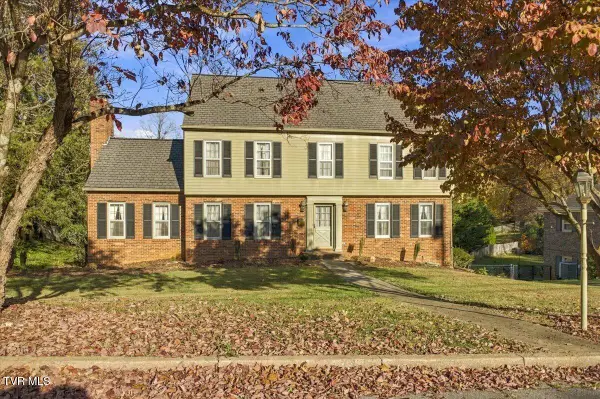 $495,900Active4 beds 3 baths2,907 sq. ft.
1908 Sherwood Drive, Johnson City, TN 37601
MLS# 10003552Listed by: STREET'S REALTY - New
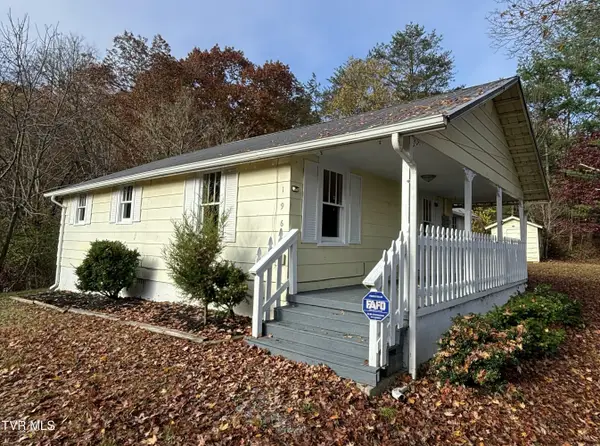 $197,500Active2 beds 1 baths1,008 sq. ft.
196 Riverview Drive, Johnson City, TN 37601
MLS# 10003544Listed by: GREATER IMPACT REALTY JONESBOROUGH - New
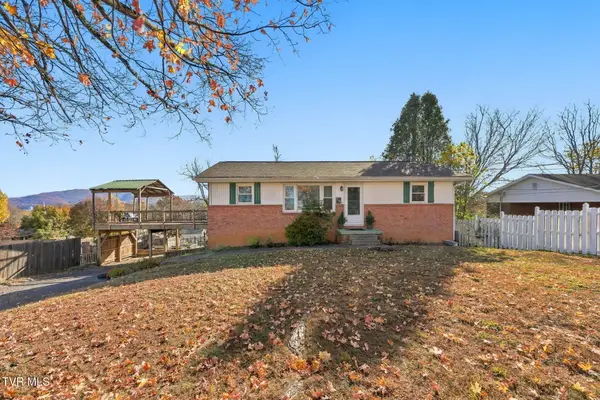 $250,000Active3 beds 2 baths1,550 sq. ft.
1703 Knoll Drive, Johnson City, TN 37604
MLS# 10003535Listed by: KW JOHNSON CITY - New
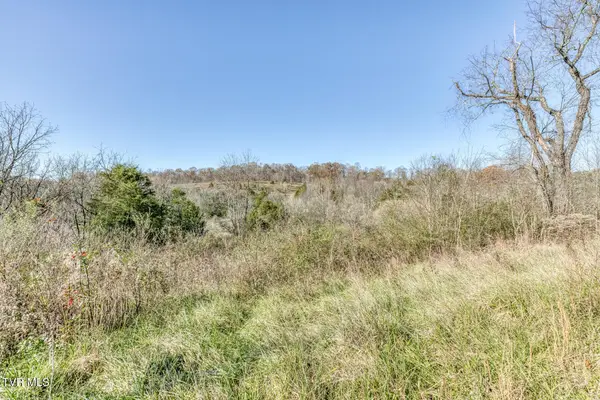 $125,000Active2.4 Acres
4887 North Roan Street, Johnson City, TN 37615
MLS# 10003531Listed by: THE ELITE TEAM AGENCY - New
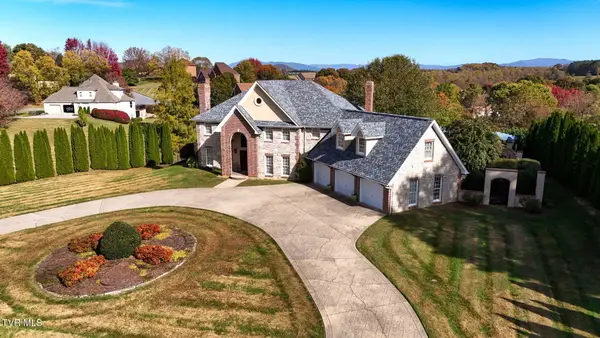 $1,100,000Active5 beds 4 baths4,660 sq. ft.
211 Sterling Springs Drive, Johnson City, TN 37604
MLS# 10003511Listed by: KW JOHNSON CITY - Open Sun, 6 to 8pmNew
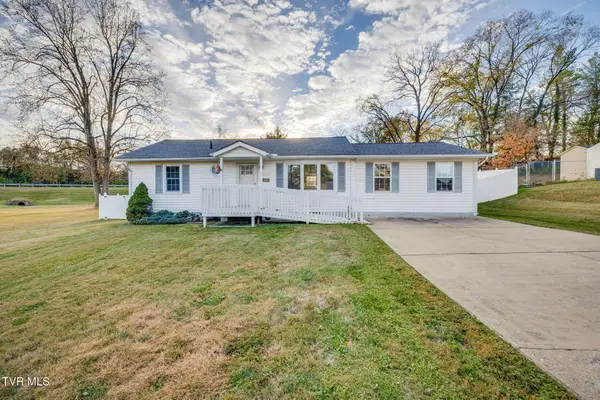 $275,000Active3 beds 2 baths1,325 sq. ft.
2607 Heatherly Lane, Johnson City, TN 37604
MLS# 10003493Listed by: DEBBY GIBSON REAL ESTATE - New
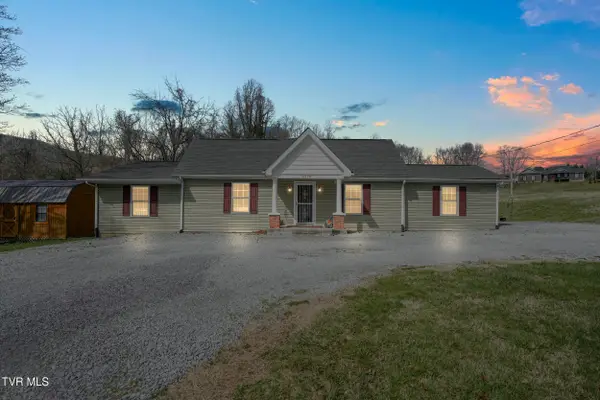 $279,000Active-- beds -- baths1,524 sq. ft.
2426 Old Lewis Road, Johnson City, TN 37601
MLS# 10003478Listed by: A TEAM REAL ESTATE PROFESSIONALS - New
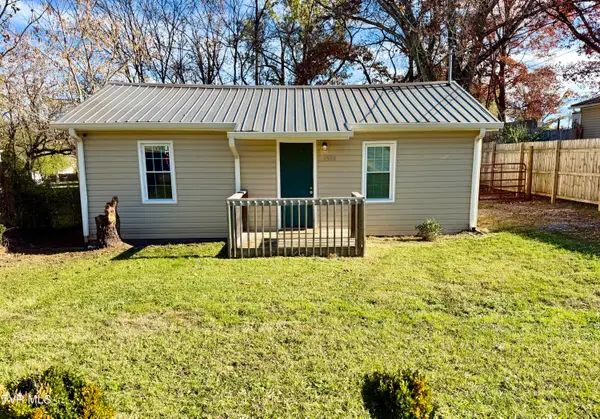 $214,900Active2 beds 1 baths960 sq. ft.
2528 Park Avenue, Johnson City, TN 37601
MLS# 10003479Listed by: SOUTHERN DWELLINGS - New
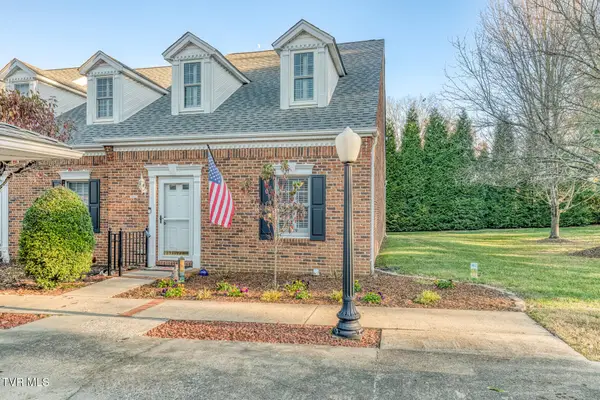 $325,000Active3 beds 2 baths2,100 sq. ft.
619 Franklin Square Court #619, Johnson City, TN 37604
MLS# 10003466Listed by: THE ELITE TEAM AGENCY - New
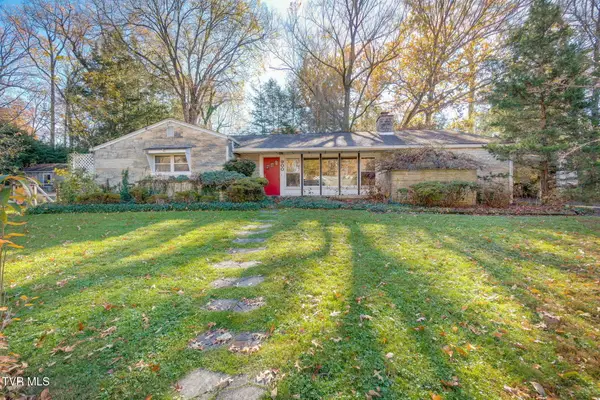 $429,900Active3 beds 2 baths2,419 sq. ft.
900 Forest Avenue, Johnson City, TN 37601
MLS# 10003459Listed by: REMAX CHECKMATE, INC. REALTORS


Protect your home and budget from life's surprises with an Assurant Home Warranty, backed by a partner that supports you through every step of homeownership. Explore Plans.
©2026 Century 21 Real Estate LLC. All rights reserved. CENTURY 21®, the CENTURY 21 Logo and C21® are service marks owned by Century 21 Real Estate LLC. Century 21 Real Estate LLC fully supports the principles of the Fair Housing Act and the Equal Opportunity Act. Each office is independently owned and operated. Listing information is deemed reliable but not guaranteed accurate.