
2208 Wyndale Road, Johnson City, TN 37604
Local realty services provided by:CENTURY 21 Legacy
2208 Wyndale Road,Johnson City, TN 37604
$339,900
- 3 Beds
- 2 Baths
- 2,114 sq. ft.
- Single family
- Active
Listed by: rachel moody-livingston
Office: foundation realty group
MLS#:10001114
Source:TNVA_MLS
Price summary
- Price:$339,900
- Price per sq. ft.:$160.79
About this home
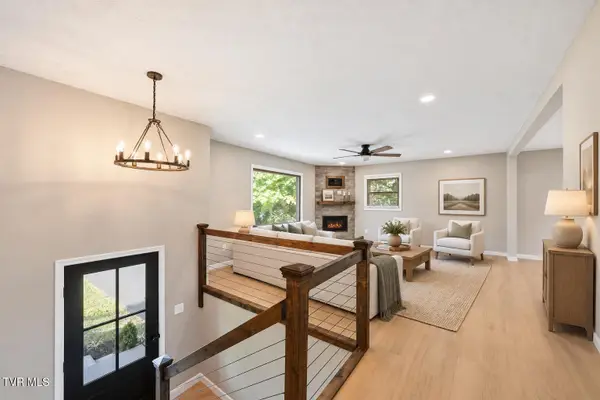
Enjoy the ease of main level living in this well maintained brick home featuring 3 spacious bedrooms, 2 full bathrooms, a basement, and an attached two car garage. Beautiful hardwood floors add warmth and character throughout much of the home, while the inviting living room features a cozy fireplace.
The updated kitchen provides a fresh and functional space for everyday living, and all three bedrooms are generously sized. Recent improvements include newer vinyl double pane windows, a newer hot water heater, and new PEX plumbing.
Outside, the fenced backyard offers plenty of room for pets, play, or simply relaxing outdoors. The basement provides additional space and possibilities for storage, a workshop, hobbies, or future use.
Conveniently located close to ETSU, shopping, dining, medical facilities, and everyday amenities, this home offers the space, updates, and location you've been looking for.
Buyer to verify all information.
Contact an agent
Home facts
- Year built:1958
- Subdivision & Development:Rose Haven Acres
- Listing ID #:10001114
- Added:1 day(s) ago
- Updated:September 20, 2026 at 03:28 PM
Rooms and interior
- Bedrooms:3
- Total bathrooms:2
- Full bathrooms:2
- Rooms Total:6
- Flooring:Ceramic Tile, Hardwood
- Kitchen Description:Dishwasher, Eat-in Kitchen, Electric Range, Refrigerator
- Living area:2,114 sq. ft.
Heating and cooling
- Cooling:Central Air, Heat Pump
- Heating:Central, Electric, Heat Pump
- Central air:Yes
Structure and exterior
- Year built:1958
- Building area:2,114 sq. ft.
- Lot area:0.39 Acres
- Architectural Style:Ranch
- Construction Materials:Brick
- Exterior Features:Rear Patio
Schools
- High school:Science Hill
- Middle school:Liberty Bell
- Elementary school:Cherokee
Utilities
- Water:Public
- Sewer:Public Sewer
Finances and disclosures
- Price:$339,900
- Price per sq. ft.:$160.79
Features and amenities
- Appliances:Dishwasher, Electric Range, Refrigerator
- Laundry features:Electric Dryer Hookup, Washer Hookup
- Amenities:Eat-in Kitchen, Insulated Windows
Parking
- Parking description:Asphalt Driveway, Attached
- Garage spaces:2
New listings near 2208 Wyndale Road
- Coming Soon
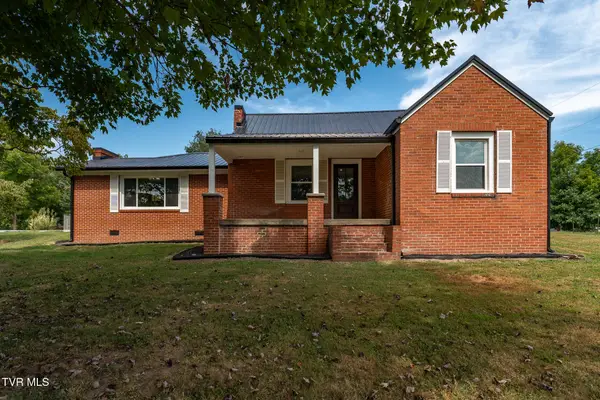 $389,900Coming Soon3 beds 3 baths2,160 sq. ft.
105 Greendale Road, Johnson City, TN 37601
MLS# 10001141Listed by: WESTBROOK LEGACY REALTY - Coming Soon
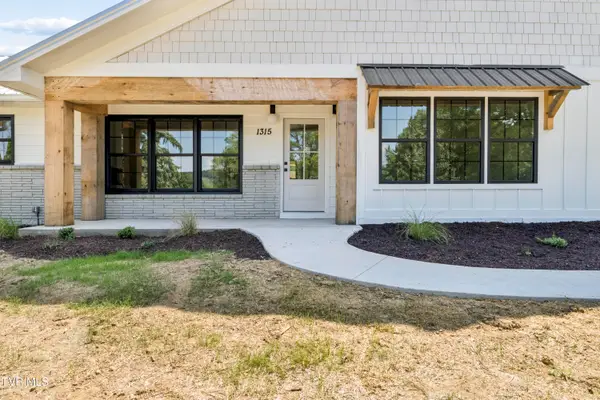 $750,000Coming Soon4 beds 3 baths2,254 sq. ft.
1315 Lynnwood Drive, Johnson City, TN 37601
MLS# 10000615Listed by: THE PROPERTY EXPERTS JC - New
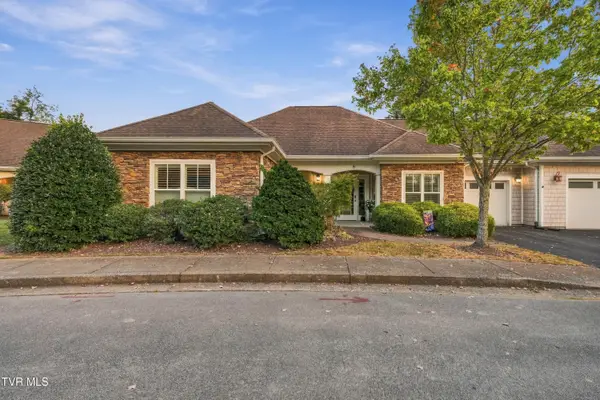 $339,900Active2 beds 2 baths1,559 sq. ft.
211 University Parkway #9, Johnson City, TN 37604
MLS# 10001146Listed by: FOUNDATION REALTY GROUP - New
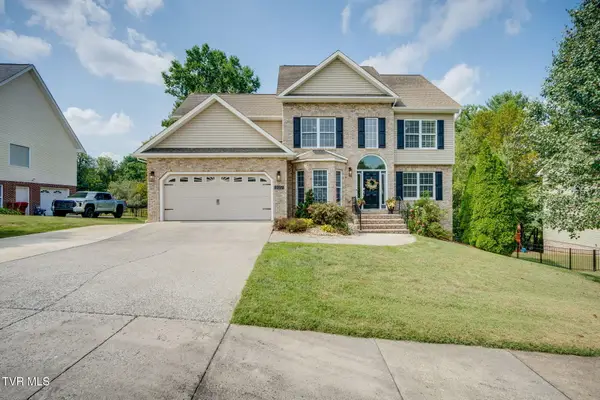 $625,000Active5 beds 3 baths2,718 sq. ft.
202 Jessicas Way, Johnson City, TN 37615
MLS# 10001149Listed by: SOUTHERN DWELLINGS - New
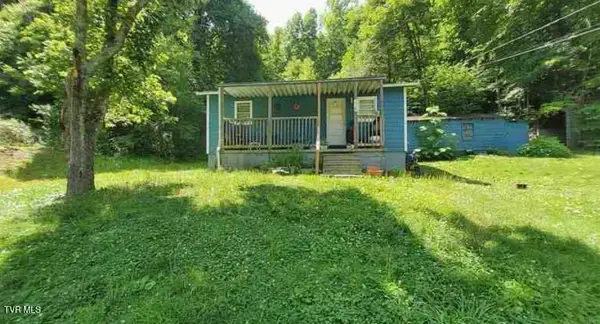 $300,000Active2 beds 1 baths700 sq. ft.
1861 Powder Branch Road, Johnson City, TN 37601
MLS# 10001136Listed by: PROPERTY EXECUTIVES JOHNSON CITY - New
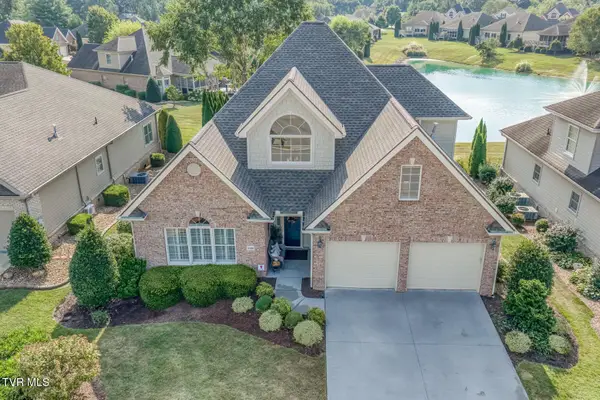 $695,000Active4 beds 3 baths3,017 sq. ft.
1036 Waterbrooke Lane, Johnson City, TN 37604
MLS# 10001138Listed by: PROPERTY EXECUTIVES JOHNSON CITY - New
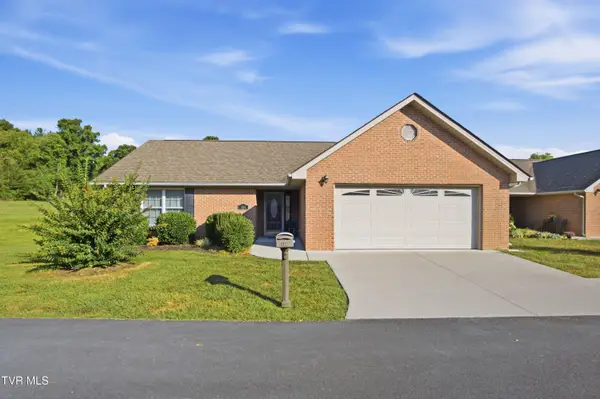 $329,900Active2 beds 2 baths1,350 sq. ft.
2100 Pleasant View Drive #Apt 404, Johnson City, TN 37604
MLS# 10001133Listed by: EXP REALTY, LLC - New
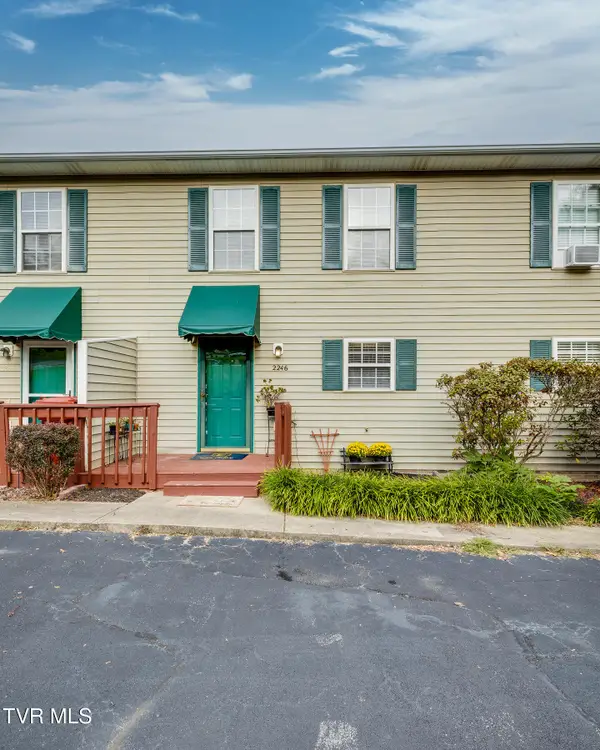 $175,000Active2 beds 2 baths1,280 sq. ft.
2246 Forest Acres Drive, Johnson City, TN 37604
MLS# 10001126Listed by: BRIDGE POINTE REAL ESTATE JONESBOROUGH - New
 $349,900Active4 beds 3 baths1,714 sq. ft.
131 Anderson Road, Johnson City, TN 37601
MLS# 10001119Listed by: FOUNDATION REALTY GROUP


Protect your home and budget from life's surprises with an Assurant Home Warranty, backed by a partner that supports you through every step of homeownership. Explore Plans.
©2026 Century 21 Real Estate LLC. All rights reserved. CENTURY 21®, the CENTURY 21 Logo and C21® are service marks owned by Century 21 Real Estate LLC. Century 21 Real Estate LLC fully supports the principles of the Fair Housing Act and the Equal Opportunity Act. Each office is independently owned and operated. Listing information is deemed reliable but not guaranteed accurate.