255 Riverview Drive, Johnson City, TN 37601
Local realty services provided by:CENTURY 21 Legacy
255 Riverview Drive,Johnson City, TN 37601
$510,000
- 5 Beds
- 2 Baths
- - sq. ft.
- Single family
- Sold
Listed by: heather easterly
Office: class realty
MLS#:9997988
Source:TNVA_MLS
Sorry, we are unable to map this address
Price summary
- Price:$510,000
- Monthly HOA dues:$7.92
About this home
Welcome to 255 Riverview Drive in the sought-after Riverbend community - where space, flexibility, and a peaceful setting come together. Nestled on 1.39 acres with mature trees and a park-like atmosphere, this property offers the privacy and outdoor space you've been searching for while keeping you conveniently close to Johnson City amenities and Boone Lake recreation, with water access just one road over.
Inside, you'll find an incredibly versatile layout featuring 5 total bedrooms, 2.5 bathrooms, two living areas, two kitchens, and two laundry spaces. The main level offers 3 bedrooms, 1.5 baths, a laundry closet, and comfortable living spaces, while the fully remodeled lower level provides an entire additional living area complete with 2 bedrooms, full bathroom, full kitchen and dining area, living room, larger laundry area, and storage. Whether you need multigenerational living, guest accommodations, home office space, recreation areas, or simply room to spread out - this home adapts to your needs.
Outdoor living is just as impressive with a large screened-porch, attached gazebo, spacious yard, and detached garage equipped with plumbing and its own electrical panel - creating opportunities for hobbies, storage, workshop space, or future possibilities.
Major updates offer additional peace of mind, including an approx. 4-5 year old roof, approx. 3 year old heat pump, updated PEX plumbing, updated gutters, newer water heater, many updated windows, and updated appliances.
A rare combination of acreage, location, updates, and flexible living space -- this Riverbend property is ready for its next chapter.
Seller states they have not known of an HOA and have never been billed; NOTE: there may be a $95 yearly HOA....
Contact an agent
Home facts
- Year built:1978
- Subdivision & Development:Riverbend
- Listing ID #:9997988
- Added:67 day(s) ago
- Updated:September 15, 2026 at 07:07 AM
Rooms and interior
- Bedrooms:5
- Total bathrooms:2
- Full bathrooms:2
- Rooms Total:12
- Flooring:Hardwood, Luxury Vinyl
- Kitchen Description:Built-In Electric Oven, Cooktop, Dishwasher, Microwave, Refrigerator
Heating and cooling
- Cooling:Heat Pump
- Heating:Heat Pump
Structure and exterior
- Year built:1978
- Architectural Style:Raised Ranch, Ranch, Traditional
- Construction Materials:Block, Brick, Stone Veneer
Schools
- High school:Daniel Boone
- Middle school:Boones Creek
- Elementary school:Boones Creek
Utilities
- Water:Public
Finances and disclosures
- Price:$510,000
Features and amenities
- Appliances:Dishwasher, Microwave, Refrigerator, Washer
- Laundry features:Dryer, Electric Dryer Hookup, Washer, Washer Hookup
New listings near 255 Riverview Drive
- New
 $358,850Active3 beds 3 baths1,749 sq. ft.
1078 Edison Road, Johnson City, TN 37615
MLS# 10000900Listed by: D.R. HORTON NORTHEAST TN - New
 $351,850Active3 beds 3 baths1,749 sq. ft.
1076 Edison Road, Johnson City, TN 37615
MLS# 10000901Listed by: D.R. HORTON NORTHEAST TN - New
 $324,505Active3 beds 3 baths1,414 sq. ft.
1080 Edison Road, Johnson City, TN 37615
MLS# 10000902Listed by: D.R. HORTON NORTHEAST TN - New
 $344,690Active4 beds 3 baths1,649 sq. ft.
1082 Edison Road, Johnson City, TN 37615
MLS# 10000904Listed by: D.R. HORTON NORTHEAST TN - New
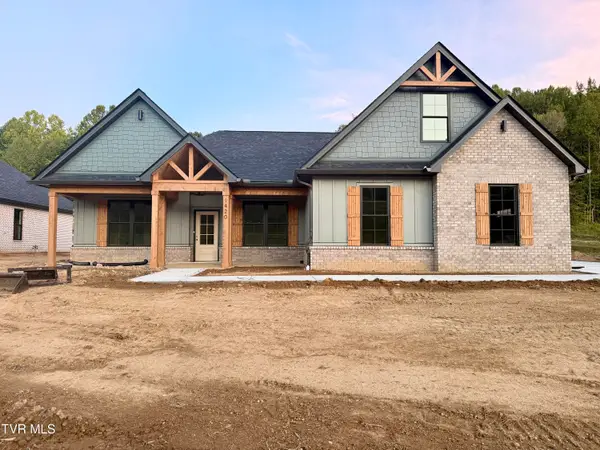 $799,900Active4 beds 4 baths2,711 sq. ft.
1420 Hairetown Road, Johnson City, TN 37615
MLS# 10000884Listed by: PROPERTY EXECUTIVES JOHNSON CITY 
 $22,000Pending0.17 Acres
Tbd Main Street, Johnson City, TN 37601
MLS# 10000872Listed by: CENTURY 21 LEGACY- New
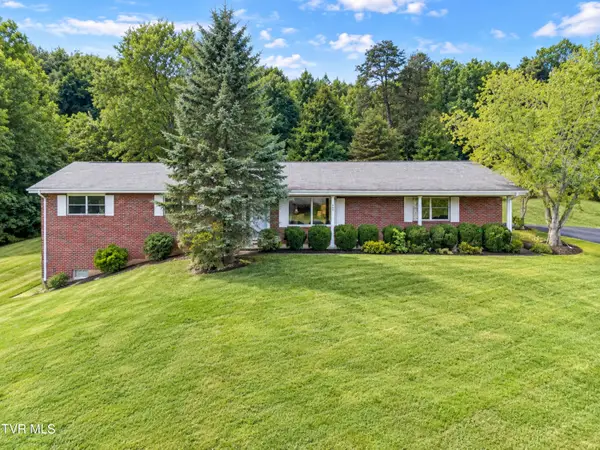 $307,000Active3 beds 2 baths1,558 sq. ft.
701 Pine Ridge Road, Johnson City, TN 37601
MLS# 10000858Listed by: REMAX CHECKMATE, INC. REALTORS 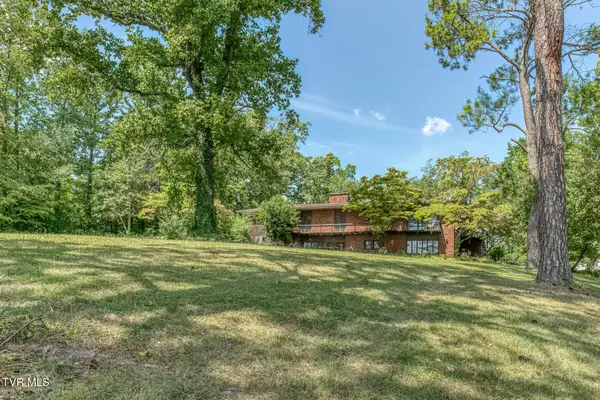 $899,000Pending5 beds 5 baths5,999 sq. ft.
801 Cloudland Drive, Johnson City, TN 37601
MLS# 10000839Listed by: BERKSHIRE HATHAWAY GREG COX REAL ESTATE $364,985Pending4 beds 3 baths2,292 sq. ft.
3402 Linkwood Drive, Johnson City, TN 37601
MLS# 10000826Listed by: GAVIN LEONARD REALTY- New
 $395,000Active3 beds 2 baths2,552 sq. ft.
816 Wedgewood Road, Johnson City, TN 37604
MLS# 10000807Listed by: NORTH EAST TENNESSEE REAL ESTATE, LLC


Protect your home and budget from life's surprises with an Assurant Home Warranty, backed by a partner that supports you through every step of homeownership. Explore Plans.
©2026 Century 21 Real Estate LLC. All rights reserved. CENTURY 21®, the CENTURY 21 Logo and C21® are service marks owned by Century 21 Real Estate LLC. Century 21 Real Estate LLC fully supports the principles of the Fair Housing Act and the Equal Opportunity Act. Each office is independently owned and operated. Listing information is deemed reliable but not guaranteed accurate.