2613 Gilmer Street, Johnson City, TN 37604
Local realty services provided by:CENTURY 21 Legacy
2613 Gilmer Street,Johnson City, TN 37604
$200,000
- 1 Beds
- 1 Baths
- 1,113 sq. ft.
- Single family
- Active
Listed by: greg hooper
Office: exit realty tri-cities
MLS#:10000999
Source:TNVA_MLS
Price summary
- Price:$200,000
- Price per sq. ft.:$179.69
About this home
This home was originally built by a NASA engineer so you can imagine the attention to detail it displays. It is so well built even the crawl space floor was poured using steel reinforced solid concrete. All the doors are WHEEL CHAIR ACCESSIBLE. The eat in kitchen is large with two large pantries. For further details the Architectural Drawings are on-site. Located near the end of a dead end street the back yard is the real sanctuary. It is flat as a pancake and surrounded by thick hedges. It feels like you are out in the country even though you're conveniently close to ETSU. So you better hurry and book an appointment today. This one won't last long
Contact an agent
Home facts
- Year built:2012
- Subdivision & Development:R D Lyle
- Listing ID #:10000999
- Added:1 day(s) ago
- Updated:September 17, 2026 at 04:02 AM
Rooms and interior
- Bedrooms:1
- Total bathrooms:1
- Full bathrooms:1
- Rooms Total:4
- Flooring:Hardwood, Laminate
- Kitchen Description:Cooktop, Eat-in Kitchen, Pantry
- Basement Description:Crawl Space
- Living area:1,113 sq. ft.
Heating and cooling
- Cooling:Heat Pump
- Heating:Heat Pump
Structure and exterior
- Year built:2012
- Building area:1,113 sq. ft.
- Architectural Style:Ranch
- Construction Materials:Brick
- Exterior Features:Screened
- Foundation Description:Block
Schools
- High school:Science Hill
- Middle school:Indian Trail
- Elementary school:Cherokee
Utilities
- Water:Public
- Sewer:Public Sewer
Finances and disclosures
- Price:$200,000
- Price per sq. ft.:$179.69
Features and amenities
- Laundry features:Electric Dryer Hookup, Washer Hookup
- Amenities:Double Pane Windows, Eat-in Kitchen
Parking
- Parking description:Attached, Concrete Driveway, Garage Door Opener
- Garage spaces:1
New listings near 2613 Gilmer Street
- New
 $639,900Active4 beds 5 baths3,816 sq. ft.
3317 Berkshire Circle, Johnson City, TN 37604
MLS# 10001002Listed by: A TEAM REAL ESTATE PROFESSIONALS - New
 $439,900Active4 beds 3 baths2,858 sq. ft.
3301 Pine Timbers Drive, Johnson City, TN 37604
MLS# 10000986Listed by: FOUNDATION REALTY GROUP - New
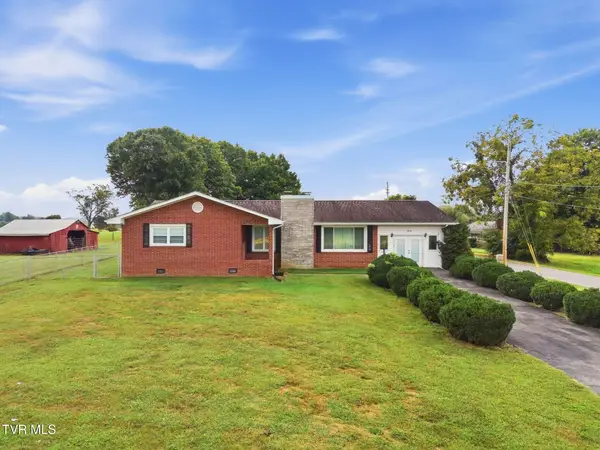 $425,000Active3 beds 2 baths2,198 sq. ft.
173 South Pickens Bridge Road, Johnson City, TN 37615
MLS# 10000971Listed by: FOUNDATION REALTY GROUP - New
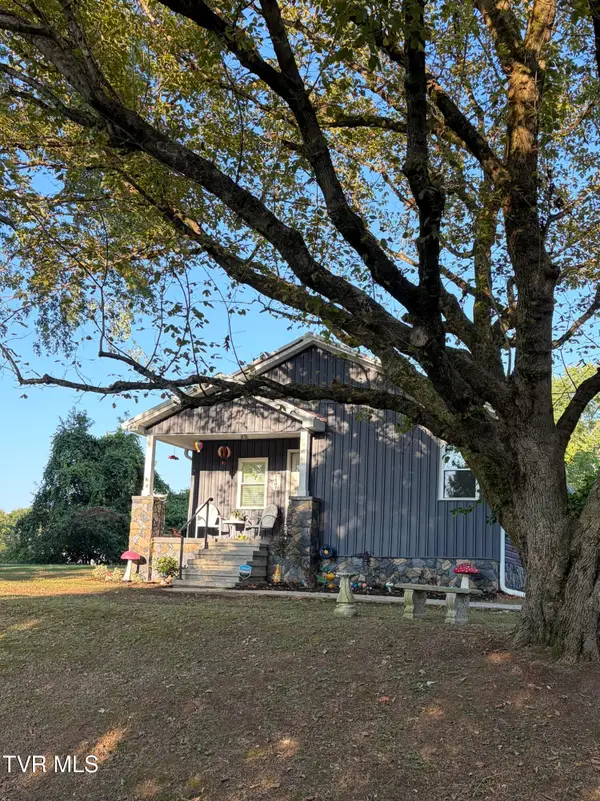 $265,000Active2 beds 2 baths1,432 sq. ft.
1007 Embreville Road, Johnson City, TN 37604
MLS# 10000961Listed by: SELL YOUR HOME SERVICES, LLC - New
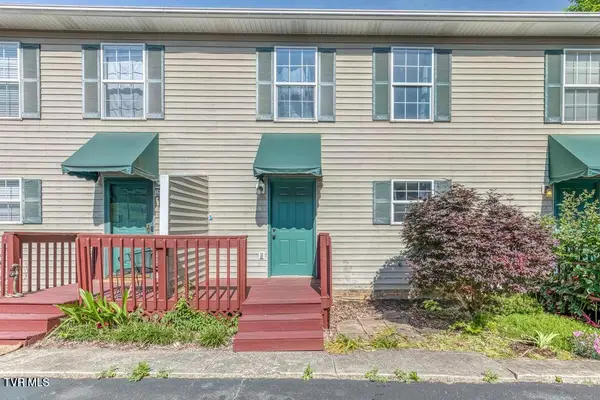 $185,000Active2 beds 2 baths1,280 sq. ft.
2258 Forest Acres Drive #2258, Johnson City, TN 37604
MLS# 10000943Listed by: REMAX CHECKMATE, INC. REALTORS - New
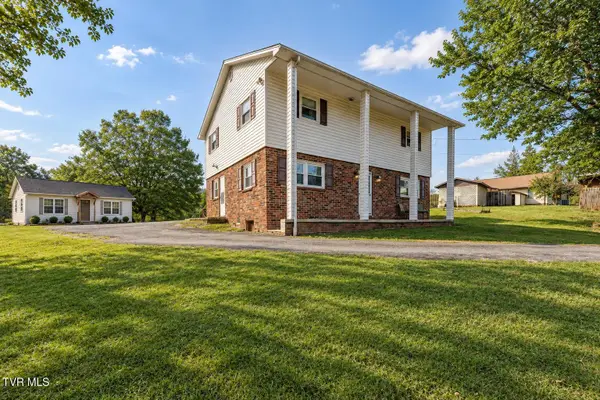 $485,000Active-- beds -- baths2,824 sq. ft.
809 Ridgecrest Road, Johnson City, TN 37604
MLS# 10000938Listed by: SELLING STATELINE REAL ESTATE GROUP - New
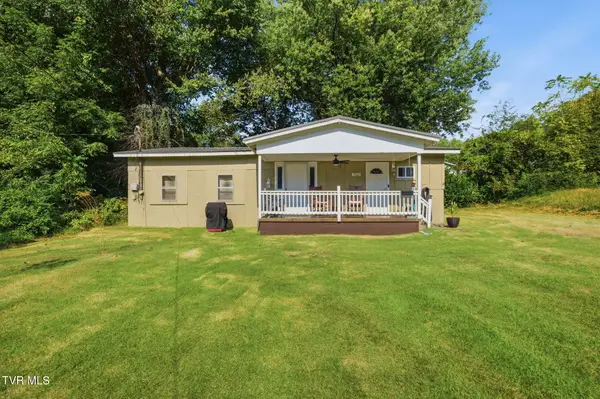 $145,000Active-- beds 1 baths250 sq. ft.
702 University Parkway, Johnson City, TN 37604
MLS# 10000927Listed by: SUMMIT PROPERTIES - New
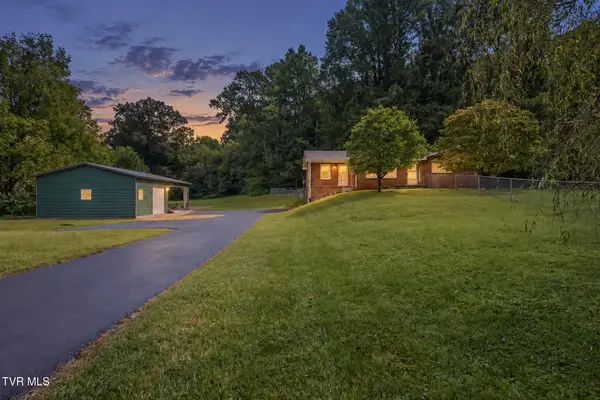
 $399,900Active3 beds 2 baths2,371 sq. ft.
521 Nunley Drive, Johnson City, TN 37604
MLS# 10000929Listed by: CENTURY 21 LEGACY - New
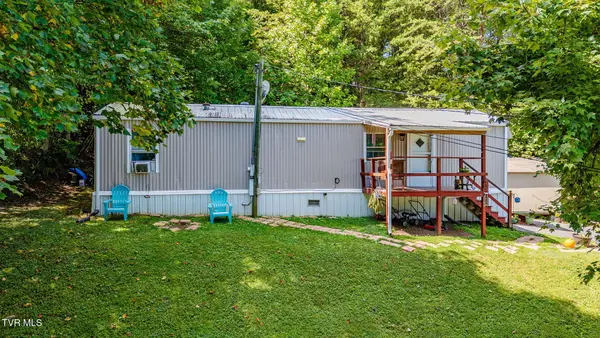 $85,000Active2 beds 1 baths644 sq. ft.
178 Sarah Annie Drive, Johnson City, TN 37601
MLS# 10000931Listed by: COLLINS & CO. REALTORS & AUCTIONEERS


Protect your home and budget from life's surprises with an Assurant Home Warranty, backed by a partner that supports you through every step of homeownership. Explore Plans.
©2026 Century 21 Real Estate LLC. All rights reserved. CENTURY 21®, the CENTURY 21 Logo and C21® are service marks owned by Century 21 Real Estate LLC. Century 21 Real Estate LLC fully supports the principles of the Fair Housing Act and the Equal Opportunity Act. Each office is independently owned and operated. Listing information is deemed reliable but not guaranteed accurate.