2734 East Oakland #C27, Johnson City, TN 37601
Local realty services provided by:CENTURY 21 Legacy
2734 East Oakland #C27,Johnson City, TN 37601
$295,000
- 2 Beds
- 3 Baths
- 1,856 sq. ft.
- Single family
- Active
Listed by: kaitlyn simerly
Office: kw johnson city
MLS#:10001683
Source:TNVA_MLS
Price summary
- Price:$295,000
- Price per sq. ft.:$158.94
- Monthly HOA dues:$321
About this home
Beautifully maintained, thoughtfully updated, and tucked into the established Williamsburg on Oakland community, this 2 bedroom, 2.5 bath townhome offers an impressive amount of space, character, and convenience in the heart of Johnson City.
Since purchasing the home in 2020, the current owners have taken exceptional care of the property while completing an extensive list of improvements. Popcorn ceilings were removed, the interior was repainted, light fixtures were updated throughout, closets were refitted with new shelving and rods, and the kitchen was refreshed with new finishes and the addition of a gas line for the range. The home also features beautiful hardwood flooring, stair treads and railing completed in 2022.
The spacious primary suite is a standout, offering plenty of room for a sitting area or additional furniture, a large walk in closet, and an updated ensuite bath. The primary bath was remodeled to enlarge the shower and features a separate soaking tub and double vanity. The guest bathroom received a complete remodel in 2024, giving both upstairs bedrooms access to beautifully updated spaces.
Additional improvements include a new 3 ton air conditioning unit in 2021, new furnace in 2022, replacement Thermopane windows in 2023, plantation shutters in the living room, updated exterior lighting in 2024, and professional cleaning of the home's ductwork and vents, including the dryer vent, in 2026.
Out back, the screened porch may quickly become one of your favorite spaces. The rear deck was updated in 2025 with the removal of the original wood pickets and posts, the addition of a cable system, and all new screening, creating a comfortable place to relax and enjoy the outdoors.
Beyond the home itself, residents of Williamsburg on Oakland enjoy community amenities including a swimming pool, clubhouse/community facilities, sauna, and shared common areas. Trash service is included through the association, and the HOA maintains designated common elements of the community.
All of this is centrally located in Johnson City with convenient access to shopping, dining, medical facilities, ETSU, downtown, and major roadways. This is a home that has been genuinely cared for and continually improved throughout the current ownership, and it shows.
Buyer/Buyer's Agent to verify all information. HOA fees, amenities, restrictions, and responsibilities are subject to association documents and should be independently verified by Buyer/Buyer's Agent....
Contact an agent
Home facts
- Year built:1990
- Subdivision & Development:Williamsburg On Oakland
- Listing ID #:10001683
- Added:2 day(s) ago
- Updated:October 05, 2026 at 03:47 PM
Rooms and interior
- Bedrooms:2
- Total bathrooms:3
- Full bathrooms:2
- Half bathrooms:1
- Rooms Total:3
- Kitchen Description:Dishwasher, Gas Range, Microwave, Refrigerator
- Living area:1,856 sq. ft.
Heating and cooling
- Cooling:Central Air, Heat Pump
- Heating:Central, Heat Pump
- Central air:Yes
Structure and exterior
- Year built:1990
- Building area:1,856 sq. ft.
- Architectural Style:Pud
- Construction Materials:Brick
- Exterior Features:Covered, Rear Patio, Screened
Schools
- High school:Science Hill
- Middle school:Indian Trail
- Elementary school:Fairmont
Utilities
- Water:Public
- Sewer:Public Sewer
Finances and disclosures
- Price:$295,000
- Price per sq. ft.:$158.94
Features and amenities
- Appliances:Dishwasher, Microwave, Refrigerator, Washer
- Laundry features:Dryer, Electric Dryer Hookup, Washer, Washer Hookup
- Amenities:Double Pane Windows, Walk-In Closet(s), Window Treatments
- Pool features:Community
New listings near 2734 East Oakland #C27
- Coming Soon
 $339,000Coming Soon3 beds 2 baths2,160 sq. ft.
201 Brown Avenue, Johnson City, TN 37601
MLS# 10001502Listed by: THE PROPERTY EXPERTS JC - New
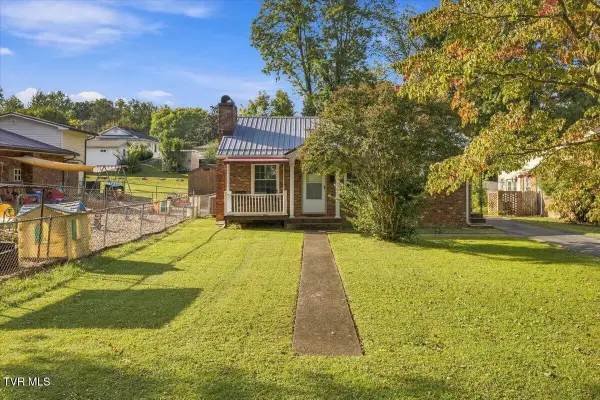 $195,000Active2 beds 1 baths768 sq. ft.
1205 East Chilhowie Avenue, Johnson City, TN 37601
MLS# 10001738Listed by: THE PROPERTY EXPERTS JC - New
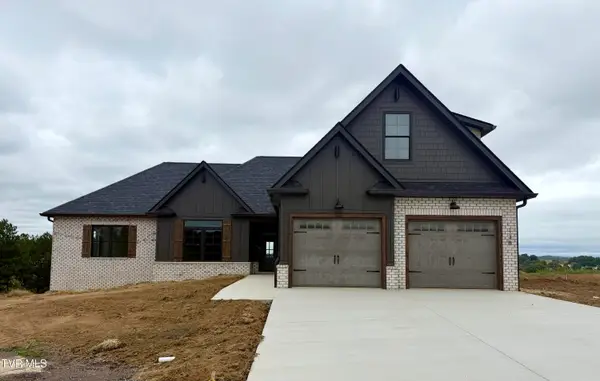 $769,900Active4 beds 4 baths2,783 sq. ft.
138 Glaze Farm Way, Johnson City, TN 37601
MLS# 10001727Listed by: PROPERTY EXECUTIVES JOHNSON CITY - New
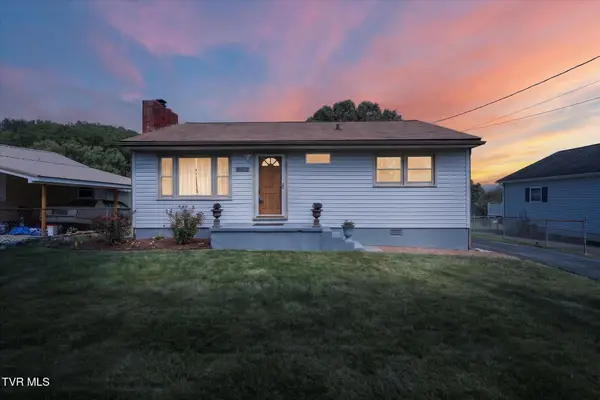 $259,900Active2 beds 1 baths910 sq. ft.
906 Mcarthur Street, Johnson City, TN 37601
MLS# 10001723Listed by: NEXTHOME MAGNOLIA REALTY - New
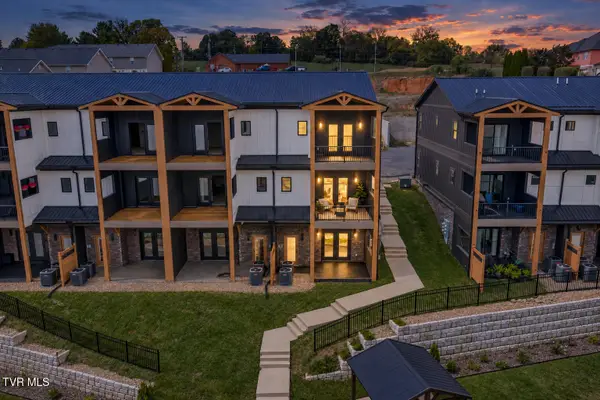 $587,000Active3 beds 4 baths2,400 sq. ft.
4160 Bristol Highway #601, Johnson City, TN 37601
MLS# 10001717Listed by: PROPERTY EXECUTIVES JOHNSON CITY - New
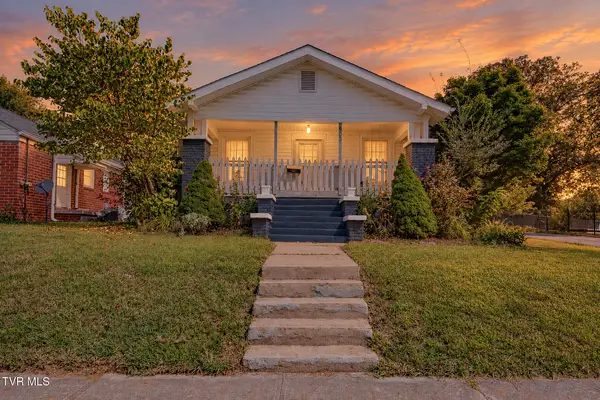
 $305,000Active4 beds 2 baths2,660 sq. ft.
900 West Hillcrest Drive, Johnson City, TN 37604
MLS# 10001704Listed by: CENTURY 21 LEGACY - New
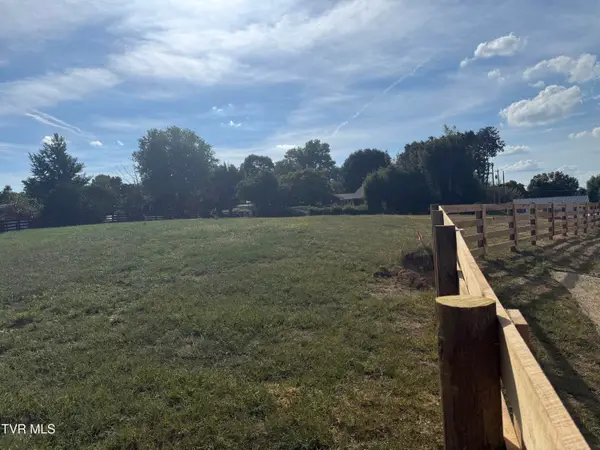 $78,877Active0.49 Acres
126 Lot 5 Suncrest St, Johnson City, TN 37615
MLS# 10001701Listed by: GREATER IMPACT REALTY KINGSPORT - New
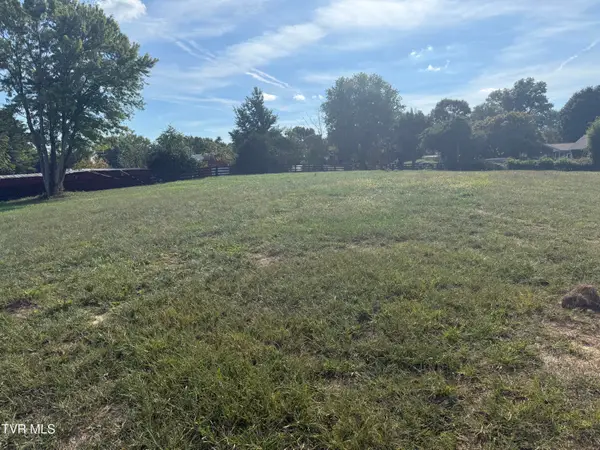 $74,577Active0.38 Acres
128 Lot 6 Suncrest St, Johnson City, TN 37615
MLS# 10001702Listed by: GREATER IMPACT REALTY KINGSPORT 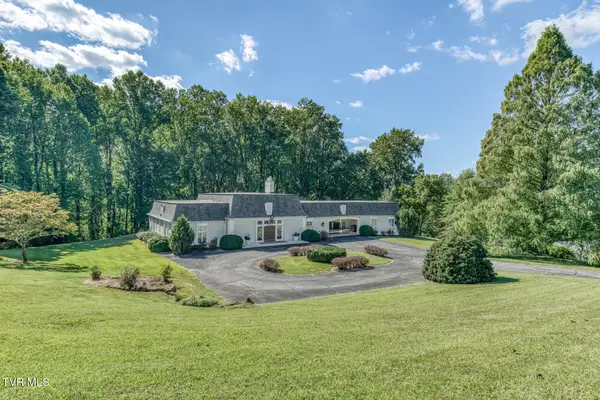 $724,900Pending3 beds 4 baths3,331 sq. ft.
129 Ridgemont Road, Johnson City, TN 37601
MLS# 10001687Listed by: BERKSHIRE HATHAWAY GREG COX REAL ESTATE


Protect your home and budget from life's surprises with an Assurant Home Warranty, backed by a partner that supports you through every step of homeownership. Explore Plans.
©2026 Century 21 Real Estate LLC. All rights reserved. CENTURY 21®, the CENTURY 21 Logo and C21® are service marks owned by Century 21 Real Estate LLC. Century 21 Real Estate LLC fully supports the principles of the Fair Housing Act and the Equal Opportunity Act. Each office is independently owned and operated. Listing information is deemed reliable but not guaranteed accurate.