
302 1/2 Highland Avenue Avenue, Johnson City, TN 37604
Local realty services provided by:CENTURY 21 Legacy
302 1/2 Highland Avenue Avenue,Johnson City, TN 37604
$307,000
- 3 Beds
- 2 Baths
- 1,206 sq. ft.
- Single family
- Active
Listed by: lois masten ewing
Office: westbrook legacy realty
MLS#:9999266
Source:TNVA_MLS
Price summary
- Price:$307,000
- Price per sq. ft.:$254.56
About this home
**OPEN HOUSE 8/16/26 12:00-2:00**
Completely Remodeled & Move-In Ready Near Downtown Johnson City!
Welcome home to this beautifully renovated bungalow offering the perfect blend of timeless character and modern convenience. Completely remodeled in 2022, this 3-bedroom, 2-bath home features a bright, open layout, stylish finishes, and the peace of mind that comes with extensive updates throughout.
The impressive updates include a new roof, heat pump, siding, windows, flooring, kitchen, bathrooms, lighting, fixtures, water heater, and more--making this a truly turnkey home.
Live where you work and play! Ideally located just minutes from ETSU, Johnson City Medical Center, the VA Medical Center, and vibrant downtown Johnson City, you'll love being able to walk to Founders Park and enjoy local restaurants, breweries, coffee shops, shopping, live entertainment, and community events. Beyond downtown, you're perfectly positioned to enjoy the outdoor lifestyle that makes Northeast Tennessee so special, with hiking, boating, kayaking, fishing, scenic mountain drives, and year-round adventures just minutes from home. Weekend getaways to Beech and Sugar Mountain ski resorts or the renowned arts and culinary scene of Asheville are all within easy reach.
Step outside into your own private backyard oasis, where thoughtfully landscaped gardens and a privacy fence installed in 2023 create a peaceful retreat. The spacious deck offers plenty of room for outdoor dining, entertaining, or simply relaxing with family and friends. Alley access leads to three off-street parking spaces just outside the back gate, providing rare convenience for homeowners and guests alike.
Whether you're searching for your first home, a low-maintenance lifestyle, or a smart investment in one of Johnson City's most desirable locations, this home checks all the boxes.
Beautifully updated, move-in ready, and perfectly positioned--this Johnson City gem offers the ideal blend of character, convenience, and outdoor living. Don't miss your opportunity to call it home!...
Contact an agent
Home facts
- Year built:1940
- Subdivision & Development:Not In Subdivision
- Listing ID #:9999266
- Added:9 day(s) ago
- Updated:August 17, 2026 at 11:58 AM
Rooms and interior
- Bedrooms:3
- Total bathrooms:2
- Full bathrooms:2
- Rooms Total:6
- Flooring:Luxury Vinyl
- Kitchen Description:Built-In Electric Oven, Dishwasher, Refrigerator
- Basement Description:Block, Dirt Floor, Exterior Entry
- Living area:1,206 sq. ft.
Heating and cooling
- Cooling:Ceiling Fan(s), Central Air
- Heating:Central, Heat Pump
- Central air:Yes
Structure and exterior
- Year built:1940
- Building area:1,206 sq. ft.
- Lot area:0.16 Acres
- Architectural Style:Bungalow, Cottage
- Construction Materials:Vinyl Siding
- Exterior Features:Deck, Front porch, Garden
- Foundation Description:Block
Schools
- High school:Science Hill
- Middle school:Liberty Bell
- Elementary school:South Side
Utilities
- Water:Public
- Sewer:Public Sewer
Finances and disclosures
- Price:$307,000
- Price per sq. ft.:$254.56
Features and amenities
- Appliances:Dishwasher, Refrigerator, Washer
- Laundry features:Dryer, Electric Dryer Hookup, Washer, Washer Hookup
- Amenities:Garden, Open Floorplan
Parking
- Parking description:Asphalt Driveway
New listings near 302 1/2 Highland Avenue Avenue
- New
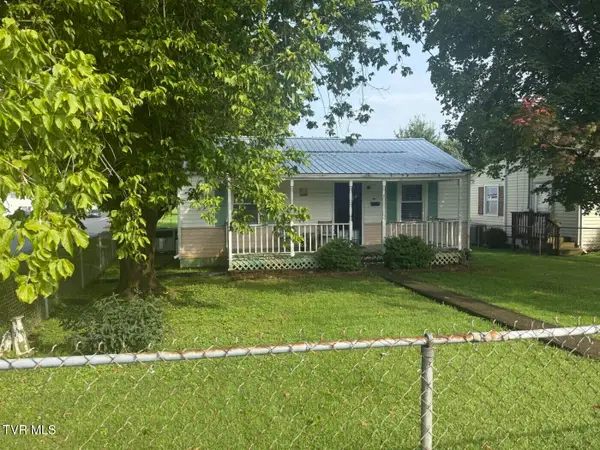 $145,000Active2 beds 1 baths704 sq. ft.
301 Dyer Street, Johnson City, TN 37601
MLS# 9999613Listed by: REMAX CHECKMATE, INC. REALTORS - New
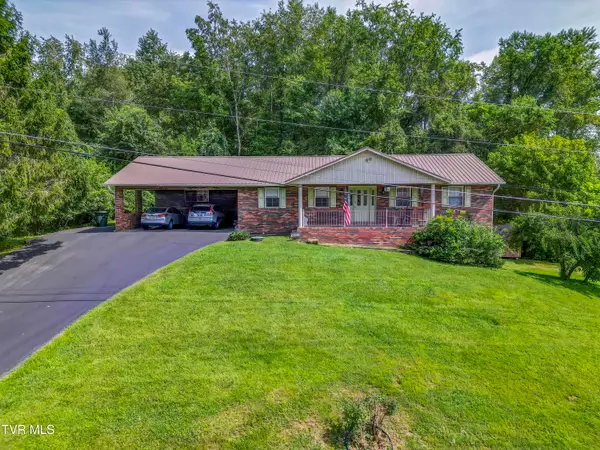 $269,900Active3 beds 2 baths2,936 sq. ft.
108 Cedar Grove Road, Johnson City, TN 37601
MLS# 9999611Listed by: THE ADDINGTON AGENCY BRISTOL - New
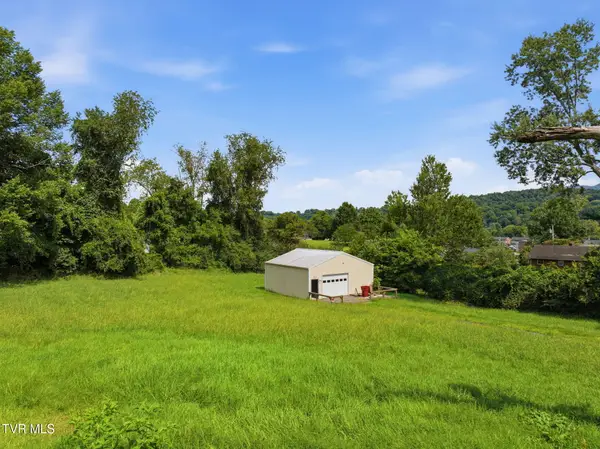 $160,000Active0.92 Acres
2200 Hicks Road, Johnson City, TN 37604
MLS# 9999608Listed by: LPT REALTY, LLC - New
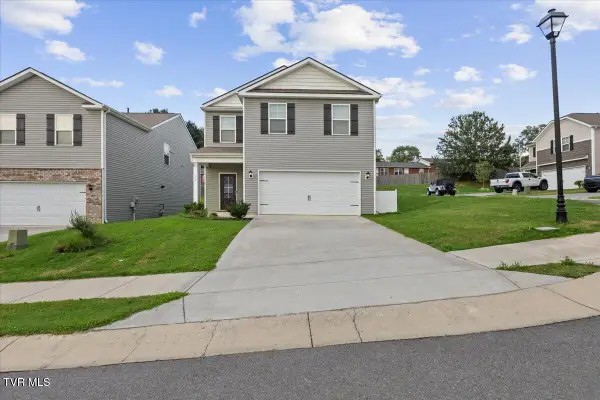 $369,900Active4 beds 3 baths1,821 sq. ft.
53 Thread Lane, Johnson City, TN 37604
MLS# 9999564Listed by: EXP REALTY, LLC 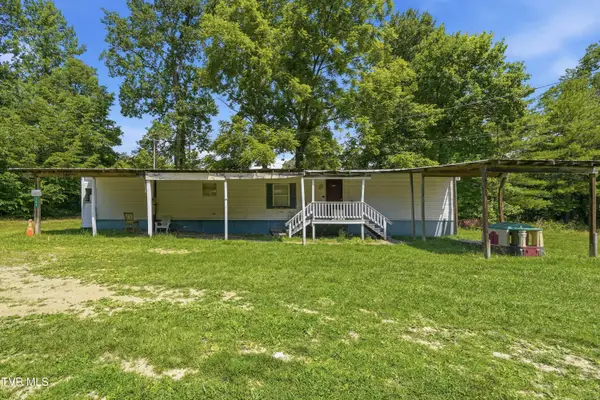 $124,900Pending2 beds 2 baths1,296 sq. ft.
128 Cedar Creek Road, Johnson City, TN 37615
MLS# 9999558Listed by: HURD REALTY, LLC- New
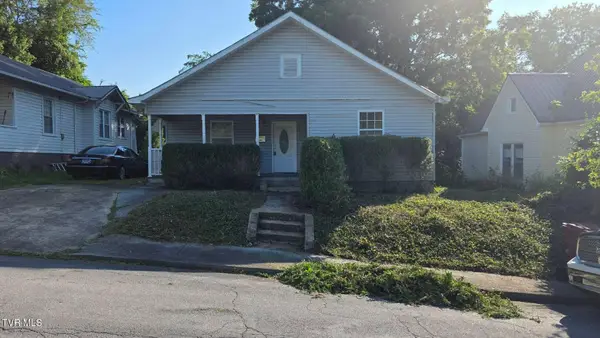 $92,000Active3 beds 1 baths1,008 sq. ft.
1414 Virginia Street, Johnson City, TN 37604
MLS# 9999559Listed by: BLACKWELL REALTY & AUCTION - New
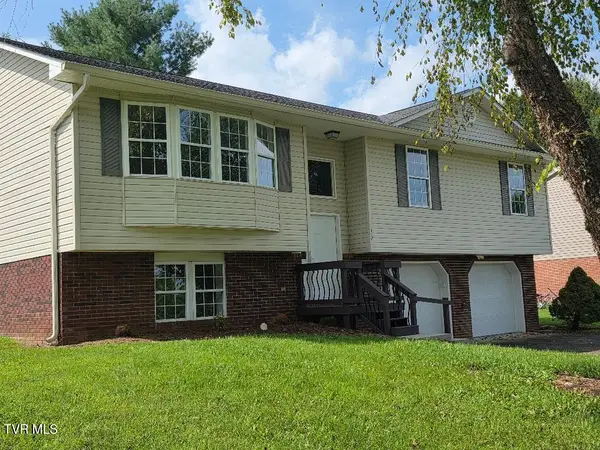 $379,900Active3 beds 3 baths2,046 sq. ft.
331 Gray Station Road, Johnson City, TN 37615
MLS# 9999555Listed by: REALTY SOLUTIONS - New
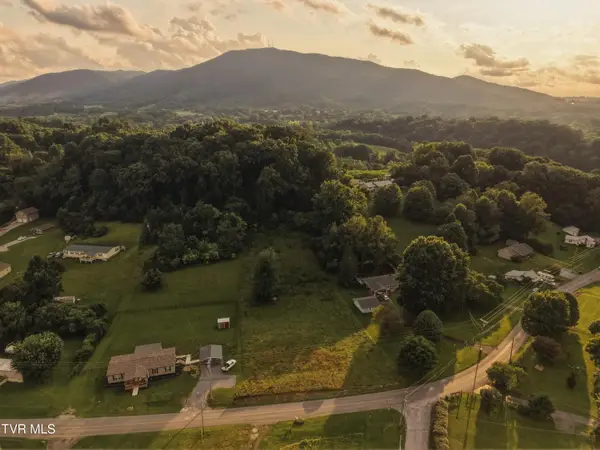 $110,000Active2.17 Acres
178 Rock House Road, Johnson City, TN 37601
MLS# 9999557Listed by: HURD REALTY, LLC - New
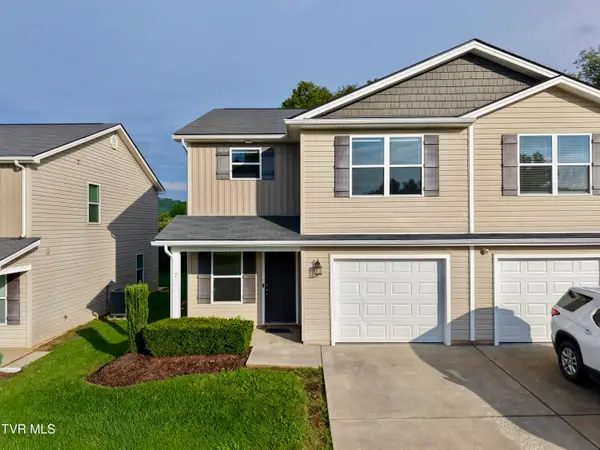 $249,000Active3 beds 3 baths1,515 sq. ft.
2927 Watauga Road #Unit 3, Johnson City, TN 37601
MLS# 9999544Listed by: PROPERTY ADVISORS - New
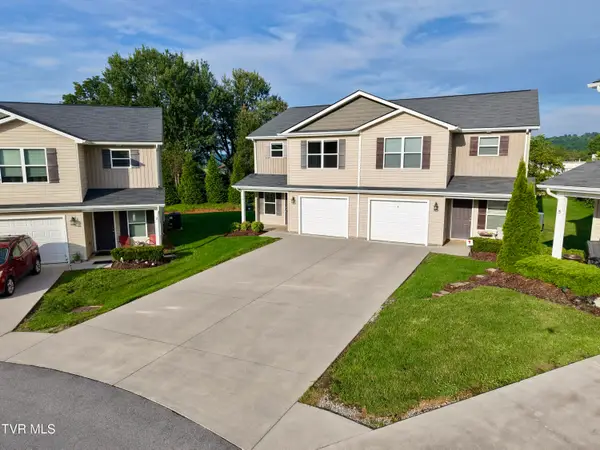 $249,900Active3 beds 3 baths1,515 sq. ft.
2927 Watauga Road #7, Johnson City, TN 37601
MLS# 9999546Listed by: PROPERTY ADVISORS


Protect your home and budget from life's surprises with an Assurant Home Warranty, backed by a partner that supports you through every step of homeownership. Explore Plans.
©2026 Century 21 Real Estate LLC. All rights reserved. CENTURY 21®, the CENTURY 21 Logo and C21® are service marks owned by Century 21 Real Estate LLC. Century 21 Real Estate LLC fully supports the principles of the Fair Housing Act and the Equal Opportunity Act. Each office is independently owned and operated. Listing information is deemed reliable but not guaranteed accurate.