
306 Morey Hyder Road, Johnson City, TN 37601
Local realty services provided by:CENTURY 21 Legacy
306 Morey Hyder Road,Johnson City, TN 37601
$539,900
- 3 Beds
- 2 Baths
- 2,058 sq. ft.
- Single family
- Pending
Listed by: jay crockett, shonna weddle
Office: remax checkmate, inc. realtors
MLS#:10003267
Source:TNVA_MLS
Price summary
- Price:$539,900
- Price per sq. ft.:$262.34
About this home
TriStar Property proudly presents this stunning, newly completed Craftsman-style home, offering the perfect blend of modern luxury, timeless design, quality craftsmanship, and peaceful country living! Situated on a beautiful, level 1.42-acre lot in the highly desirable West End of Carter County, this exceptional property captures breathtaking pasture and mountain views while providing the space, privacy, and lifestyle today's buyers are searching for.
Step inside and experience the inviting open-concept floor plan, where vaulted ceilings, expansive windows, and abundant natural light create a bright, airy atmosphere. Thoughtfully selected neutral finishes and luxury vinyl plank flooring throughout the main living areas provide a stylish, cohesive look that complements virtually any décor. The spacious great room serves as the centerpiece of the home, featuring a beautiful electric fireplace with a custom wood mantle, creating the perfect setting for relaxing or entertaining.
The beautifully appointed, chef-inspired kitchen is sure to impress, featuring crisp white shaker cabinetry, elegant gold hardware, stunning quartz countertops, classic subway tile backsplash, and stainless steel appliances. With generous cabinet storage, ample countertop workspace, and an open flow into the living and dining areas, this kitchen is designed for both everyday convenience and effortless entertaining.
The spacious primary suite offers a private retreat, highlighted by an elegant tray ceiling with a distinctive tongue-and-groove wood accent. The impressive walk-in closet features custom built-in shelving, providing exceptional storage and organization. Unwind in the spa-inspired primary bathroom, complete with a beautifully tiled walk-in shower and double vanity topped with quartz countertops.
Two additional generously sized bedrooms offer flexibility for family, overnight guests, or a dedicated home office, while sharing a beautifully finished full bathroom. Upstairs, you'll discover a spacious bonus room with a closet, offering endless possibilities for a media room, playroom, home gym, hobby space, or additional office.
Enjoy the best of outdoor living from the impressive 12x20 covered back porch, complete with a tongue-and-groove ceiling. Whether sipping your morning coffee, hosting friends and family, or taking in the beautiful mountain views and peaceful countryside sunsets, this outdoor space is sure to become a favorite gathering spot.
Additional highlights include a spacious two-car garage with oversized garage doors, providing convenient access and plenty of room for larger SUVs, trucks, and additional storage.
If you've been searching for the perfect combination of new construction, modern finishes, quality craftsmanship, usable acreage, and scenic country views, this home deserves a spot at the top of your list! Enjoy the benefits of a thoughtfully designed, move-in-ready home with the privacy and charm of country living, all while being conveniently located in desirable Carter County. Don't miss this opportunity to own a beautifully crafted home where comfort, style, and lifestyle come together! Buyer/Buyer's agent to verify all information.
R# 2178...
Contact an agent
Home facts
- Year built:2026
- Subdivision & Development:Not In Subdivision
- Listing ID #:10003267
- Added:8 day(s) ago
- Updated:November 22, 2026 at 09:38 AM
Rooms and interior
- Bedrooms:3
- Total bathrooms:2
- Full bathrooms:2
- Rooms Total:7
- Flooring:Carpet, Luxury Vinyl
- Kitchen Description:Dishwasher, Electric Range, Kitchen Island, Microwave, Refrigerator, Solid Surface Counters
- Bedroom Description:Primary Downstairs
- Basement Description:Crawl Space
- Living area:2,058 sq. ft.
Heating and cooling
- Cooling:Central Air
- Heating:Heat Pump
- Central air:Yes
Structure and exterior
- Year built:2026
- Building area:2,058 sq. ft.
- Lot area:1.42 Acres
- Architectural Style:Craftsman
- Construction Materials:Brick, Vinyl Siding
- Exterior Features:Back, Covered, Deck, Front porch
- Foundation Description:Block
Schools
- High school:Happy Valley
- Middle school:Happy Valley
- Elementary school:Happy Valley
Utilities
- Water:Public
- Sewer:Septic Tank
Finances and disclosures
- Price:$539,900
- Price per sq. ft.:$262.34
Features and amenities
- Appliances:Dishwasher, Electric Range, Microwave, Refrigerator
- Laundry features:Electric Dryer Hookup, Washer Hookup
- Amenities:Double Pane Windows, Walk-In Closet(s)
Parking
- Parking description:Asphalt Driveway
- Garage spaces:2
New listings near 306 Morey Hyder Road
- New
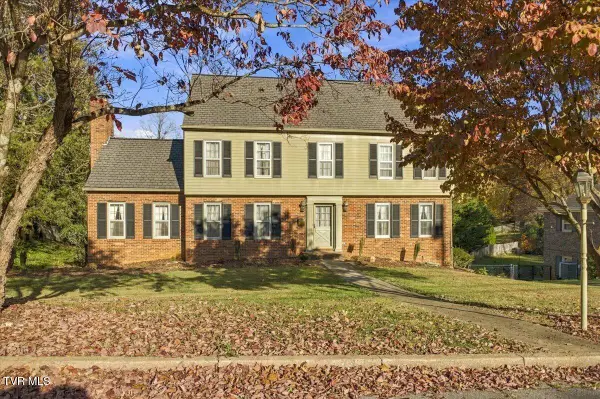 $495,900Active4 beds 3 baths2,907 sq. ft.
1908 Sherwood Drive, Johnson City, TN 37601
MLS# 10003552Listed by: STREET'S REALTY - New
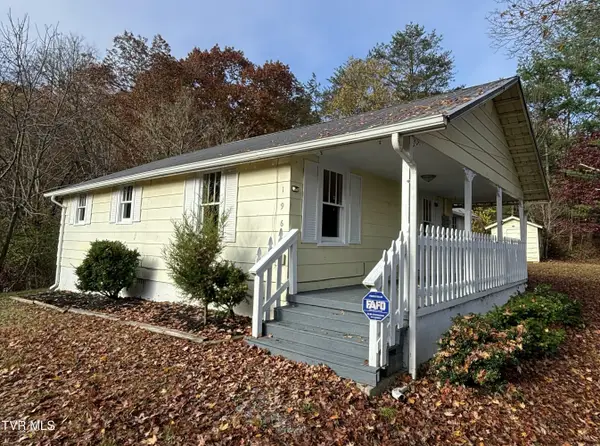 $197,500Active2 beds 1 baths1,008 sq. ft.
196 Riverview Drive, Johnson City, TN 37601
MLS# 10003544Listed by: GREATER IMPACT REALTY JONESBOROUGH - New
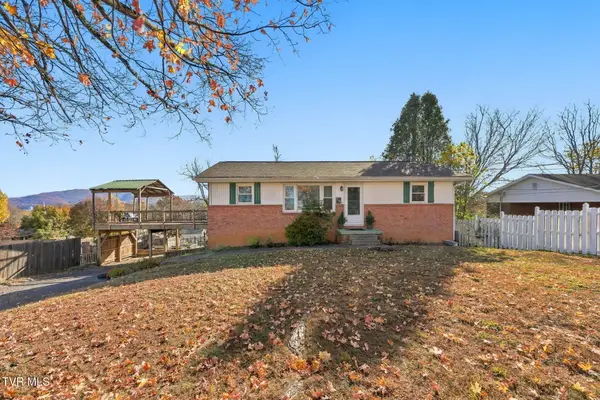 $250,000Active3 beds 2 baths1,550 sq. ft.
1703 Knoll Drive, Johnson City, TN 37604
MLS# 10003535Listed by: KW JOHNSON CITY - New
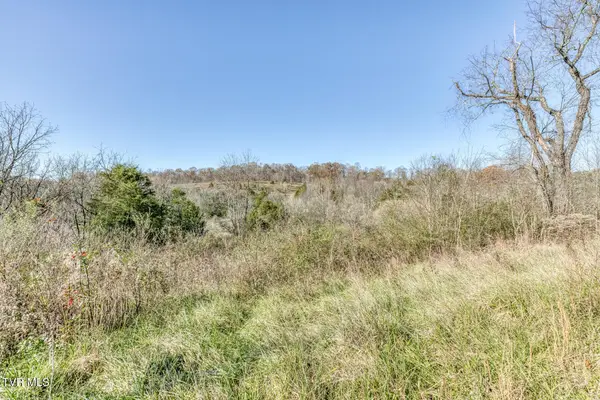 $125,000Active2.4 Acres
4887 North Roan Street, Johnson City, TN 37615
MLS# 10003531Listed by: THE ELITE TEAM AGENCY - New
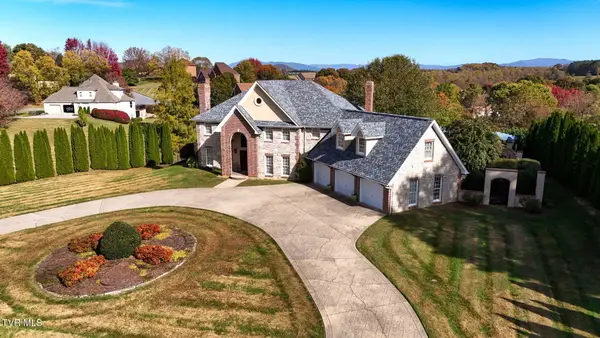 $1,100,000Active5 beds 4 baths4,660 sq. ft.
211 Sterling Springs Drive, Johnson City, TN 37604
MLS# 10003511Listed by: KW JOHNSON CITY - Open Sun, 6 to 8pmNew
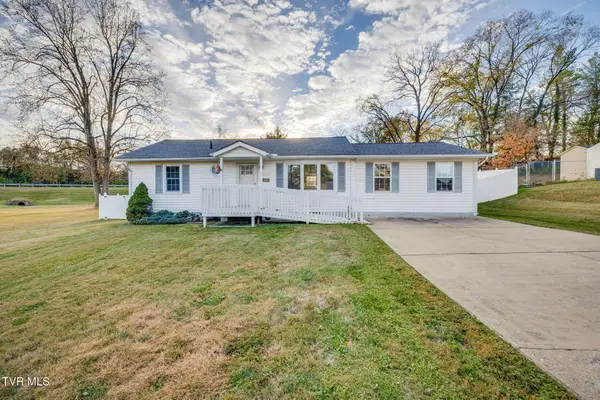 $275,000Active3 beds 2 baths1,325 sq. ft.
2607 Heatherly Lane, Johnson City, TN 37604
MLS# 10003493Listed by: DEBBY GIBSON REAL ESTATE - New
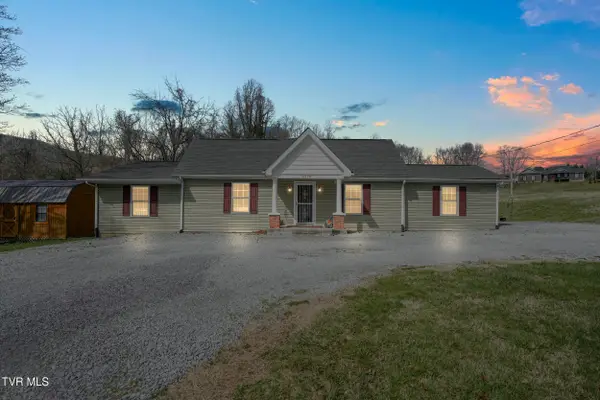 $279,000Active-- beds -- baths1,524 sq. ft.
2426 Old Lewis Road, Johnson City, TN 37601
MLS# 10003478Listed by: A TEAM REAL ESTATE PROFESSIONALS - New
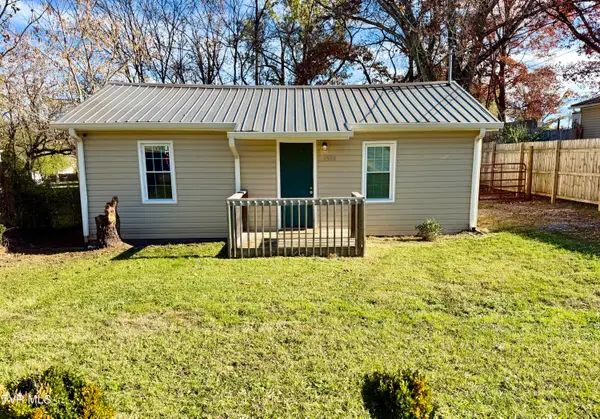 $214,900Active2 beds 1 baths960 sq. ft.
2528 Park Avenue, Johnson City, TN 37601
MLS# 10003479Listed by: SOUTHERN DWELLINGS - New
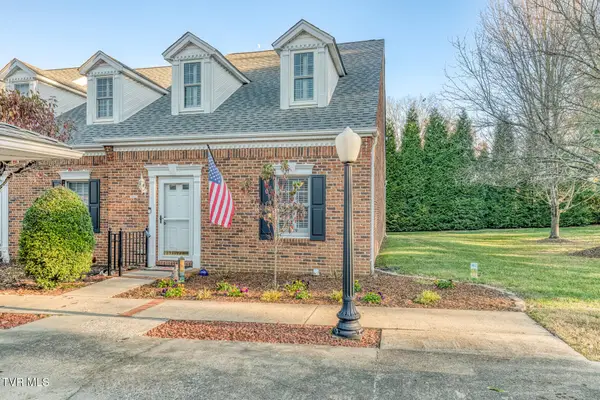 $325,000Active3 beds 2 baths2,100 sq. ft.
619 Franklin Square Court #619, Johnson City, TN 37604
MLS# 10003466Listed by: THE ELITE TEAM AGENCY - New
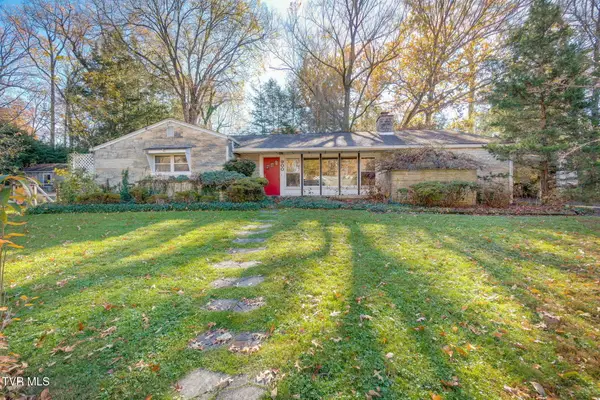 $429,900Active3 beds 2 baths2,419 sq. ft.
900 Forest Avenue, Johnson City, TN 37601
MLS# 10003459Listed by: REMAX CHECKMATE, INC. REALTORS


Protect your home and budget from life's surprises with an Assurant Home Warranty, backed by a partner that supports you through every step of homeownership. Explore Plans.
©2026 Century 21 Real Estate LLC. All rights reserved. CENTURY 21®, the CENTURY 21 Logo and C21® are service marks owned by Century 21 Real Estate LLC. Century 21 Real Estate LLC fully supports the principles of the Fair Housing Act and the Equal Opportunity Act. Each office is independently owned and operated. Listing information is deemed reliable but not guaranteed accurate.