309 Harbour View Drive, Johnson City, TN 37615
Local realty services provided by:CENTURY 21 Legacy
309 Harbour View Drive,Johnson City, TN 37615
$560,000
- 4 Beds
- 3 Baths
- 2,596 sq. ft.
- Single family
- Coming Soon
Upcoming open houses
- Fri, Oct 0208:00 pm - 10:00 pm
- Sun, Oct 0405:00 pm - 07:00 pm
Listed by: katie owens
Office: exp realty, llc.
MLS#:10001503
Source:TNVA_MLS
Price summary
- Price:$560,000
- Price per sq. ft.:$215.72
About this home
This is a dream home for anyone who loves to entertain. The open-concept kitchen and living room flow together naturally, and a bonus room at the front of the home offers extra seating or the perfect game room.
The updated kitchen has abundant storage and counter space, stainless steel appliances, and a built-in window seat. A formal dining room just off the kitchen is ready for holiday dinners and dinner parties. You'll love cooking here, and natural light fills the entire home. A convenient half bath and laundry room are also on the main level.
As gorgeous as the interior is, your guests will be just as drawn to the private, fenced backyard. It features a covered patio, a heated in-ground pool, a new hot tub, and a fire pit for cooler evening bonfires. The setup makes poolside enjoyment possible year-round, and this will quickly become the house everyone wants to gather at.
Upstairs, you'll find all four bedrooms, including the spacious primary suite with his-and-hers closets and an updated bathroom. The other three bedrooms share a full bath.
Hosting is easy with a two-car attached garage and a two-car carport, so there's plenty of parking for guests. Set in an established neighborhood with no HOA, the home is close to all the new development in Boones Creek and less than a mile from Sonny's Marina at Boone Lake.
Features & Updates:
-Updated plumbing in the crawl space
-Fiber internet installed and available to connect
-Electrical panel upgraded to 220 with generator hookup capability
-New pool pump with smart hub
Buyer / Buyer's Agent to verify all information....
Contact an agent
Home facts
- Year built:1980
- Subdivision & Development:Hale Meade
- Listing ID #:10001503
- Updated:October 01, 2026 at 04:56 AM
Rooms and interior
- Bedrooms:4
- Total bathrooms:3
- Full bathrooms:2
- Half bathrooms:1
- Rooms Total:8
- Flooring:Carpet, Luxury Vinyl, Tile
- Kitchen Description:Dishwasher, Electric Range, Kitchen Island, Kitchen/Dining Combo, Microwave, Pantry, Refrigerator, Solid Surface Counters
- Basement Description:Crawl Space
- Living area:2,596 sq. ft.
Heating and cooling
- Cooling:Ceiling Fan(s), Central Air, Heat Pump
- Heating:Central, Fireplace(s), Heat Pump, Propane
- Central air:Yes
Structure and exterior
- Year built:1980
- Building area:2,596 sq. ft.
- Lot area:0.38 Acres
- Architectural Style:Traditional
- Construction Materials:Brick, Vinyl Siding
- Exterior Features:Back, Covered, Deck, Front porch, Rear Patio
Schools
- High school:Science Hill
- Middle school:Liberty Bell
- Elementary school:Lake Ridge
Utilities
- Water:Public
- Sewer:Public Sewer
Finances and disclosures
- Price:$560,000
- Price per sq. ft.:$215.72
Features and amenities
- Appliances:Dishwasher, Electric Range, Microwave, Refrigerator
- Laundry features:Electric Dryer Hookup, Washer Hookup
- Amenities:Double Pane Windows, Entrance Foyer, Open Floorplan, Remodeled, Walk-In Closet(s)
- Pool features:In Ground
Parking
- Parking description:Attached, Detached
- Garage spaces:2
- Carport spaces:2
New listings near 309 Harbour View Drive
- Coming Soon
 $339,000Coming Soon3 beds 2 baths2,160 sq. ft.
201 Brown Avenue, Johnson City, TN 37601
MLS# 10001502Listed by: THE PROPERTY EXPERTS JC - New
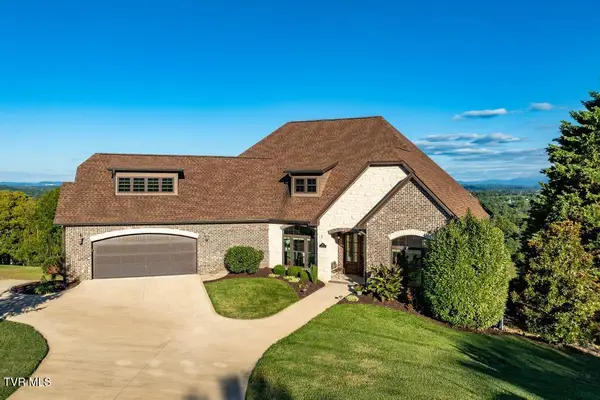 $1,250,000Active4 beds 4 baths4,864 sq. ft.
1181 Cliffview Circle, Johnson City, TN 37615
MLS# 10001555Listed by: GREATER IMPACT REALTY JONESBOROUGH - New
 $15,000Active0.4 Acres
2015 Lauderdale Drive, Johnson City, TN 37601
MLS# 10001542Listed by: WEICHERT REALTORS SAXON CLARK KPT - New
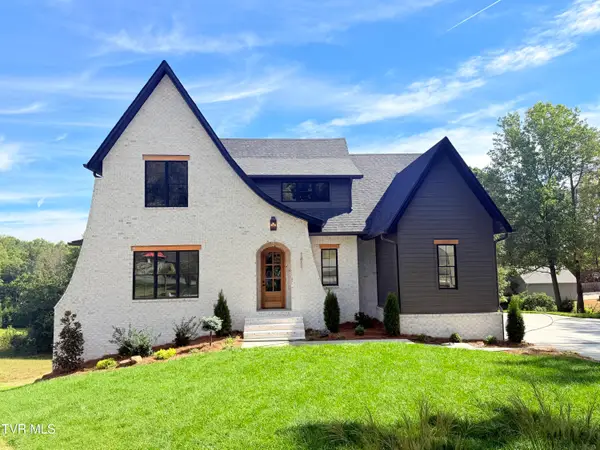 $1,495,000Active5 beds 3 baths3,877 sq. ft.
1811 Millbrook Drive, Johnson City, TN 37604
MLS# 10001537Listed by: BERKSHIRE HATHAWAY GREG COX REAL ESTATE - New
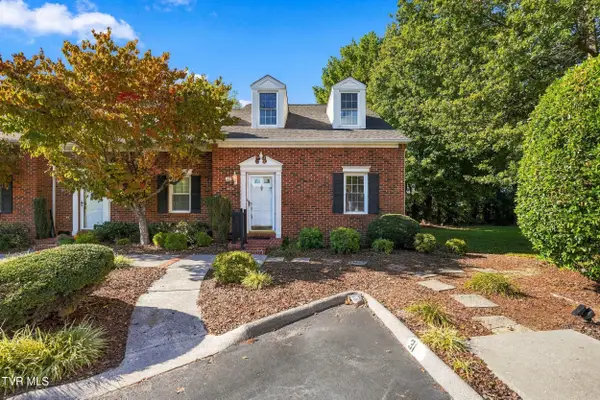 $205,000Active2 beds 2 baths1,276 sq. ft.
400 Sunset Drive #Apt G31, Johnson City, TN 37604
MLS# 10001533Listed by: KW JOHNSON CITY - New
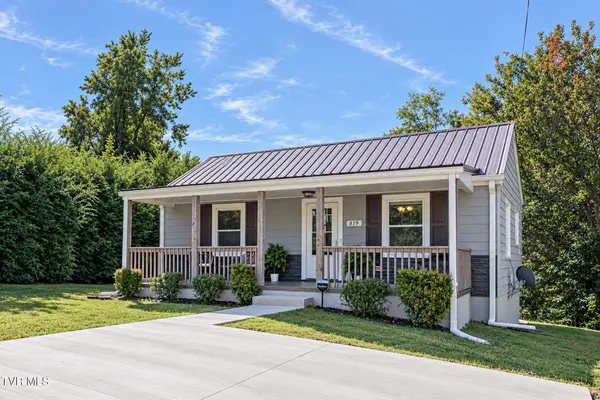
 $279,900Active3 beds 2 baths998 sq. ft.
819 Lincoln Avenue, Johnson City, TN 37604
MLS# 10001526Listed by: CENTURY 21 LEGACY - New
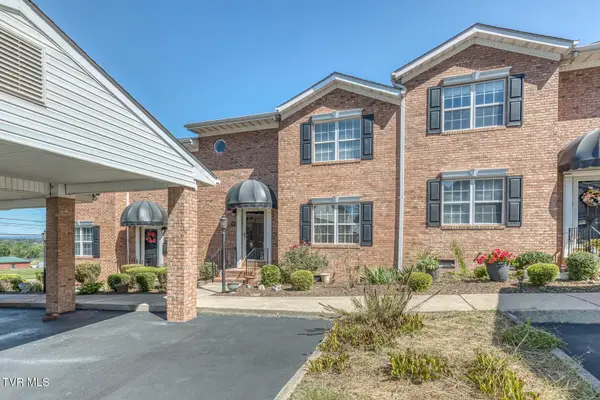 $284,900Active3 beds 2 baths1,876 sq. ft.
102 Car-mol Drive #15, Johnson City, TN 37601
MLS# 10001507Listed by: PROPERTY EXECUTIVES JOHNSON CITY - New
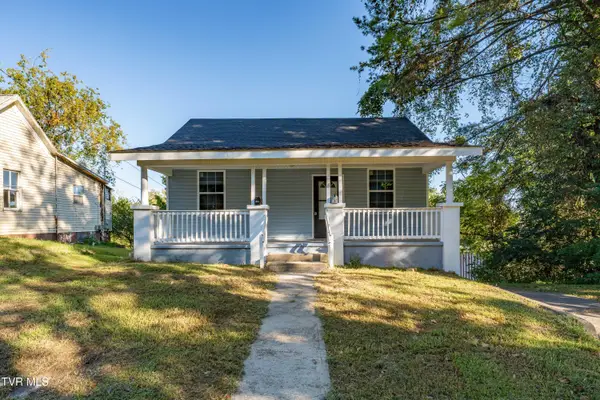 $145,000Active-- beds -- baths1,814 sq. ft.
812 Hamilton Street, Johnson City, TN 37604
MLS# 10001490Listed by: WESTBROOK LEGACY REALTY - New
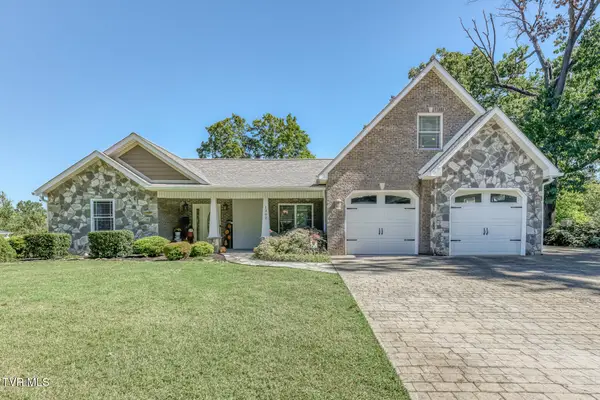 $800,000Active4 beds 5 baths3,953 sq. ft.
1302 Iris Avenue, Johnson City, TN 37601
MLS# 10001493Listed by: BERKSHIRE HATHAWAY GREG COX REAL ESTATE


Protect your home and budget from life's surprises with an Assurant Home Warranty, backed by a partner that supports you through every step of homeownership. Explore Plans.
©2026 Century 21 Real Estate LLC. All rights reserved. CENTURY 21®, the CENTURY 21 Logo and C21® are service marks owned by Century 21 Real Estate LLC. Century 21 Real Estate LLC fully supports the principles of the Fair Housing Act and the Equal Opportunity Act. Each office is independently owned and operated. Listing information is deemed reliable but not guaranteed accurate.