
4 Royal Court, Johnson City, TN 37604
Local realty services provided by:CENTURY 21 Legacy
4 Royal Court,Johnson City, TN 37604
$499,000
- 3 Beds
- 3 Baths
- 2,107 sq. ft.
- Single family
- Active
Listed by: erika santucci
Office: coldwell banker security real estate
MLS#:10001579
Source:TNVA_MLS
Price summary
- Price:$499,000
- Price per sq. ft.:$236.83
About this home
Location, space, and potential! Tucked away on a quiet cul-de-sac in an established neighborhood, this one-level, 3-bedroom, 2.5-bath brick ranch offers a fantastic floor plan and an incredibly convenient location close to everything.
Inside, you'll find a formal living room and dining room, an eat-in kitchen with all appliances, and a comfortable den featuring a gas fireplace. The spacious primary suite includes a private bath, while two additional bedrooms share a full hall bath. Just off the kitchen is a separate laundry room with a convenient half bath.
One of the highlights of the home is the heated sunroom off the breakfast area, surrounded by windows and overlooking the private backyard--a wonderful spot to enjoy year-round.
An oversized 2-car garage provides plenty of parking along with an additional utility/storage room.
This home is ready for some updating and personal touches, but offers a solid brick exterior, a great one-level layout, generous living spaces, and a location that's hard to beat. Bring your vision and make this classic ranch your own!...
Contact an agent
Home facts
- Year built:1987
- Subdivision & Development:The Summitt
- Listing ID #:10001579
- Added:1 day(s) ago
- Updated:October 01, 2026 at 09:00 PM
Rooms and interior
- Bedrooms:3
- Total bathrooms:3
- Full bathrooms:2
- Half bathrooms:1
- Rooms Total:10
- Flooring:Carpet, Vinyl
- Kitchen Description:Dishwasher, Disposal, Eat-in Kitchen, Electric Range, Microwave, Refrigerator
- Basement Description:Crawl Space
- Living area:2,107 sq. ft.
Heating and cooling
- Cooling:Heat Pump
- Heating:Heat Pump
Structure and exterior
- Year built:1987
- Building area:2,107 sq. ft.
- Lot area:0.29 Acres
- Architectural Style:Ranch
- Construction Materials:Block
- Foundation Description:Block
Schools
- High school:Science Hill
- Middle school:Indian Trail
- Elementary school:Woodland Elementary
Utilities
- Water:Public
- Sewer:Public Sewer
Finances and disclosures
- Price:$499,000
- Price per sq. ft.:$236.83
Features and amenities
- Appliances:Dishwasher, Electric Range, Microwave, Refrigerator
- Laundry features:Electric Dryer Hookup, Washer Hookup
- Amenities:Eat-in Kitchen, Entrance Foyer, Insulated Windows
Parking
- Parking description:Asphalt Driveway
- Garage spaces:2
New listings near 4 Royal Court
- Coming Soon
 $339,000Coming Soon3 beds 2 baths2,160 sq. ft.
201 Brown Avenue, Johnson City, TN 37601
MLS# 10001502Listed by: THE PROPERTY EXPERTS JC - New
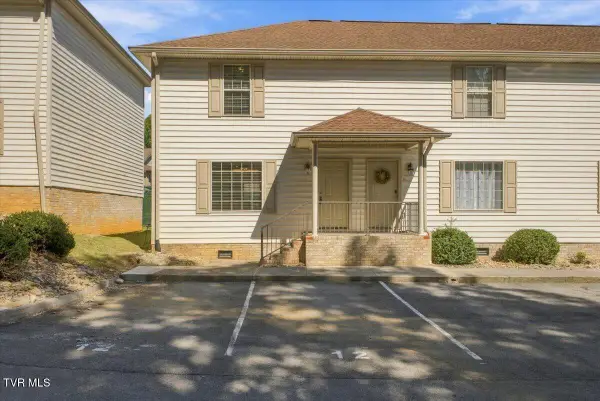 $239,900Active2 beds 3 baths1,200 sq. ft.
563 Boring Chapel Road #Apt 12, Johnson City, TN 37615
MLS# 10001619Listed by: REMAX CHECKMATE, INC. REALTORS - New
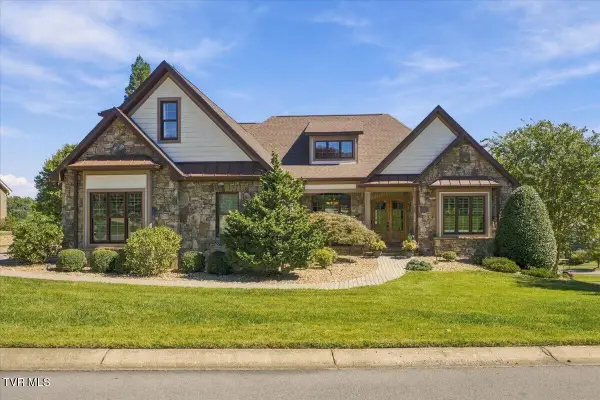 $1,150,000Active5 beds 5 baths5,916 sq. ft.
2760 Highland Glen Court, Johnson City, TN 37615
MLS# 10001597Listed by: REMAX CHECKMATE, INC. REALTORS - New
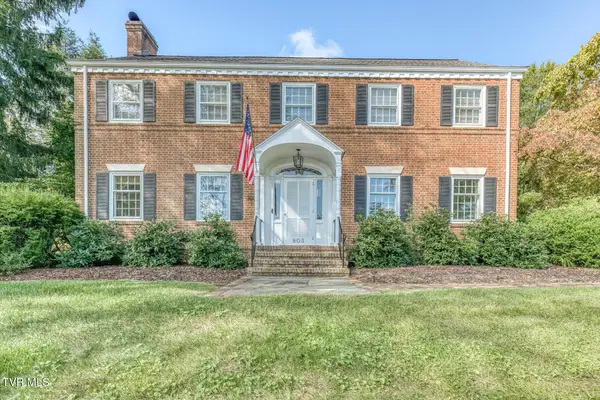 $1,095,000Active4 beds 4 baths4,884 sq. ft.
805 Hillrise Boulevard, Johnson City, TN 37601
MLS# 10001601Listed by: BERKSHIRE HATHAWAY GREG COX REAL ESTATE - New
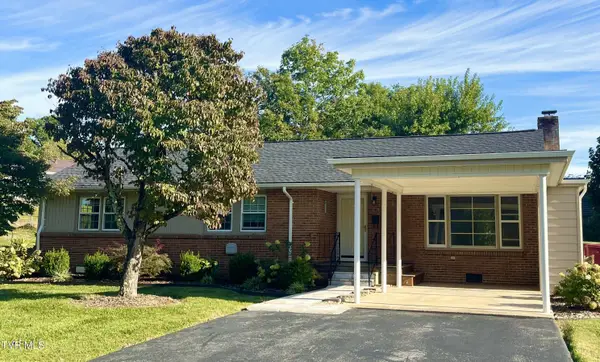 $350,000Active3 beds 2 baths1,368 sq. ft.
1320 Oxford Place, Johnson City, TN 37601
MLS# 10001592Listed by: PROPERTY EXECUTIVES JOHNSON CITY - New
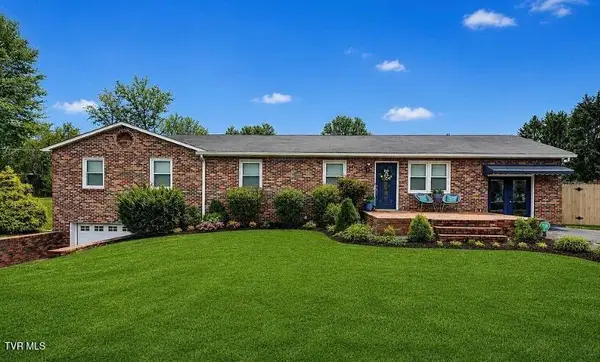 $499,900Active5 beds 2 baths3,285 sq. ft.
500 Sunnyvale Drive, Johnson City, TN 37601
MLS# 10001568Listed by: GREATER IMPACT REALTY ERWIN - New
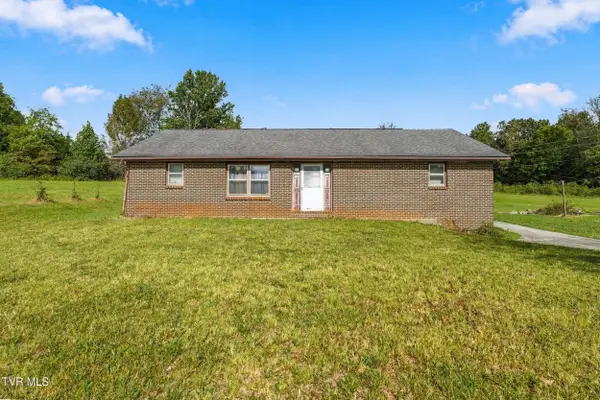 $299,900Active3 beds 2 baths1,484 sq. ft.
800 Antioch Road, Johnson City, TN 37604
MLS# 10001562Listed by: A TEAM REAL ESTATE PROFESSIONALS 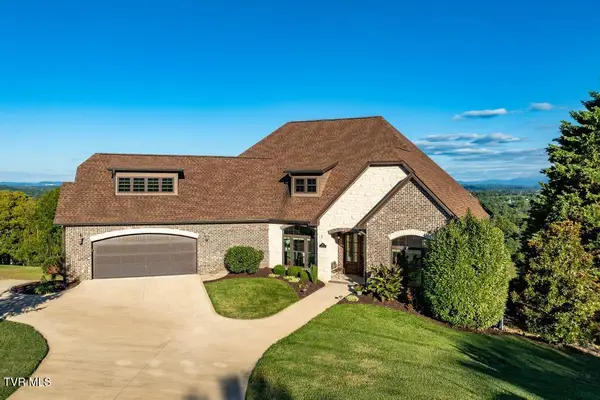 $1,250,000Pending4 beds 4 baths4,864 sq. ft.
1181 Cliffview Circle, Johnson City, TN 37615
MLS# 10001555Listed by: GREATER IMPACT REALTY JONESBOROUGH- New
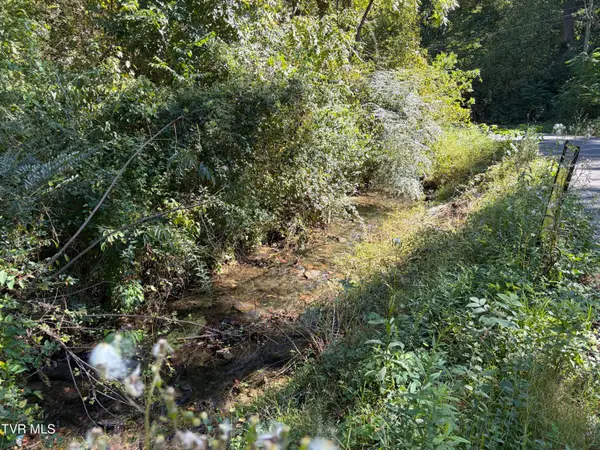 $15,000Active0.4 Acres
2015 Lauderdale Drive, Johnson City, TN 37601
MLS# 10001542Listed by: WEICHERT REALTORS SAXON CLARK KPT


Protect your home and budget from life's surprises with an Assurant Home Warranty, backed by a partner that supports you through every step of homeownership. Explore Plans.
©2026 Century 21 Real Estate LLC. All rights reserved. CENTURY 21®, the CENTURY 21 Logo and C21® are service marks owned by Century 21 Real Estate LLC. Century 21 Real Estate LLC fully supports the principles of the Fair Housing Act and the Equal Opportunity Act. Each office is independently owned and operated. Listing information is deemed reliable but not guaranteed accurate.