4160 Bristol Highway #601, Johnson City, TN 37601
Local realty services provided by:CENTURY 21 Legacy
4160 Bristol Highway #601,Johnson City, TN 37601
$587,000
- 3 Beds
- 4 Baths
- 2,400 sq. ft.
- Single family
- Active
Listed by: christian zervos
Office: property executives johnson city
MLS#:10001717
Source:TNVA_MLS
Price summary
- Price:$587,000
- Price per sq. ft.:$244.58
- Monthly HOA dues:$200
About this home
Some homes are designed around the floor plan. This one was designed around the view.
Set along the shores of Boone Lake, this end-unit townhome at Mountain View makes the most of its setting, with oversized covered decks overlooking the water and East Tennessee mountains. Inside, the open main level is filled with natural light and centered around a beautifully finished kitchen with quartzite countertops, a large island, stainless steel appliances, custom cabinetry and designer finishes.
Upstairs, the primary suite opens to its own private covered deck--a quiet place to start the morning or unwind at the end of the day with the lake and mountains in the distance. The finished walkout level adds another bedroom, full bath and living space, giving guests a comfortable space of their own.
Just outside, the community dock, gazebo and shoreline are only a short walk away. And while life here feels tucked away on the lake, Winged Deer Park is just down the road, with downtown Johnson City, shopping, dining and Bristol Motor Speedway all within easy reach.
With nearly 2,400 finished square feet, three bedrooms, three full baths and three levels of indoor and outdoor living, Unit 601 offers something increasingly hard to find in Johnson City: a home that feels like a getaway without being far from anything....
Contact an agent
Home facts
- Year built:2026
- Subdivision & Development:Mountain View on Boone Lake
- Listing ID #:10001717
- Added:1 day(s) ago
- Updated:October 05, 2026 at 03:47 PM
Rooms and interior
- Bedrooms:3
- Total bathrooms:4
- Full bathrooms:3
- Half bathrooms:1
- Rooms Total:7
- Flooring:Luxury Vinyl, Tile
- Kitchen Description:Built-In Gas Oven, Dishwasher, Disposal, Kitchen Island, Microwave, Pantry, Refrigerator
- Basement Description:Exterior Entry, Finished, Full, Interior Entry, Walk-Out Access
- Living area:2,400 sq. ft.
Heating and cooling
- Cooling:Ceiling Fan(s), Heat Pump
- Heating:Heat Pump, Hot Water, Natural Gas
Structure and exterior
- Year built:2026
- Building area:2,400 sq. ft.
- Architectural Style:Pud, Townhouse
- Construction Materials:HardiPlank Type
- Exterior Features:Back, Covered, Deck, Dock, Rear Patio
- Foundation Description:Concrete Perimeter
Schools
- High school:Science Hill
- Middle school:Indian Trail
- Elementary school:Lake Ridge
Utilities
- Water:Public
- Sewer:Public Sewer
Finances and disclosures
- Price:$587,000
- Price per sq. ft.:$244.58
Features and amenities
- Appliances:Dishwasher, Microwave, Refrigerator
- Laundry features:Electric Dryer Hookup, Washer Hookup
- Amenities:Dock, Double Pane Windows, Insulated Windows, Open Floorplan, Walk-In Closet(s), Wired for Data
New listings near 4160 Bristol Highway #601
- Coming Soon
 $339,000Coming Soon3 beds 2 baths2,160 sq. ft.
201 Brown Avenue, Johnson City, TN 37601
MLS# 10001502Listed by: THE PROPERTY EXPERTS JC - New
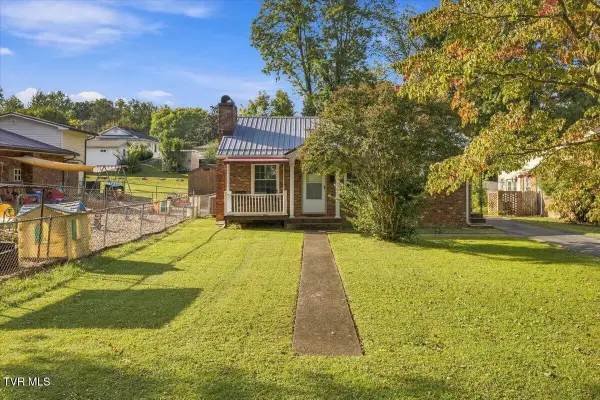 $195,000Active2 beds 1 baths768 sq. ft.
1205 East Chilhowie Avenue, Johnson City, TN 37601
MLS# 10001738Listed by: THE PROPERTY EXPERTS JC - New
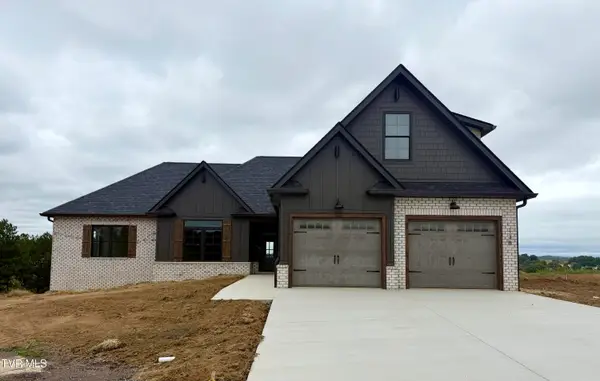 $769,900Active4 beds 4 baths2,783 sq. ft.
138 Glaze Farm Way, Johnson City, TN 37601
MLS# 10001727Listed by: PROPERTY EXECUTIVES JOHNSON CITY - New
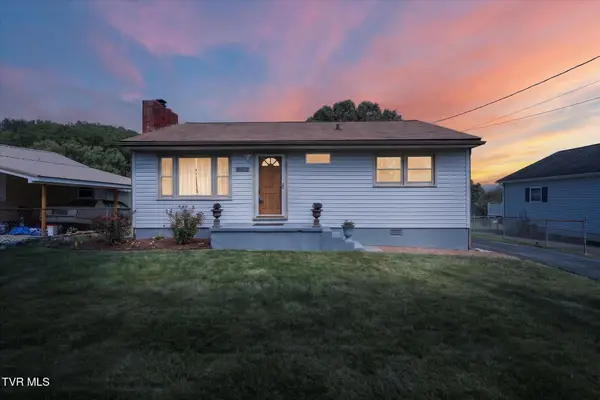 $259,900Active2 beds 1 baths910 sq. ft.
906 Mcarthur Street, Johnson City, TN 37601
MLS# 10001723Listed by: NEXTHOME MAGNOLIA REALTY - New
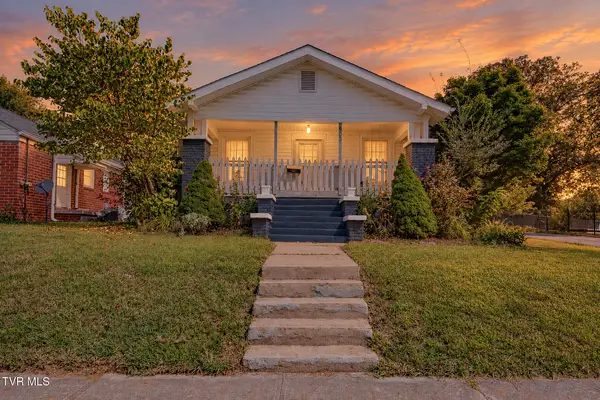
 $305,000Active4 beds 2 baths2,660 sq. ft.
900 West Hillcrest Drive, Johnson City, TN 37604
MLS# 10001704Listed by: CENTURY 21 LEGACY - New
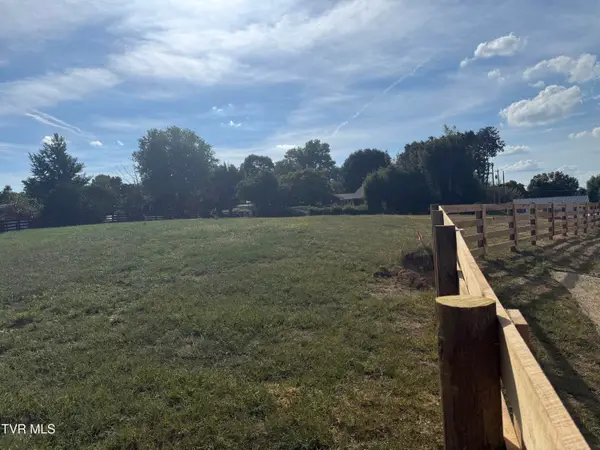 $78,877Active0.49 Acres
126 Lot 5 Suncrest St, Johnson City, TN 37615
MLS# 10001701Listed by: GREATER IMPACT REALTY KINGSPORT - New
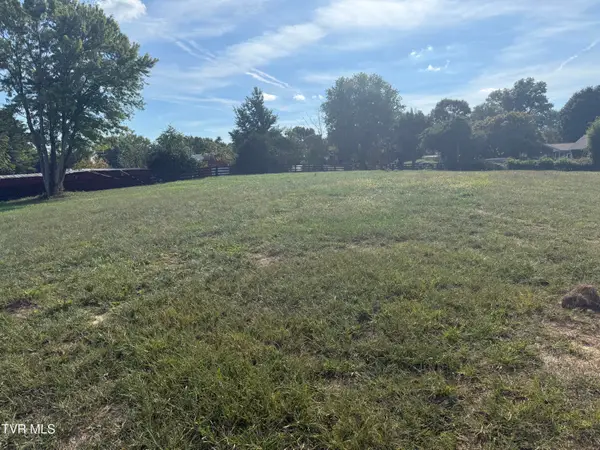 $74,577Active0.38 Acres
128 Lot 6 Suncrest St, Johnson City, TN 37615
MLS# 10001702Listed by: GREATER IMPACT REALTY KINGSPORT 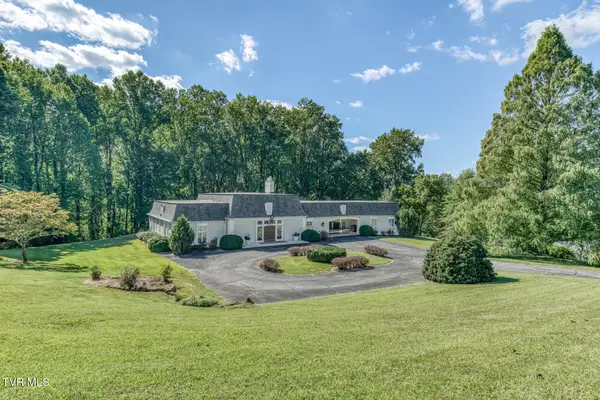 $724,900Pending3 beds 4 baths3,331 sq. ft.
129 Ridgemont Road, Johnson City, TN 37601
MLS# 10001687Listed by: BERKSHIRE HATHAWAY GREG COX REAL ESTATE- New
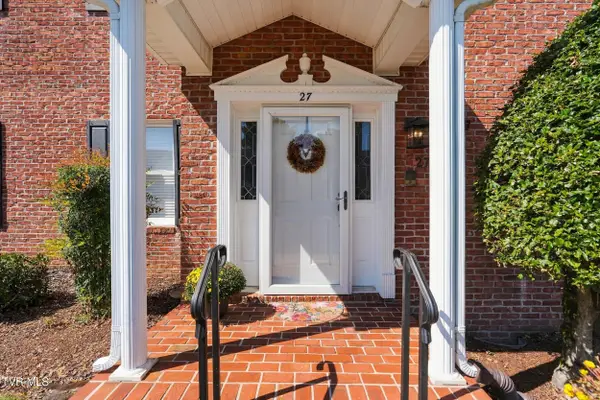 $295,000Active2 beds 3 baths1,856 sq. ft.
2734 East Oakland #C27, Johnson City, TN 37601
MLS# 10001683Listed by: KW JOHNSON CITY


Protect your home and budget from life's surprises with an Assurant Home Warranty, backed by a partner that supports you through every step of homeownership. Explore Plans.
©2026 Century 21 Real Estate LLC. All rights reserved. CENTURY 21®, the CENTURY 21 Logo and C21® are service marks owned by Century 21 Real Estate LLC. Century 21 Real Estate LLC fully supports the principles of the Fair Housing Act and the Equal Opportunity Act. Each office is independently owned and operated. Listing information is deemed reliable but not guaranteed accurate.