4206 Bristol Highway, Johnson City, TN 37601
Local realty services provided by:CENTURY 21 Legacy
4206 Bristol Highway,Johnson City, TN 37601
$999,900
- 3 Beds
- 4 Baths
- 3,671 sq. ft.
- Single family
- Pending
Listed by: aj alford
Office: your home sold guaranteed real
MLS#:313418
Source:TN_GSMAR
Price summary
- Price:$999,900
- Price per sq. ft.:$272.38
About this home
Lakefront Retreat with Mountain Views and Private Dock
Welcome to your own private East Tennessee lakefront paradise! Nestled on 3.44 scenic acres along the shores of the beautiful Boone Lake, this 3-bedroom, 3.5 bath home blends timeless character with modern comfort.
Step inside to discover spacious living areas, a library, playroom, and a dedicated laundry room for convenience. Every bedroom features its own private bathroom. The bedroom lakeside on the main floor has a private enclosed deck with lake views, while the primary suite upstairs offers a partially covered deck with breathtaking views - the perfect spot for morning coffee or sunset relaxation.
Outside, enjoy gentle rolling slopes leading to the lake, complemented by the areas of flat cleared land ideal for gatherings or gardening. A private boat dock provides direct water access, and the expansive deck and pool make entertaining effortless.
Additional highlights include a detached workshop with its own bathroom, a storage shed, and a circular driveway offering plenty of parking. Mature trees and a wooded privacy barrier give the property a peaceful, secluded feel while still being conveniently located near Johnson City amenities.
You can't beat this location on Boone Lake, directky across from Wing Deer Park and next to the Pointe 24 neighborhood. The property has 2.64 acres above the 1390 buildable lake line - giving you endless development possibilities. It features 11E road frontage at the red light, lake frontage, and sewer access at the property line. This makes this property ideal for Condo development with lske access, or dividing into multiple lots with easy access to Bristol Highway and lake views.
Don't miss this rare opportunity on Boone Lake!...
Contact an agent
Home facts
- Year built:1955
- Subdivision & Development:None
- Listing ID #:313418
Rooms and interior
- Bedrooms:3
- Total bathrooms:4
- Full bathrooms:3
- Half bathrooms:1
- Flooring:Carpet, Hardwood, Tile
- Dining Description:Eat-in Kitchen, Formal Dining, Kitchen/Dining Combo
- Kitchen Description:Eat-in Kitchen, Kitchen/Dining Combo
- Bedroom Description:Walk-In Closet
- Basement Description:Crawl Space
- Living area:3,671 sq. ft.
Heating and cooling
- Cooling:Central Air
- Heating:Central
- Central air:Yes
Structure and exterior
- Year built:1955
- Building area:3,671 sq. ft.
- Lot area:3.44 Acres
- Lot Features:Sloped, Waterfront
- Architectural Style:Ranch
- Construction Materials:Wood Siding
- Exterior Features:Dock
Schools
- High school:Other
- Middle school:Other
- Elementary school:Other
Finances and disclosures
- Price:$999,900
- Price per sq. ft.:$272.38
- Tax amount:$6,495 (2024)
Features and amenities
- Appliances:Electric Cooktop, Electric Water Heater, Microwave, Refrigerator
- Amenities:Ceiling Fan(s), Storage, Walk-In Closet(s)
Parking
- Parking description:Driveway
- Garage:Yes
- Garage spaces:2
New listings near 4206 Bristol Highway
- New
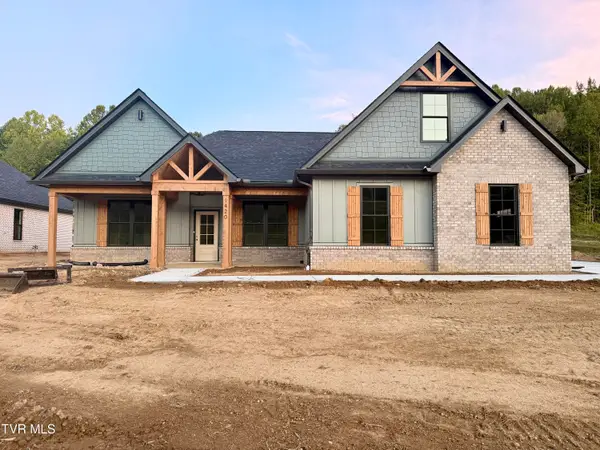 $799,900Active4 beds 4 baths2,711 sq. ft.
1420 Hairetown Road, Johnson City, TN 37615
MLS# 10000884Listed by: PROPERTY EXECUTIVES JOHNSON CITY 
 $22,000Pending0.17 Acres
Tbd Main Street, Johnson City, TN 37601
MLS# 10000872Listed by: CENTURY 21 LEGACY- New
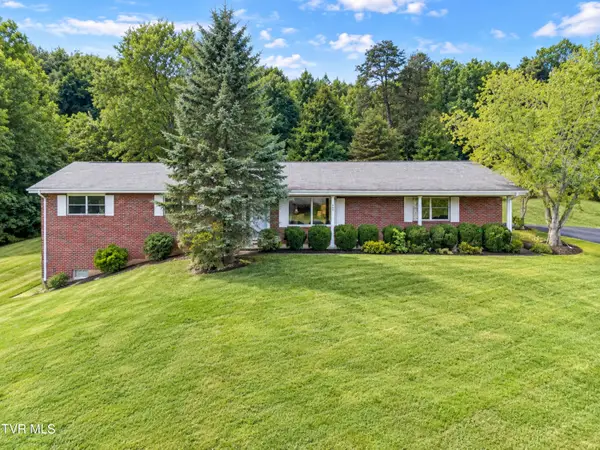 $307,000Active3 beds 2 baths1,558 sq. ft.
701 Pine Ridge Road, Johnson City, TN 37601
MLS# 10000858Listed by: REMAX CHECKMATE, INC. REALTORS - New
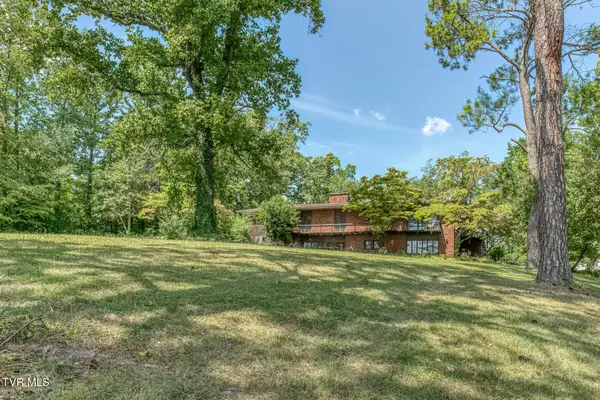 $899,000Active5 beds 5 baths5,999 sq. ft.
801 Cloudland Drive, Johnson City, TN 37601
MLS# 10000839Listed by: BERKSHIRE HATHAWAY GREG COX REAL ESTATE  $364,985Pending4 beds 3 baths2,292 sq. ft.
3402 Linkwood Drive, Johnson City, TN 37601
MLS# 10000826Listed by: GAVIN LEONARD REALTY- New
 $395,000Active3 beds 2 baths2,552 sq. ft.
816 Wedgewood Road, Johnson City, TN 37604
MLS# 10000807Listed by: NORTH EAST TENNESSEE REAL ESTATE, LLC - New
 $69,900Active1.16 Acres
Tbd Knob Creek Road, Johnson City, TN 37604
MLS# 10000803Listed by: WESTBROOK LEGACY REALTY - New
 $349,900Active2 beds 2 baths1,280 sq. ft.
1055 Traders Walk, Johnson City, TN 37601
MLS# 10000790Listed by: KW JOHNSON CITY - New
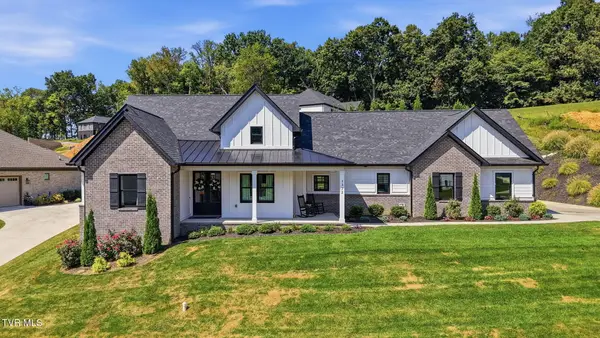 $699,900Active3 beds 3 baths2,059 sq. ft.
1322 Brumit, Johnson City, TN 37615
MLS# 10000784Listed by: FOUNDATION REALTY GROUP - New
 $249,900Active3 beds 2 baths1,080 sq. ft.
909 Pine Grove Avenue, Johnson City, TN 37601
MLS# 10000755Listed by: THE WILSON AGENCY


Protect your home and budget from life's surprises with an Assurant Home Warranty, backed by a partner that supports you through every step of homeownership. Explore Plans.
©2026 Century 21 Real Estate LLC. All rights reserved. CENTURY 21®, the CENTURY 21 Logo and C21® are service marks owned by Century 21 Real Estate LLC. Century 21 Real Estate LLC fully supports the principles of the Fair Housing Act and the Equal Opportunity Act. Each office is independently owned and operated. Listing information is deemed reliable but not guaranteed accurate.