438 Riverview Drive, Johnson City, TN 37601
Local realty services provided by:CENTURY 21 Legacy
438 Riverview Drive,Johnson City, TN 37601
$362,500
- 4 Beds
- 3 Baths
- - sq. ft.
- Single family
- Sold
Listed by: joseph baker
Office: hurd realty, llc.
MLS#:9998269
Source:TNVA_MLS
Sorry, we are unable to map this address
Price summary
- Price:$362,500
About this home
Don't miss this rare opportunity to own a home built by a master craftsman for his personal residence, now offered by the second owner. This recently renovated 4 bedroom, 3 full bathroom brick traditional home offers over 2,000 finished square feet of comfortable living space plus an additional 500+ square feet in the oversized 2-car garage with space for a workshop and plenty of storage.
As you step into this beautiful brick home you will find a large welcoming living room, a spacious formal dining room, an oversized kitchen with open floor plan / family room allowing for access to the outdoor living areas. The kitchen offers ample cabinets with built-in pantry and center island. An amazing super-sized kitchen / family room area. A solid built wonderful home with a well thought out design and layout perfect for both formal and informal gatherings. The main floor also offers a full bath and laundry/mudroom areas for improved functionality. The upstairs features a wide open foyer and hallway with 4 very spacious bedrooms and 2 full recently renovated bathrooms, with the primary bedroom having and ensuite.
The 0.73-acre property offering a rolling landscape where sightings of deer and wildlife are not uncommon. Birds from hummingbirds to eagles, and other birdlife add to the appeal of this peaceful setting. Any who visit the home are sure to enjoy and appreciate the outdoors. At the back of the home you will find an oversized concrete patio provides space for grilling, entertaining, or simply enjoying the natural surroundings. Large yard offers many areas for an amazing garden. Come see this home for yourself and feel the warmth and character of an authentic real brick home with real brick fireplace with real hardwood floors.
This home combines established character with meaningful updates and a premium location offering privacy, rural-style atmosphere with shopping, dining, entertainment, and everyday conveniences just minutes away. A new roof was installed in 2020, the bathrooms were renovated this past year, new wood flooring in the kitchen and hallways and fresh paint throughout. Priced to sell quickly, call for your showing today....
Contact an agent
Home facts
- Year built:1985
- Subdivision & Development:Not In Subdivision
- Listing ID #:9998269
- Added:60 day(s) ago
- Updated:September 15, 2026 at 07:08 AM
Rooms and interior
- Bedrooms:4
- Total bathrooms:3
- Full bathrooms:3
- Rooms Total:11
- Flooring:Hardwood, Parquet, Tile, Vinyl
- Kitchen Description:Built-In Electric Oven, Dishwasher, Kitchen Island, Microwave, Pantry, Range
- Basement Description:Crawl Space, Sump Pump
Heating and cooling
- Cooling:Ceiling Fan(s), Central Air, Heat Pump
- Heating:Central, Fireplace(s), Heat Pump
- Central air:Yes
Structure and exterior
- Year built:1985
- Architectural Style:Traditional
- Construction Materials:Brick, Vinyl Siding
- Exterior Features:Covered, Front porch, Rear Patio
- Foundation Description:Block
Schools
- High school:Daniel Boone
- Middle school:Boones Creek
- Elementary school:Boones Creek
Utilities
- Water:Public
- Sewer:Septic Tank
Finances and disclosures
- Price:$362,500
Features and amenities
- Appliances:Dishwasher, Microwave, Range
- Laundry features:Electric Dryer Hookup, Washer Hookup
- Amenities:Insulated Windows, Window Treatments - Some
Parking
- Parking description:Asphalt Driveway, Attached
- Garage spaces:2
New listings near 438 Riverview Drive
- New
 $358,850Active3 beds 3 baths1,749 sq. ft.
1078 Edison Road, Johnson City, TN 37615
MLS# 10000900Listed by: D.R. HORTON NORTHEAST TN - New
 $351,850Active3 beds 3 baths1,749 sq. ft.
1076 Edison Road, Johnson City, TN 37615
MLS# 10000901Listed by: D.R. HORTON NORTHEAST TN - New
 $324,505Active3 beds 3 baths1,414 sq. ft.
1080 Edison Road, Johnson City, TN 37615
MLS# 10000902Listed by: D.R. HORTON NORTHEAST TN - New
 $344,690Active4 beds 3 baths1,649 sq. ft.
1082 Edison Road, Johnson City, TN 37615
MLS# 10000904Listed by: D.R. HORTON NORTHEAST TN - New
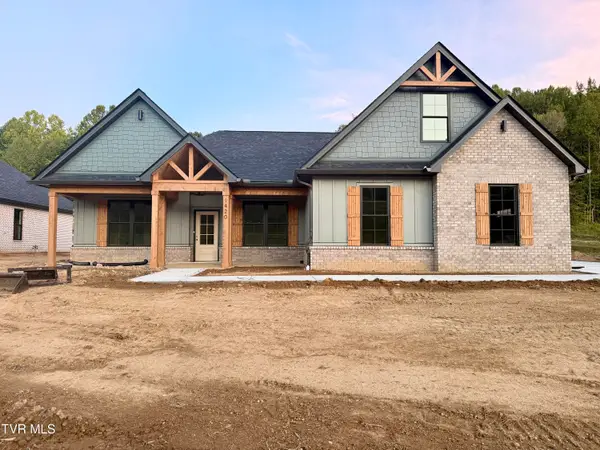 $799,900Active4 beds 4 baths2,711 sq. ft.
1420 Hairetown Road, Johnson City, TN 37615
MLS# 10000884Listed by: PROPERTY EXECUTIVES JOHNSON CITY 
 $22,000Pending0.17 Acres
Tbd Main Street, Johnson City, TN 37601
MLS# 10000872Listed by: CENTURY 21 LEGACY- New
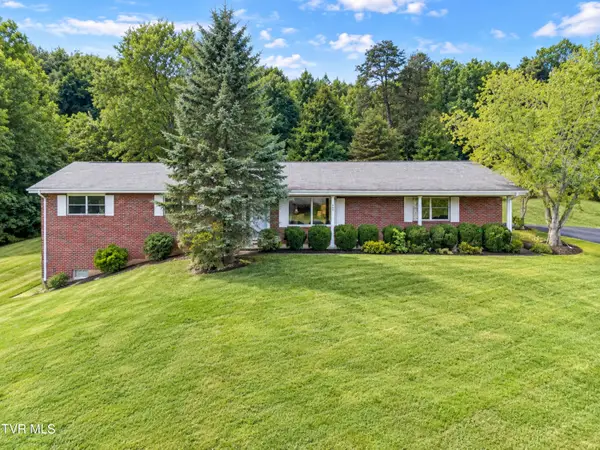 $307,000Active3 beds 2 baths1,558 sq. ft.
701 Pine Ridge Road, Johnson City, TN 37601
MLS# 10000858Listed by: REMAX CHECKMATE, INC. REALTORS 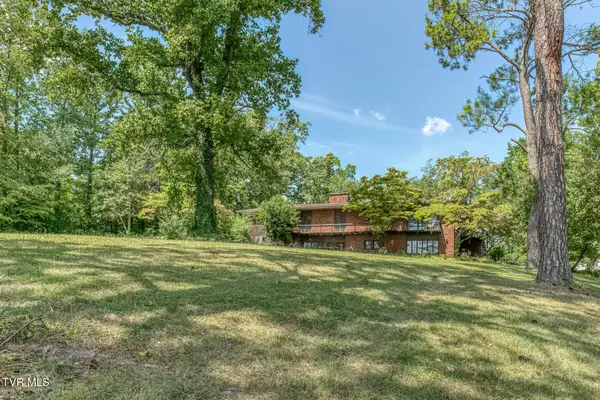 $899,000Pending5 beds 5 baths5,999 sq. ft.
801 Cloudland Drive, Johnson City, TN 37601
MLS# 10000839Listed by: BERKSHIRE HATHAWAY GREG COX REAL ESTATE $364,985Pending4 beds 3 baths2,292 sq. ft.
3402 Linkwood Drive, Johnson City, TN 37601
MLS# 10000826Listed by: GAVIN LEONARD REALTY- New
 $395,000Active3 beds 2 baths2,552 sq. ft.
816 Wedgewood Road, Johnson City, TN 37604
MLS# 10000807Listed by: NORTH EAST TENNESSEE REAL ESTATE, LLC


Protect your home and budget from life's surprises with an Assurant Home Warranty, backed by a partner that supports you through every step of homeownership. Explore Plans.
©2026 Century 21 Real Estate LLC. All rights reserved. CENTURY 21®, the CENTURY 21 Logo and C21® are service marks owned by Century 21 Real Estate LLC. Century 21 Real Estate LLC fully supports the principles of the Fair Housing Act and the Equal Opportunity Act. Each office is independently owned and operated. Listing information is deemed reliable but not guaranteed accurate.