
500 Sunnyvale Drive, Johnson City, TN 37601
Local realty services provided by:CENTURY 21 Legacy
500 Sunnyvale Drive,Johnson City, TN 37601
$499,900
- 5 Beds
- 2 Baths
- 3,285 sq. ft.
- Single family
- Active
Listed by: victoria hicks
Office: greater impact realty erwin
MLS#:10001568
Source:TNVA_MLS
Price summary
- Price:$499,900
- Price per sq. ft.:$152.18
About this home
Right in the heart of Johnson City, TN, this spacious brick ranch is conveniently located near two major parks, downtown Johnson City, and Fairmont School! Offering 5 bedrooms, 2 full bathrooms, and comfortable one-level living, this home provides plenty of space for everyone to spread out, relax, and grow--all with no HOA!
Step inside to find a home designed with both everyday living and entertaining in mind. The updated kitchen features stainless steel appliances, a gas stove, pantry, and an easy flow into the formal dining room, making family dinners, holidays, and gatherings a breeze. The spacious living room offers plenty of room for movie nights and relaxing evenings, while generously sized bedrooms and oversized closets provide comfort and storage for everyone.
The primary suite offers a peaceful retreat with a beautifully remodeled en suite bathroom and stunning bay windows that fill the room with natural light while overlooking the backyard.
Downstairs, you'll find an additional 500 finished square feet with high ceilings, offering endless possibilities for a playroom, teen hangout, home office, guest space, or flex area. There's also tons of storage and a drive-under garage featuring new flooring and an insulated garage door. Newer windows with warranty included, HVAC, and water heater add even more peace of mind.
Outside, the fully fenced, level backyard is ready for kids, pets, and entertaining. The covered deck is the perfect spot for cookouts, morning coffee, or relaxing summer evenings. An established apple tree produces fresh apples each year, while the backyard trees provide added privacy and grow approximately 3-5 feet per year. With two driveways, there's plenty of convenient parking for family and guests.
Located close to schools, parks, shopping, and dining, with easy access to all the Tri-Cities, this home combines space, functionality, comfort, and convenience in one fantastic Johnson City location. Don't miss your opportunity to make this one your own!...
Contact an agent
Home facts
- Year built:1971
- Subdivision & Development:Not In Subdivision
- Listing ID #:10001568
- Added:1 day(s) ago
- Updated:October 01, 2026 at 09:00 PM
Rooms and interior
- Bedrooms:5
- Total bathrooms:2
- Full bathrooms:2
- Rooms Total:10
- Kitchen Description:Dishwasher, Eat-in Kitchen, Gas Range, Refrigerator
- Bedroom Description:Primary Downstairs
- Basement Description:Finished, Garage Door
- Living area:3,285 sq. ft.
Heating and cooling
- Cooling:Central Air
- Heating:Central, Natural Gas
- Central air:Yes
Structure and exterior
- Year built:1971
- Building area:3,285 sq. ft.
- Architectural Style:Ranch
- Construction Materials:Brick
- Exterior Features:Back, Covered, Front porch, Porch
Schools
- High school:Science Hill
- Middle school:Indian Trail
- Elementary school:Fairmont
Utilities
- Water:Public
- Sewer:Public Sewer
Finances and disclosures
- Price:$499,900
- Price per sq. ft.:$152.18
Features and amenities
- Appliances:Dishwasher, Refrigerator
- Laundry features:Electric Dryer Hookup, Washer Hookup
- Amenities:Double Pane Windows, Eat-in Kitchen, Open Floorplan, Walk-In Closet(s)
Parking
- Parking description:Asphalt Driveway, Attached
- Garage spaces:1
New listings near 500 Sunnyvale Drive
- Coming Soon
 $339,000Coming Soon3 beds 2 baths2,160 sq. ft.
201 Brown Avenue, Johnson City, TN 37601
MLS# 10001502Listed by: THE PROPERTY EXPERTS JC - New
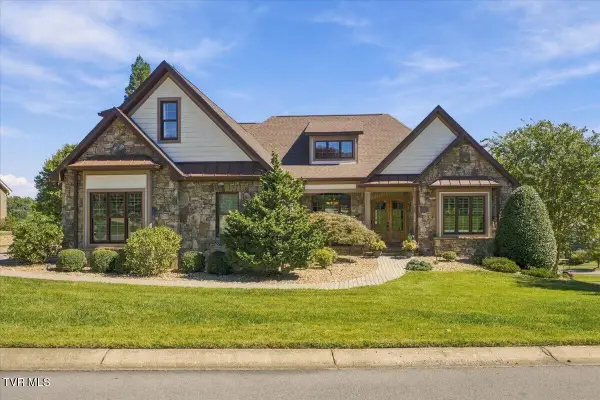 $1,150,000Active5 beds 5 baths5,916 sq. ft.
2760 Highland Glen Court, Johnson City, TN 37615
MLS# 10001597Listed by: REMAX CHECKMATE, INC. REALTORS - New
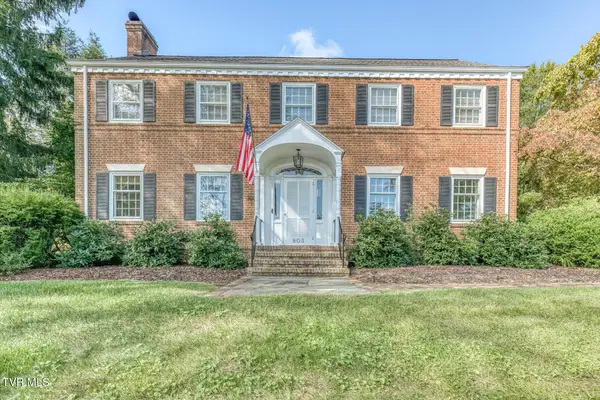 $1,095,000Active4 beds 4 baths4,884 sq. ft.
805 Hillrise Boulevard, Johnson City, TN 37601
MLS# 10001601Listed by: BERKSHIRE HATHAWAY GREG COX REAL ESTATE - New
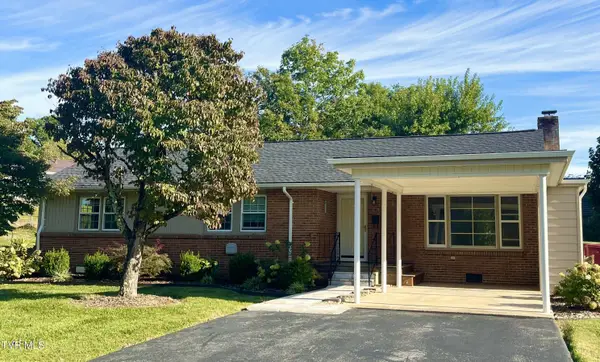 $350,000Active3 beds 2 baths1,368 sq. ft.
1320 Oxford Place, Johnson City, TN 37601
MLS# 10001592Listed by: PROPERTY EXECUTIVES JOHNSON CITY - New
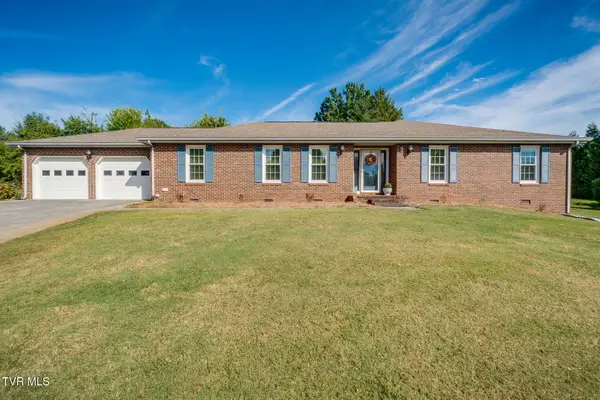 $499,000Active3 beds 3 baths2,107 sq. ft.
4 Royal Court, Johnson City, TN 37604
MLS# 10001579Listed by: COLDWELL BANKER SECURITY REAL ESTATE - New
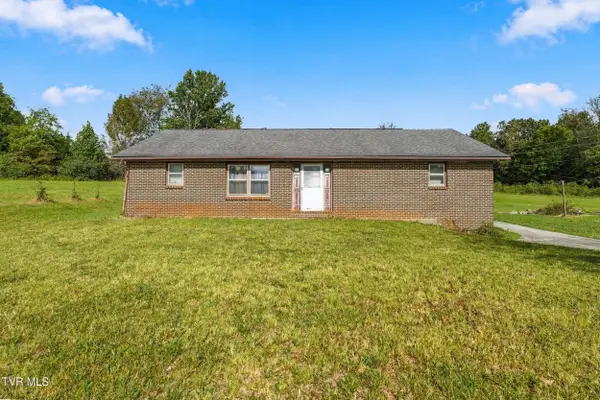 $299,900Active3 beds 2 baths1,484 sq. ft.
800 Antioch Road, Johnson City, TN 37604
MLS# 10001562Listed by: A TEAM REAL ESTATE PROFESSIONALS 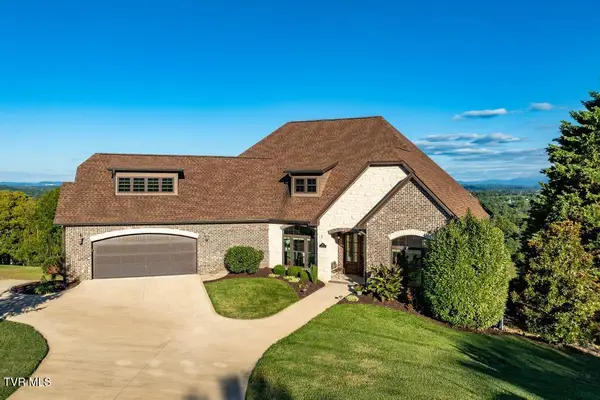 $1,250,000Pending4 beds 4 baths4,864 sq. ft.
1181 Cliffview Circle, Johnson City, TN 37615
MLS# 10001555Listed by: GREATER IMPACT REALTY JONESBOROUGH- New
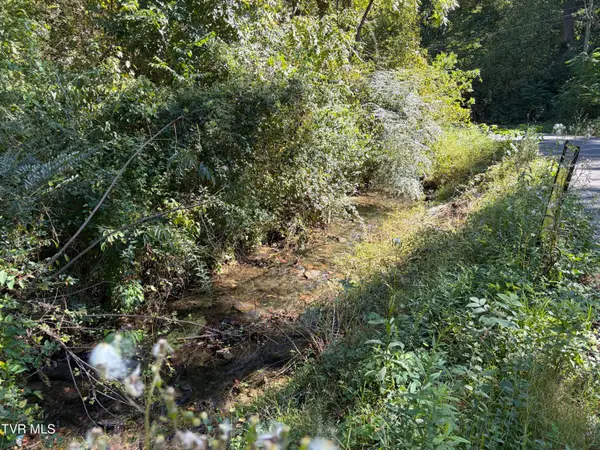 $15,000Active0.4 Acres
2015 Lauderdale Drive, Johnson City, TN 37601
MLS# 10001542Listed by: WEICHERT REALTORS SAXON CLARK KPT - New
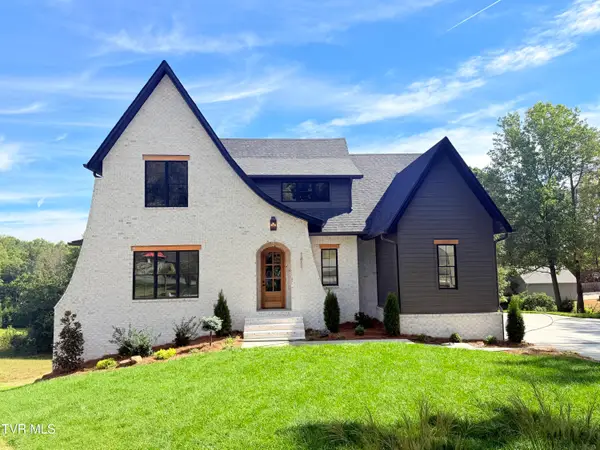 $1,495,000Active5 beds 3 baths3,877 sq. ft.
1811 Millbrook Drive, Johnson City, TN 37604
MLS# 10001537Listed by: BERKSHIRE HATHAWAY GREG COX REAL ESTATE


Protect your home and budget from life's surprises with an Assurant Home Warranty, backed by a partner that supports you through every step of homeownership. Explore Plans.
©2026 Century 21 Real Estate LLC. All rights reserved. CENTURY 21®, the CENTURY 21 Logo and C21® are service marks owned by Century 21 Real Estate LLC. Century 21 Real Estate LLC fully supports the principles of the Fair Housing Act and the Equal Opportunity Act. Each office is independently owned and operated. Listing information is deemed reliable but not guaranteed accurate.