520 Buckingham Road, Johnson City, TN 37615
Local realty services provided by:CENTURY 21 Legacy
520 Buckingham Road,Johnson City, TN 37615
$2,300,000
- 4 Beds
- 3 Baths
- 4,800 sq. ft.
- Single family
- Active
Listed by: dana berry
Office: lifestyle properties
MLS#:10000638
Source:TNVA_MLS
Price summary
- Price:$2,300,000
- Price per sq. ft.:$479.17
About this home
PRIVATE 5.61-ACRE ESTATE • HEATED POOL • COLD PLUNGE • SAUNA • HOT TUB • TWO OVERSIZED GARAGES • BARN • GATED ENTRANCES
Beyond the gates of 520 Buckingham Road lies a rare opportunity to experience resort-inspired living on nearly six beautifully maintained acres in one of Northeast Tennessee's most convenient locations.
Two gated entrances, classic white board fencing and a circular drive introduce this private estate, where approximately 4,800 square feet of living space is complemented by an extraordinary collection of outdoor recreational and auxiliary amenities.
Designed for both everyday living and memorable entertaining, the four-bedroom, two-bath residence offers generous gathering spaces, soaring ceilings, abundant natural light and a dramatic stone fireplace anchoring the great room. Multiple porches invite you to enjoy quiet mornings overlooking the grounds, sunset dinners and relaxed evenings surrounded by the privacy of the acreage.
Outside, the property becomes a private retreat. A beautiful heated pool is joined by a cold plunge, sauna, hot tub and fire pits, creating a resort-like environment for entertaining or unwinding at home.
For equestrian, gardening or hobby interests, the two-stall barn and garden areas add another dimension to the property, while manicured landscaping and open acreage create a setting that feels both polished and peaceful.
One of the estate's most exceptional features is its remarkable garage and auxiliary space.
The impressive 40 x 38 heated and cooled garage offers epoxy floors, built-in cabinetry, a loft, full bath, separate electric meter, dedicated Generac generator and three oversized, extra-deep bays. Its size and configuration offer tremendous flexibility for an automobile collection, recreational vehicles, workshop, studio, guest quarters or potential secondary living space.
A 30 x 28 second heated and cooled garage features epoxy flooring, loft space and two additional oversized, deep bays.
There are two more Generac generators for the house, second garage, barn and pool.
Additional improvements include newer windows and doors and generator service supporting the residence, pool and barn.
Despite its private country-estate atmosphere, Buckingham Road is exceptionally convenient to Johnson City and Kingsport, Boone Lake, Tri-Cities Airport, Historic Jonesborough, shopping and dining, with quick access to both I-26 and I-81.
520 Buckingham Road is more than a luxury residence--it is a complete lifestyle property offering privacy, recreation, exceptional auxiliary space and the freedom of nearly six acres, all within minutes of the heart of the Tri-Cities.
Private showings available by appointment....
Contact an agent
Home facts
- Year built:2013
- Subdivision & Development:Not In Subdivision
- Listing ID #:10000638
- Added:17 day(s) ago
- Updated:October 05, 2026 at 03:47 PM
Rooms and interior
- Bedrooms:4
- Total bathrooms:3
- Full bathrooms:3
- Rooms Total:12
- Living area:4,800 sq. ft.
Heating and cooling
- Cooling:Ceiling Fan(s), Central Air
- Heating:Central, Fireplace(s), Heat Pump
- Central air:Yes
Structure and exterior
- Year built:2013
- Building area:4,800 sq. ft.
- Lot area:5.61 Acres
- Architectural Style:Traditional
- Construction Materials:Wood Siding
Schools
- High school:Daniel Boone
- Middle school:Ridgeview
- Elementary school:Ridgeview
Utilities
- Water:Public
Finances and disclosures
- Price:$2,300,000
- Price per sq. ft.:$479.17
New listings near 520 Buckingham Road
- Coming Soon
 $339,000Coming Soon3 beds 2 baths2,160 sq. ft.
201 Brown Avenue, Johnson City, TN 37601
MLS# 10001502Listed by: THE PROPERTY EXPERTS JC - New
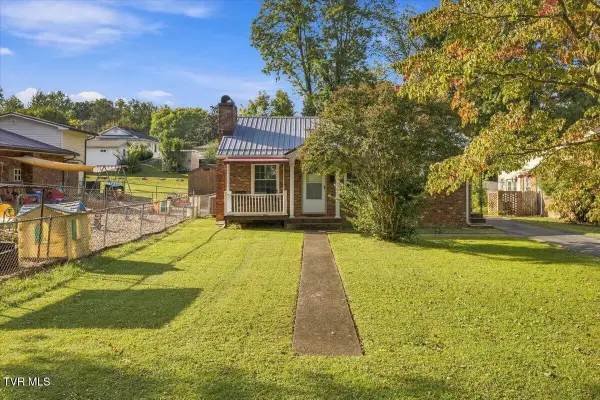 $195,000Active2 beds 1 baths768 sq. ft.
1205 East Chilhowie Avenue, Johnson City, TN 37601
MLS# 10001738Listed by: THE PROPERTY EXPERTS JC - New
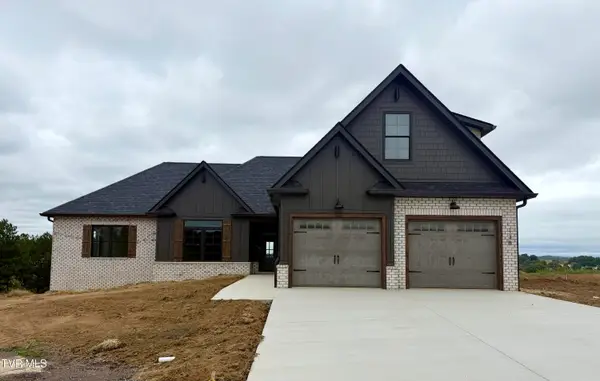 $769,900Active4 beds 4 baths2,783 sq. ft.
138 Glaze Farm Way, Johnson City, TN 37601
MLS# 10001727Listed by: PROPERTY EXECUTIVES JOHNSON CITY - New
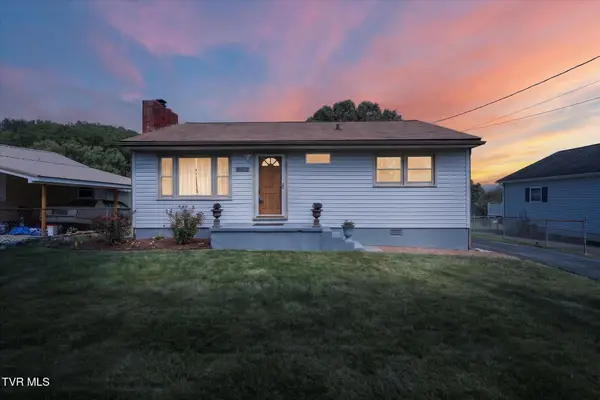 $259,900Active2 beds 1 baths910 sq. ft.
906 Mcarthur Street, Johnson City, TN 37601
MLS# 10001723Listed by: NEXTHOME MAGNOLIA REALTY - New
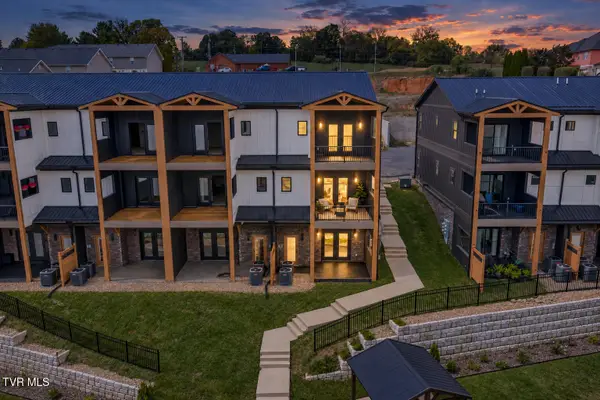 $587,000Active3 beds 4 baths2,400 sq. ft.
4160 Bristol Highway #601, Johnson City, TN 37601
MLS# 10001717Listed by: PROPERTY EXECUTIVES JOHNSON CITY - New
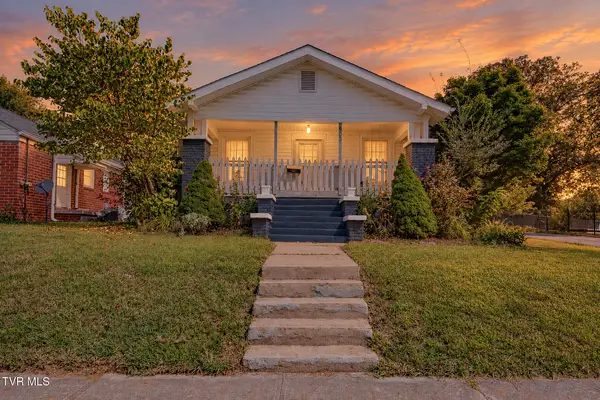
 $305,000Active4 beds 2 baths2,660 sq. ft.
900 West Hillcrest Drive, Johnson City, TN 37604
MLS# 10001704Listed by: CENTURY 21 LEGACY - New
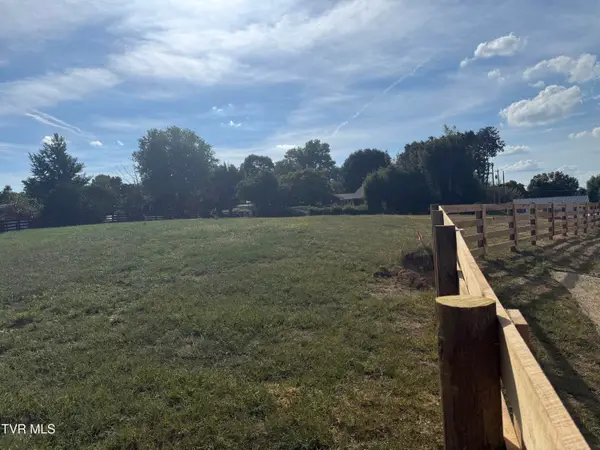 $78,877Active0.49 Acres
126 Lot 5 Suncrest St, Johnson City, TN 37615
MLS# 10001701Listed by: GREATER IMPACT REALTY KINGSPORT - New
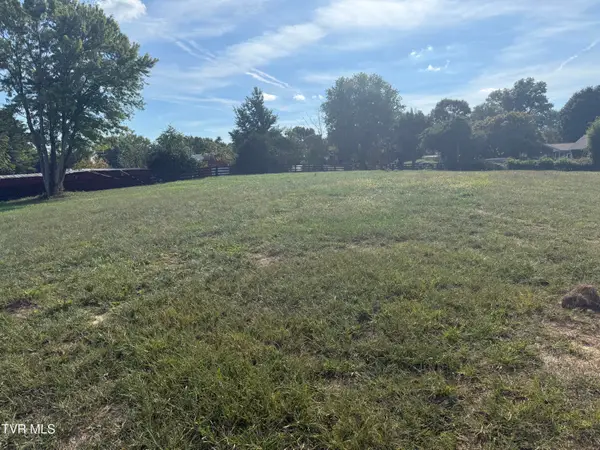 $74,577Active0.38 Acres
128 Lot 6 Suncrest St, Johnson City, TN 37615
MLS# 10001702Listed by: GREATER IMPACT REALTY KINGSPORT 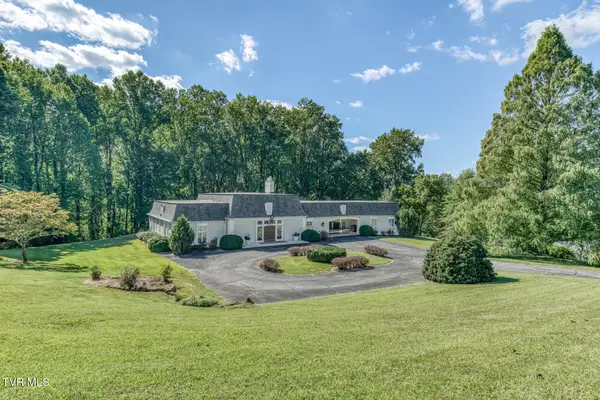 $724,900Pending3 beds 4 baths3,331 sq. ft.
129 Ridgemont Road, Johnson City, TN 37601
MLS# 10001687Listed by: BERKSHIRE HATHAWAY GREG COX REAL ESTATE- New
 $295,000Active2 beds 3 baths1,856 sq. ft.
2734 East Oakland #C27, Johnson City, TN 37601
MLS# 10001683Listed by: KW JOHNSON CITY


Protect your home and budget from life's surprises with an Assurant Home Warranty, backed by a partner that supports you through every step of homeownership. Explore Plans.
©2026 Century 21 Real Estate LLC. All rights reserved. CENTURY 21®, the CENTURY 21 Logo and C21® are service marks owned by Century 21 Real Estate LLC. Century 21 Real Estate LLC fully supports the principles of the Fair Housing Act and the Equal Opportunity Act. Each office is independently owned and operated. Listing information is deemed reliable but not guaranteed accurate.