
711 East Unaka Avenue, Johnson City, TN 37601
Local realty services provided by:CENTURY 21 Legacy
711 East Unaka Avenue,Johnson City, TN 37601
$280,000
- 3 Beds
- 1 Baths
- - sq. ft.
- Single family
- Sold
Listed by: laura holtsclaw
Office: kw johnson city
MLS#:9998789
Source:TNVA_MLS
Sorry, we are unable to map this address
Price summary
- Price:$280,000
About this home
Tucked in a convenient, well established Johnson City neighborhood, 711 E Unaka Ave offers buyers something increasingly rare: a home where the hard work has already been done. From plumbing, electric, roofing to HVAC, this property has been comprehensively updated with quality materials and craftsmanship, making it an exceptional choice for anyone seeking peace of mind alongside classic charm. Step inside knowing the systems that matter most have been thoughtfully modernized:
Plumbing: New PEX plumbing throughout (2022), paired with the home's original cast iron tub -- a nod to timeless quality construction.
Electrical: New electrical panel boxes installed both inside and outside (2022), along with updated wiring throughout the home for safety and reliability.
Heating & Cooling: Both the indoor and outdoor HVAC units are new as of 2021 and run on gas furnace heat. The system is currently maintained on a monthly service plan, giving the next owner a documented maintenance history.
Roof: Brand-new roof installed in 2021.
Water Heater: New water heater (2021).
Water Quality: Full house water filtering system for cleaner water at every tap.
Additional Protection: Whole-home surge protector installed for added peace of mind.
The updates don't stop at the systems -- this home is ready to live in from day one:
All appliances were replaced in 2021 and have seen minimal use, including the refrigerator, stove, washer, and dryer -- all of which convey with the sale.
A new insulated steel garage door (manual) adds durability and energy efficiency to the detached garage space.
Two detached 10x12 Leonard outbuildings convey with the property, offering flexible storage, workshop, or hobby space.
711 E Unaka Ave enjoys a genuinely convenient position within Johnson City. The home is just a short distance from downtown Johnson City, where residents enjoy a growing scene of local restaurants, shops, and community events. It's also close to East Tennessee State University (ETSU), making it a smart option for students, faculty, staff, or investors targeting rental demand in the area.
711 E Unaka Ave combines a fully renovated infrastructure, move-in-ready appliances, extra storage, and a location close to downtown and ETSU -- all in one package. Homes with this level of documented, recent updates don't come along often. Schedule your private showing today.
*All information derived from owner, public & courthouse records. Information deemed reiliable, but not guaranteed. Buyers and buyer's agent responsible to verify....
Contact an agent
Home facts
- Year built:1940
- Subdivision & Development:Carnegie Land Co Add
- Listing ID #:9998789
- Added:47 day(s) ago
- Updated:September 14, 2026 at 06:54 AM
Rooms and interior
- Bedrooms:3
- Total bathrooms:1
- Full bathrooms:1
- Rooms Total:7
- Flooring:Ceramic Tile, Hardwood, Luxury Vinyl
- Kitchen Description:Electric Range, Refrigerator, Solid Surface Counters
- Basement Description:Concrete, Exterior Entry, Interior Entry, Walk-Out Access
Heating and cooling
- Cooling:Ceiling Fan(s), Central Air
- Heating:Central, Fireplace(s), Natural Gas
- Central air:Yes
Structure and exterior
- Year built:1940
- Construction Materials:Plaster, Stone, Wood Siding
- Exterior Features:Front Patio, Rear Patio
Schools
- High school:Science Hill
- Middle school:Liberty Bell
- Elementary school:North Side
Utilities
- Water:Public
- Sewer:Public Sewer
Finances and disclosures
- Price:$280,000
Features and amenities
- Appliances:Electric Range, Refrigerator, Washer
- Laundry features:Dryer, Electric Dryer Hookup, Washer, Washer Hookup
- Amenities:Cedar Closet(s)
Parking
- Parking description:Asphalt Driveway
- Garage spaces:1
New listings near 711 East Unaka Avenue
- New
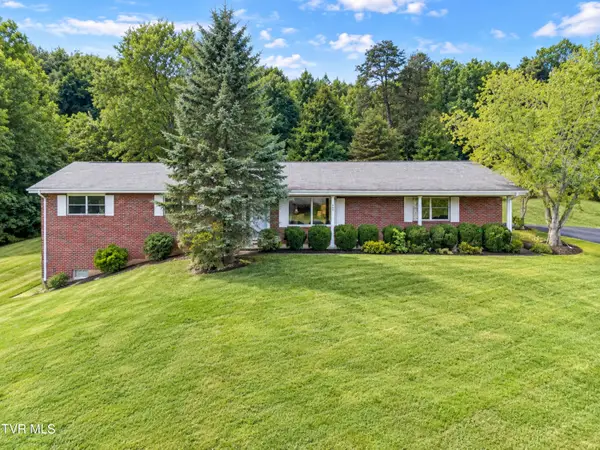 $307,000Active3 beds 2 baths1,558 sq. ft.
701 Pine Ridge Road, Johnson City, TN 37601
MLS# 10000858Listed by: REMAX CHECKMATE, INC. REALTORS - New
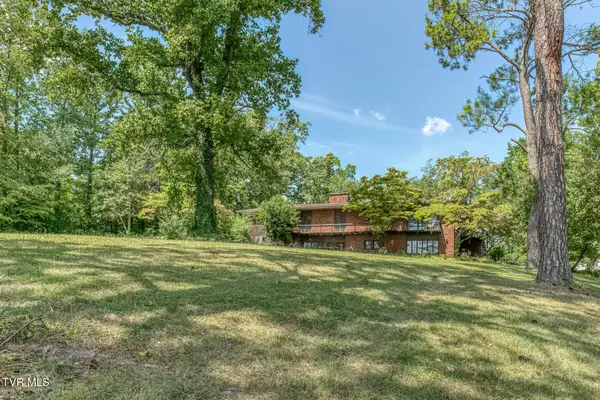 $899,000Active5 beds 5 baths5,999 sq. ft.
801 Cloudland Drive, Johnson City, TN 37601
MLS# 10000839Listed by: BERKSHIRE HATHAWAY GREG COX REAL ESTATE  $364,985Pending4 beds 3 baths2,292 sq. ft.
3402 Linkwood Drive, Johnson City, TN 37601
MLS# 10000826Listed by: GAVIN LEONARD REALTY- New
 $395,000Active3 beds 2 baths2,552 sq. ft.
816 Wedgewood Road, Johnson City, TN 37604
MLS# 10000807Listed by: NORTH EAST TENNESSEE REAL ESTATE, LLC - New
 $69,900Active1.16 Acres
Tbd Knob Creek Road, Johnson City, TN 37604
MLS# 10000803Listed by: WESTBROOK LEGACY REALTY - New
 $349,900Active2 beds 2 baths1,280 sq. ft.
1055 Traders Walk, Johnson City, TN 37601
MLS# 10000790Listed by: KW JOHNSON CITY - New
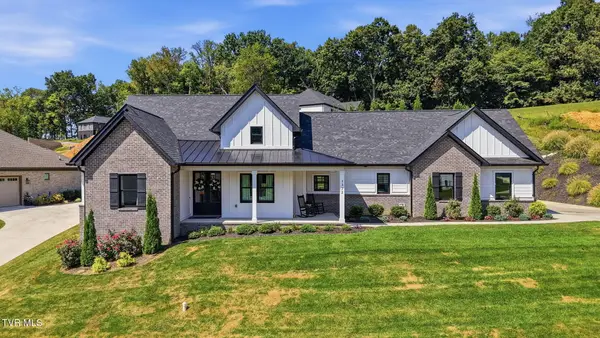 $699,900Active3 beds 3 baths2,059 sq. ft.
1322 Brumit, Johnson City, TN 37615
MLS# 10000784Listed by: FOUNDATION REALTY GROUP - New
 $249,900Active3 beds 2 baths1,080 sq. ft.
909 Pine Grove Avenue, Johnson City, TN 37601
MLS# 10000755Listed by: THE WILSON AGENCY - New
 $249,900Active2 beds 3 baths1,200 sq. ft.
563 Boring Chapel Road #Apt 15, Johnson City, TN 37615
MLS# 10000759Listed by: BLUE RIDGE PROPERTIES  $415,000Pending4 beds 2 baths2,232 sq. ft.
512 Dalewood Road, Johnson City, TN 37601
MLS# 10000747Listed by: EPIQUE REALTY


Protect your home and budget from life's surprises with an Assurant Home Warranty, backed by a partner that supports you through every step of homeownership. Explore Plans.
©2026 Century 21 Real Estate LLC. All rights reserved. CENTURY 21®, the CENTURY 21 Logo and C21® are service marks owned by Century 21 Real Estate LLC. Century 21 Real Estate LLC fully supports the principles of the Fair Housing Act and the Equal Opportunity Act. Each office is independently owned and operated. Listing information is deemed reliable but not guaranteed accurate.