
805 Hillrise Boulevard, Johnson City, TN 37601
Local realty services provided by:CENTURY 21 Legacy
Listed by: kelly hixson
Office: berkshire hathaway greg cox real estate
MLS#:10001601
Source:TNVA_MLS
Price summary
- Price:$1,095,000
- Price per sq. ft.:$224.2
About this home
HISTORIC HILLRISE BOULEVARD | THE GUMP | TIMELESS COLONIAL | ONE OF JOHNSON CITY'S MOST BELOVED NEIGHBORHOODS
Welcome to 805 Hillrise Boulevard. timeless Colonial that sits along one of Johnson City's most distinctive residential streets, in the heart of the neighborhood generations of locals have affectionately called The Gump.
Officially known as Hillrise Park, the neighborhood was initially platted in 1927 as the first landscaped residential subdivision in the Tri-Cities area. Before becoming a residential neighborhood, the land was associated with the original grounds of the Johnson City Country Club. Developer Harry D. Gump envisioned a thoughtfully planned residential community here, and nearly a century later, his name remains inseparable from the neighborhood.
Today, The Gump is loved for many of the same qualities that made it special from the beginning: gracious homes, mature trees, generous lawns, distinctive architecture and winding streets that feel wonderfully removed from the pace of the city--despite being remarkably close to everything.
And among those streets, Hillrise Boulevard is special. Lined with substantial homes representing generations of Johnson City architecture, Hillrise has a character that cannot simply be recreated in a new development. This is the kind of neighborhood where people walk beneath mature trees, neighbors know one another, and every home contributes something different to the streetscape.
The classic Colonial exterior gives way to a home filled with warmth, natural light and thoughtfully updated interiors. Carefully selected lighting throughout adds personality and sophistication, while the floor plan offers the generous gathering spaces that make older homes so appealing.
At the center of the home is a beautifully remodeled kitchen featuring quartz countertops, high-end appliances and an inviting layout designed equally well for everyday life and entertaining.
The main level offers an exceptional collection of living spaces, including a formal living room, dining room, large family room, private office, laundry room and a light-filled sunroom with exposed brick. Windows throughout bring the outdoors in and give the home an airy, welcoming quality.
Upstairs are four generously sized bedrooms, including a spacious primary suite with a beautifully appointed bath and dual closets. A large multipurpose landing creates another unexpected living space.
A meticulously landscaped yard with professional landscape lighting creates a private retreat beneath the mature surroundings. Multiple access points connect the home to a large brick patio, covered porch and expansive backyard, creating a natural extension of the home's entertaining spaces.
And tucked into the landscape is one of the property's most memorable surprises: a Swedish-style round sauna, offering a private year-round wellness retreat just steps from home.
An attached two-car garage with a separate workshop area and fully floored attic storage provides the practical space that is often difficult to find in homes of this character.
Nearly a century after Hillrise Park was first envisioned, this remains one of Johnson City's most recognizable and cherished residential settings--a neighborhood shaped by history, architecture, mature landscapes and generations of people who have called it home.
All while being conveniently located near downtown Johnson City, Johnson City Medical Center, Franklin Woods Community Hospital, the VA Medical Center, ETSU, shopping, dining and the outdoor recreation of Northeast Tennessee.
Buyer/Buyer's Agent to verify all information....
Contact an agent
Home facts
- Year built:1952
- Subdivision & Development:Hillrise Woods
- Listing ID #:10001601
- Added:1 day(s) ago
- Updated:October 02, 2026 at 12:06 AM
Rooms and interior
- Bedrooms:4
- Total bathrooms:4
- Full bathrooms:3
- Half bathrooms:1
- Rooms Total:10
- Flooring:Carpet, Ceramic Tile, Hardwood
- Kitchen Description:Built-In Electric Oven, Cooktop, Dishwasher, Disposal, Kitchen Island, Microwave, Pantry, Refrigerator, Solid Surface Counters, Wet Bar
- Basement Description:Crawl Space
- Living area:4,884 sq. ft.
Heating and cooling
- Cooling:Central Air
- Heating:Central
- Central air:Yes
Structure and exterior
- Year built:1952
- Building area:4,884 sq. ft.
- Architectural Style:Colonial
- Construction Materials:Brick
- Exterior Features:Covered, Front porch, Rear Patio
Schools
- High school:Science Hill
- Middle school:Indian Trail
- Elementary school:North Side
Utilities
- Water:Public
- Sewer:Public Sewer
Finances and disclosures
- Price:$1,095,000
- Price per sq. ft.:$224.2
Features and amenities
- Appliances:Dishwasher, Microwave, Refrigerator
- Laundry features:Electric Dryer Hookup, Washer Hookup
- Amenities:Built-in Features, Entrance Foyer, Remodeled, Utility Sink, Walk-In Closet(s), Wet Bar
Parking
- Parking description:Asphalt Driveway
- Garage spaces:2
New listings near 805 Hillrise Boulevard
- Coming Soon
 $339,000Coming Soon3 beds 2 baths2,160 sq. ft.
201 Brown Avenue, Johnson City, TN 37601
MLS# 10001502Listed by: THE PROPERTY EXPERTS JC - New
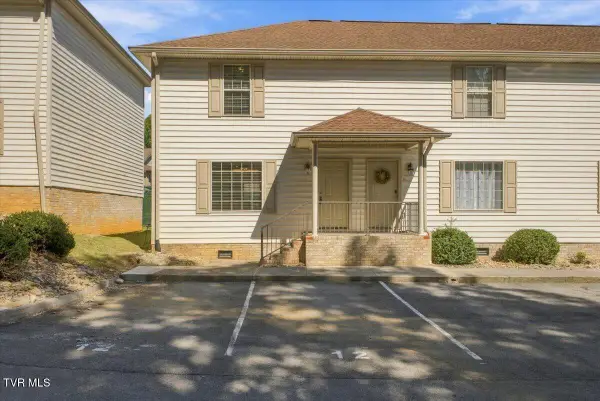 $239,900Active2 beds 3 baths1,200 sq. ft.
563 Boring Chapel Road #Apt 12, Johnson City, TN 37615
MLS# 10001619Listed by: REMAX CHECKMATE, INC. REALTORS - New
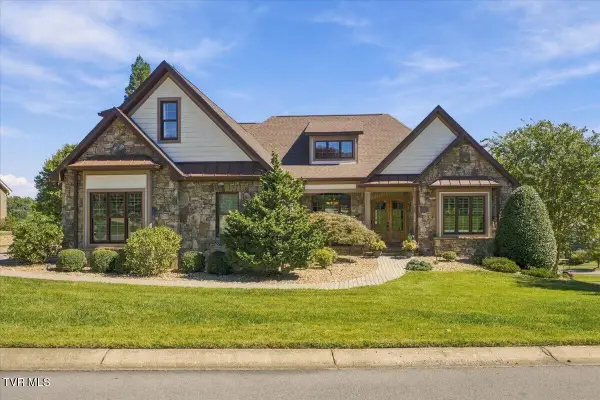 $1,150,000Active5 beds 5 baths5,916 sq. ft.
2760 Highland Glen Court, Johnson City, TN 37615
MLS# 10001597Listed by: REMAX CHECKMATE, INC. REALTORS - New
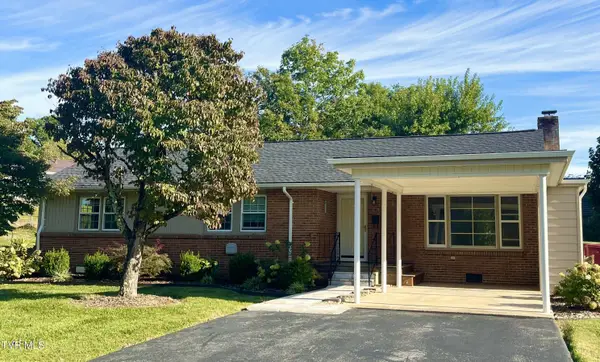 $350,000Active3 beds 2 baths1,368 sq. ft.
1320 Oxford Place, Johnson City, TN 37601
MLS# 10001592Listed by: PROPERTY EXECUTIVES JOHNSON CITY - New
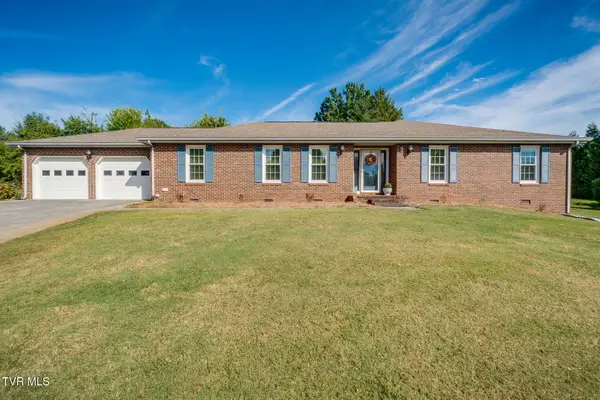 $499,000Active3 beds 3 baths2,107 sq. ft.
4 Royal Court, Johnson City, TN 37604
MLS# 10001579Listed by: COLDWELL BANKER SECURITY REAL ESTATE - New
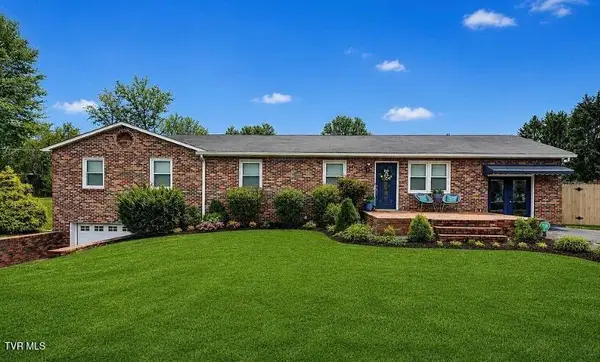 $499,900Active5 beds 2 baths3,285 sq. ft.
500 Sunnyvale Drive, Johnson City, TN 37601
MLS# 10001568Listed by: GREATER IMPACT REALTY ERWIN - New
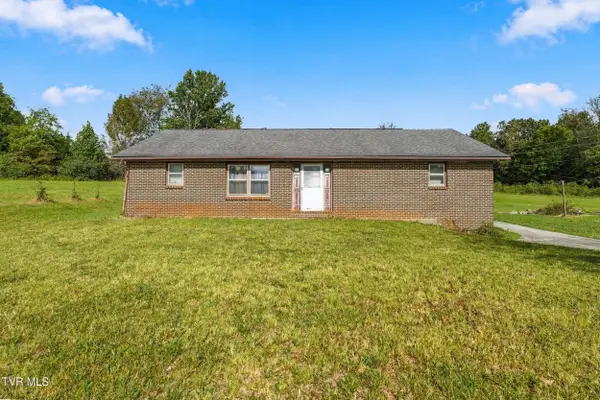 $299,900Active3 beds 2 baths1,484 sq. ft.
800 Antioch Road, Johnson City, TN 37604
MLS# 10001562Listed by: A TEAM REAL ESTATE PROFESSIONALS 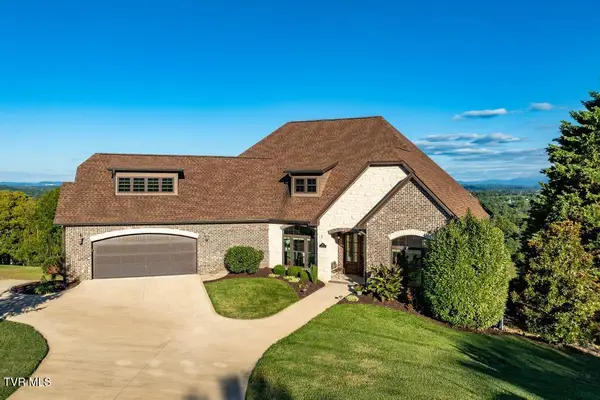 $1,250,000Pending4 beds 4 baths4,864 sq. ft.
1181 Cliffview Circle, Johnson City, TN 37615
MLS# 10001555Listed by: GREATER IMPACT REALTY JONESBOROUGH- New
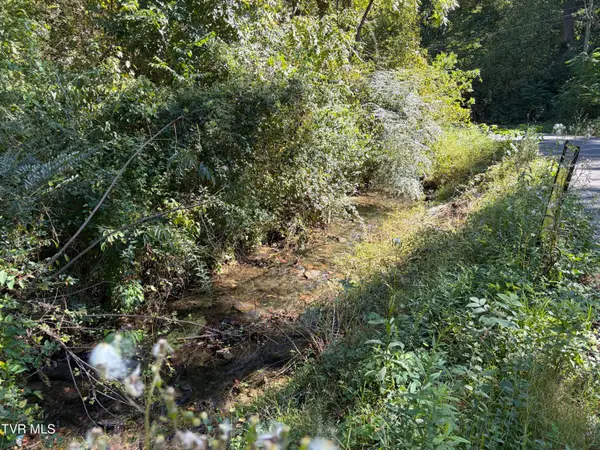 $15,000Active0.4 Acres
2015 Lauderdale Drive, Johnson City, TN 37601
MLS# 10001542Listed by: WEICHERT REALTORS SAXON CLARK KPT


Protect your home and budget from life's surprises with an Assurant Home Warranty, backed by a partner that supports you through every step of homeownership. Explore Plans.
©2026 Century 21 Real Estate LLC. All rights reserved. CENTURY 21®, the CENTURY 21 Logo and C21® are service marks owned by Century 21 Real Estate LLC. Century 21 Real Estate LLC fully supports the principles of the Fair Housing Act and the Equal Opportunity Act. Each office is independently owned and operated. Listing information is deemed reliable but not guaranteed accurate.