818 Lizabeth Drive, Johnson City, TN 37604
Local realty services provided by:CENTURY 21 Legacy
818 Lizabeth Drive,Johnson City, TN 37604
$660,000
- 5 Beds
- 4 Baths
- 3,338 sq. ft.
- Single family
- Active
Listed by: jennifer riddle
Office: kw johnson city
MLS#:9999663
Source:TNVA_MLS
Price summary
- Price:$660,000
- Price per sq. ft.:$166.58
About this home
****OPEN HOUSE 9/20, 2-4 pm****
Welcome to this beautifully updated 5-bedroom home with an incredible backyard retreat and plenty of space for entertaining. Offering 5 bedrooms, 3 full baths, and 1 half bath, it combines thoughtful updates with comfortable living spaces and exceptional outdoor amenities.
Inside you'll find all-new LVP flooring throughout, new light fixtures, and new ceiling fans in every bedroom--all completed in 2024. Main-floor ceilings were scraped and finished flat, with additional recessed lighting added to the living room. Two fireplaces (one wood-burning and one gas/Atmos) create inviting spaces year-round, while three barn doors add a stylish touch.
The kitchen features granite and quartz countertops, two sinks, a 5-burner gas range, Bosch dishwasher, refrigerator, and a small wine refrigerator. The washer and dryer convey, as do all blinds.
The spacious primary suite offers bay windows and a step-in shower. The lower level provides extra flexibility with a bedroom and its own full bath featuring a stand-up shower, plus a separate storage room. A dehumidifier with a hose draining to the garage helps keep the space comfortable.
Outside is where this property truly shines. The backyard retreat includes a beautiful pool and a newly constructed pool house completed in 2025. Recent pool upgrades include a new motor and sand (2025), new liner (2025), and a new robotic pool cleaner (2026). TVs inside and outside the pool area convey--ideal for summer entertaining.
Additional highlights include a new roof (2024), four new toilets, a new refrigerator, a 2-car drive-under garage, and a Ring security camera system covering the garage and pool area. The HVAC has been professionally maintained and serviced twice annually by JC Heating and Air.
With extensive recent updates, generous living space, a fantastic pool and pool house, and a backyard designed for entertaining, 818 Lizabeth is a home you won't want to miss. Buyer/buyer's agent to verify all info...
Contact an agent
Home facts
- Year built:1985
- Subdivision & Development:Charbray Acres
- Listing ID #:9999663
- Added:48 day(s) ago
- Updated:October 05, 2026 at 03:47 PM
Rooms and interior
- Bedrooms:5
- Total bathrooms:4
- Full bathrooms:3
- Half bathrooms:1
- Rooms Total:13
- Flooring:Carpet, Hardwood, Tile
- Kitchen Description:Built-In Gas Oven, Dishwasher, Eat-in Kitchen, Granite Counters, Kitchen Island, Pantry, Refrigerator, Wet Bar
- Basement Description:Partially Finished
- Living area:3,338 sq. ft.
Heating and cooling
- Cooling:Ceiling Fan(s), Central Air
- Heating:Central, Natural Gas
- Central air:Yes
Structure and exterior
- Year built:1985
- Building area:3,338 sq. ft.
- Architectural Style:Traditional
- Construction Materials:Brick, Vinyl Siding
- Exterior Features:Back, Covered, Front porch, Rear Patio
Schools
- High school:Science Hill
- Middle school:Indian Trail
- Elementary school:Towne Acres
Utilities
- Water:Public
- Sewer:Public Sewer
Finances and disclosures
- Price:$660,000
- Price per sq. ft.:$166.58
Features and amenities
- Appliances:Dishwasher, Refrigerator
- Laundry features:Electric Dryer Hookup, Washer Hookup
- Amenities:Bar, Eat-in Kitchen, Entrance Foyer, Insulated Windows, Walk-In Closet(s), Wet Bar, Wired for Data
- Pool features:In Ground
Parking
- Parking description:Attached, Concrete Driveway, Driveway, Garage Door Opener
- Garage spaces:2
New listings near 818 Lizabeth Drive
- Coming Soon
 $339,000Coming Soon3 beds 2 baths2,160 sq. ft.
201 Brown Avenue, Johnson City, TN 37601
MLS# 10001502Listed by: THE PROPERTY EXPERTS JC - New
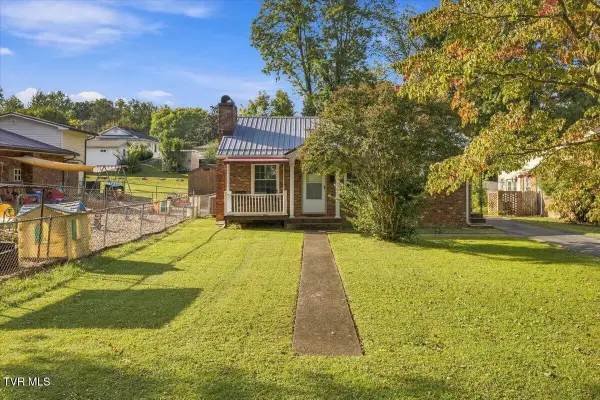 $195,000Active2 beds 1 baths768 sq. ft.
1205 East Chilhowie Avenue, Johnson City, TN 37601
MLS# 10001738Listed by: THE PROPERTY EXPERTS JC - New
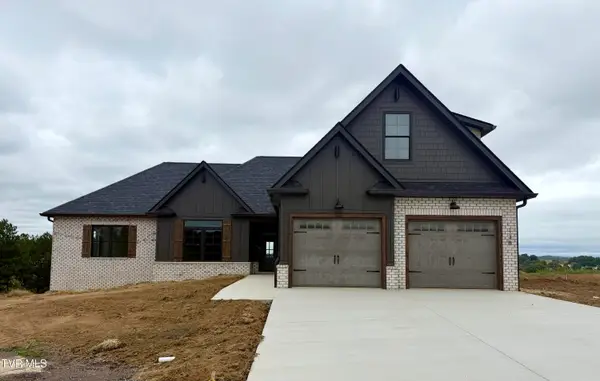 $769,900Active4 beds 4 baths2,783 sq. ft.
138 Glaze Farm Way, Johnson City, TN 37601
MLS# 10001727Listed by: PROPERTY EXECUTIVES JOHNSON CITY - New
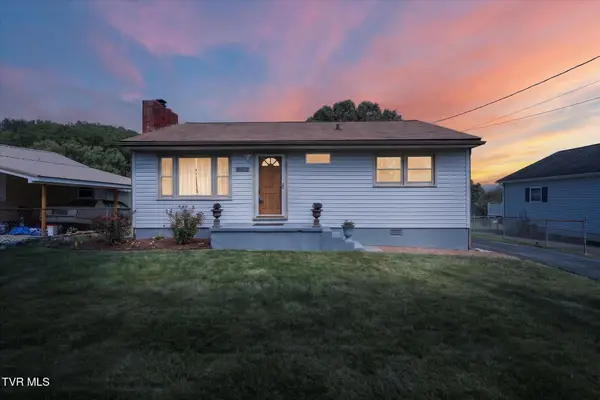 $259,900Active2 beds 1 baths910 sq. ft.
906 Mcarthur Street, Johnson City, TN 37601
MLS# 10001723Listed by: NEXTHOME MAGNOLIA REALTY - New
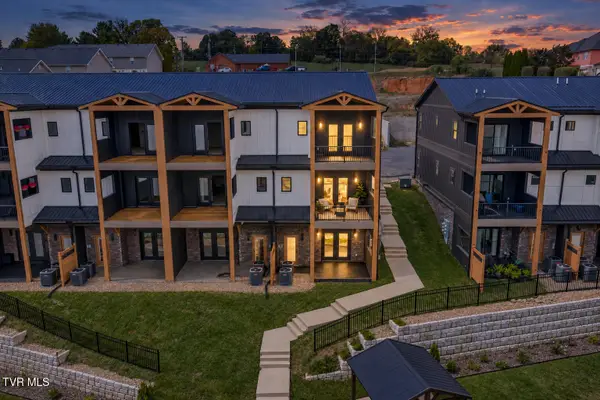 $587,000Active3 beds 4 baths2,400 sq. ft.
4160 Bristol Highway #601, Johnson City, TN 37601
MLS# 10001717Listed by: PROPERTY EXECUTIVES JOHNSON CITY - New
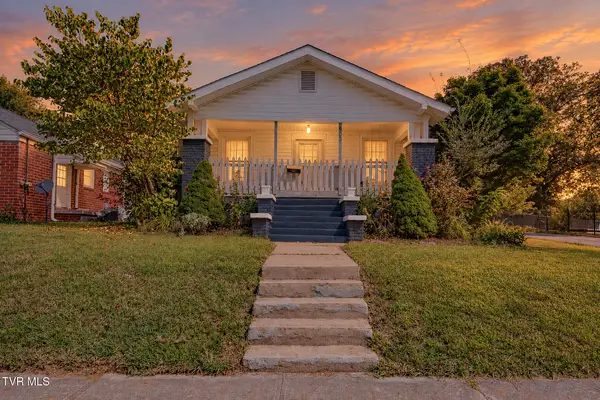
 $305,000Active4 beds 2 baths2,660 sq. ft.
900 West Hillcrest Drive, Johnson City, TN 37604
MLS# 10001704Listed by: CENTURY 21 LEGACY - New
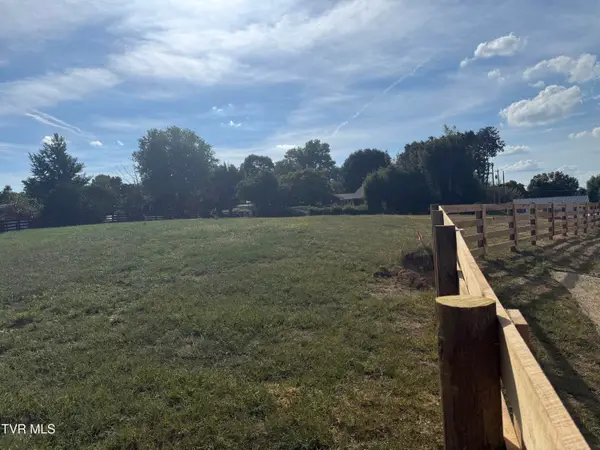 $78,877Active0.49 Acres
126 Lot 5 Suncrest St, Johnson City, TN 37615
MLS# 10001701Listed by: GREATER IMPACT REALTY KINGSPORT - New
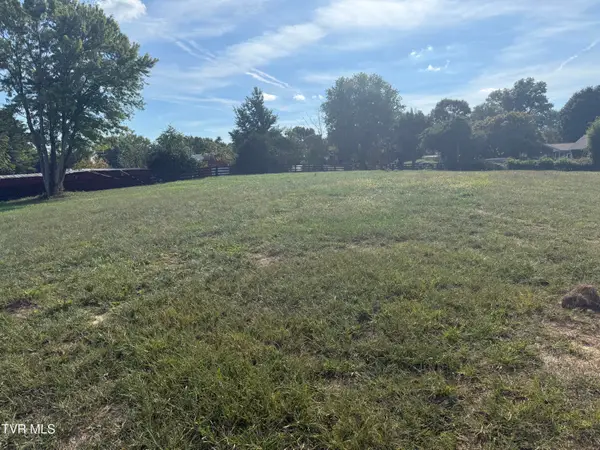 $74,577Active0.38 Acres
128 Lot 6 Suncrest St, Johnson City, TN 37615
MLS# 10001702Listed by: GREATER IMPACT REALTY KINGSPORT 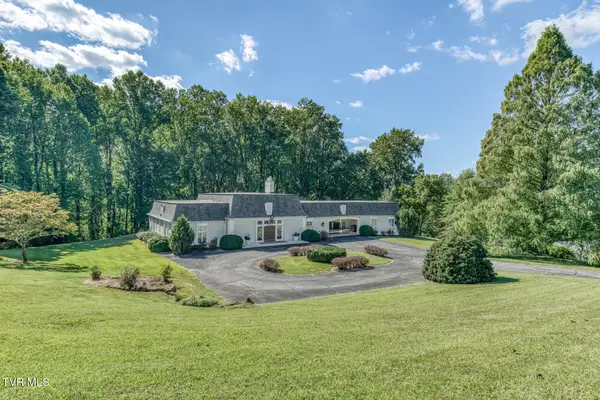 $724,900Pending3 beds 4 baths3,331 sq. ft.
129 Ridgemont Road, Johnson City, TN 37601
MLS# 10001687Listed by: BERKSHIRE HATHAWAY GREG COX REAL ESTATE- New
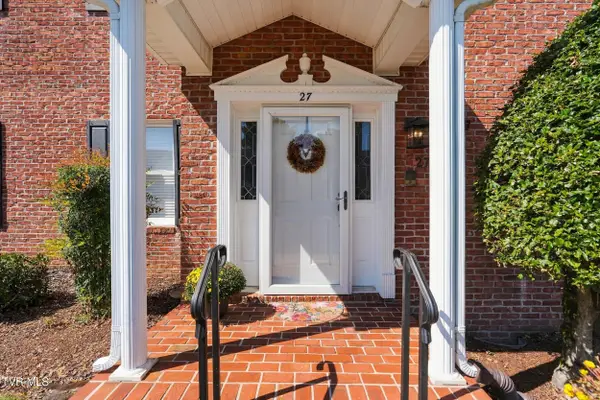 $295,000Active2 beds 3 baths1,856 sq. ft.
2734 East Oakland #C27, Johnson City, TN 37601
MLS# 10001683Listed by: KW JOHNSON CITY


Protect your home and budget from life's surprises with an Assurant Home Warranty, backed by a partner that supports you through every step of homeownership. Explore Plans.
©2026 Century 21 Real Estate LLC. All rights reserved. CENTURY 21®, the CENTURY 21 Logo and C21® are service marks owned by Century 21 Real Estate LLC. Century 21 Real Estate LLC fully supports the principles of the Fair Housing Act and the Equal Opportunity Act. Each office is independently owned and operated. Listing information is deemed reliable but not guaranteed accurate.