
825 Hamilton Street, Johnson City, TN 37604
Local realty services provided by:CENTURY 21 Legacy
825 Hamilton Street,Johnson City, TN 37604
$235,000
- 3 Beds
- 2 Baths
- - sq. ft.
- Single family
- Sold
Listed by: daphanie roberts
Office: property executives johnson city
MLS#:9998380
Source:TNVA_MLS
Sorry, we are unable to map this address
Price summary
- Price:$235,000
About this home
Completely remodeled and move-in ready! This beautifully updated home blends timeless character with modern finishes, featuring soaring 10-foot ceilings and an open-concept living area that feels bright, spacious, and welcoming.
The kitchen has been completely renovated with granite countertops, brand-new cabinetry, and a full stainless appliance package--including the washer and dryer. The bathrooms have also been refreshed with new tile flooring, creating a clean, modern feel throughout.
The oversized primary bedroom offers a peaceful retreat, while two additional bedrooms provide flexibility for family, guests, or a home office.
Step outside to enjoy the convenience of alley access with rear parking, making coming and going easy.
Location is everything, and this home delivers. Situated next to the VA Medical Center and just minutes from Downtown Johnson City, Market Street, ETSU, and Quillen College of Medicine, you'll also love being only one block from a neighborhood park featuring a playground and ball fields.
Whether you're looking for a primary residence, a home close to the medical community, or an investment opportunity, this beautifully renovated property offers style, convenience, and an unbeatable location....
Contact an agent
Home facts
- Year built:1910
- Subdivision & Development:Millers Add
- Listing ID #:9998380
- Added:56 day(s) ago
- Updated:September 13, 2026 at 06:59 AM
Rooms and interior
- Bedrooms:3
- Total bathrooms:2
- Full bathrooms:1
- Half bathrooms:1
- Rooms Total:4
- Flooring:Luxury Vinyl, Tile
- Kitchen Description:Dishwasher, Electric Range, Granite Counters, Microwave, Refrigerator
- Basement Description:Dirt Floor
Heating and cooling
- Cooling:Heat Pump
- Heating:Heat Pump
Structure and exterior
- Year built:1910
- Architectural Style:Bungalow
- Construction Materials:Vinyl Siding
- Exterior Features:Back, Front porch, Rear Porch
Schools
- High school:Science Hill
- Middle school:Liberty Bell
- Elementary school:South Side
Utilities
- Water:Public
- Sewer:Public Sewer
Finances and disclosures
- Price:$235,000
Features and amenities
- Appliances:Dishwasher, Electric Range, Microwave, Refrigerator, Washer
- Laundry features:Dryer, Electric Dryer Hookup, Washer, Washer Hookup
- Amenities:Bar
New listings near 825 Hamilton Street
- New
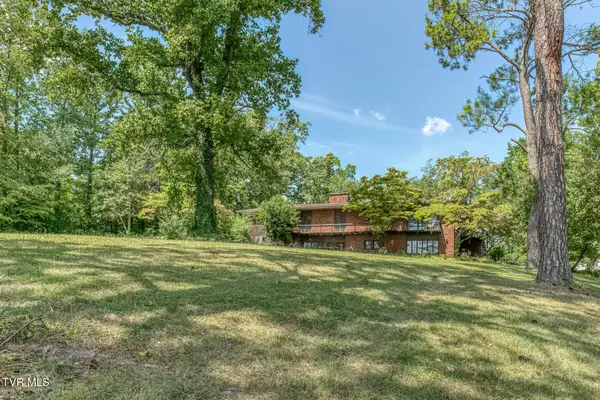 $899,000Active5 beds 5 baths5,999 sq. ft.
801 Cloudland Drive, Johnson City, TN 37601
MLS# 10000839Listed by: BERKSHIRE HATHAWAY GREG COX REAL ESTATE - New
 $364,985Active4 beds 3 baths2,292 sq. ft.
3402 Linkwood Drive, Johnson City, TN 37601
MLS# 10000826Listed by: GAVIN LEONARD REALTY - New
 $395,000Active3 beds 2 baths2,552 sq. ft.
816 Wedgewood Road, Johnson City, TN 37604
MLS# 10000807Listed by: NORTH EAST TENNESSEE REAL ESTATE, LLC - New
 $69,900Active1.16 Acres
Tbd Knob Creek Road, Johnson City, TN 37604
MLS# 10000803Listed by: WESTBROOK LEGACY REALTY - New
 $349,900Active2 beds 2 baths1,280 sq. ft.
1055 Traders Walk, Johnson City, TN 37601
MLS# 10000790Listed by: KW JOHNSON CITY - New
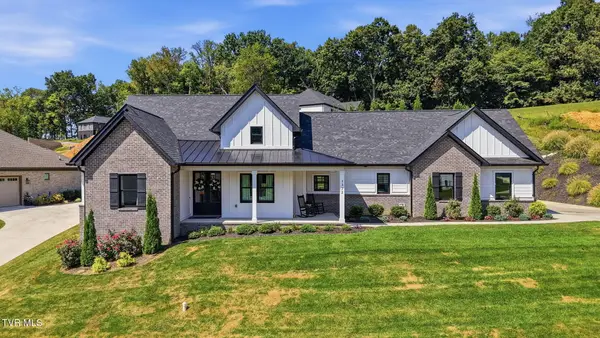 $699,900Active3 beds 3 baths2,059 sq. ft.
1322 Brumit, Johnson City, TN 37615
MLS# 10000784Listed by: FOUNDATION REALTY GROUP - Open Sun, 6 to 8pmNew
 $249,900Active3 beds 2 baths1,080 sq. ft.
909 Pine Grove Avenue, Johnson City, TN 37601
MLS# 10000755Listed by: THE WILSON AGENCY - New
 $249,900Active2 beds 3 baths1,200 sq. ft.
563 Boring Chapel Road #Apt 15, Johnson City, TN 37615
MLS# 10000759Listed by: BLUE RIDGE PROPERTIES - New
 $415,000Active4 beds 2 baths2,232 sq. ft.
512 Dalewood Road, Johnson City, TN 37601
MLS# 10000747Listed by: EPIQUE REALTY - New
 $212,900Active2 beds 2 baths1,474 sq. ft.
310 Hickory Bluff #310, Johnson City, TN 37601
MLS# 10000745Listed by: HURD REALTY, LLC


Protect your home and budget from life's surprises with an Assurant Home Warranty, backed by a partner that supports you through every step of homeownership. Explore Plans.
©2026 Century 21 Real Estate LLC. All rights reserved. CENTURY 21®, the CENTURY 21 Logo and C21® are service marks owned by Century 21 Real Estate LLC. Century 21 Real Estate LLC fully supports the principles of the Fair Housing Act and the Equal Opportunity Act. Each office is independently owned and operated. Listing information is deemed reliable but not guaranteed accurate.