
882 Gardenia Drive, Johnson City, TN 37615
Local realty services provided by:CENTURY 21 Legacy
882 Gardenia Drive,Johnson City, TN 37615
$524,900
- 3 Beds
- 2 Baths
- 1,960 sq. ft.
- Single family
- Pending
Listed by: melanie little
Office: kw johnson city
MLS#:9998154
Source:TNVA_MLS
Price summary
- Price:$524,900
- Price per sq. ft.:$267.81
- Monthly HOA dues:$20.83
About this home
Welcome home to this beautifully designed, 3 bedroom 2 bath residence where thoughtful craftsmanship and modern finishes come together seamlessly. The open-concept floor plan is highlighted by soaring vaulted ceilings with exposed wood beams, creating a warm and inviting living space centered around a stunning fireplace with custom built-ins and floating wood shelves. The kitchen is designed for both everyday living and entertaining, featuring an spacious quartz island, custom white shaker cabinetry, subway tile backsplash, stainless steel appliances, designer pendant lighting, and abundant storage. Retreat to the spacious primary suite complete with a spa-like ensuite bath showcasing a double vanity with quartz countertops, oversized framed mirrors, elegant fixtures, and a beautifully tiled walk-in shower.
Throughout the home, you'll find rich hardwood floors, neutral designer finishes, abundant natural light, recessed lighting, and quality details at every turn. Large windows create bright, airy living spaces while blending indoor comfort with outdoor views. This home offers the perfect balance of style, function, and comfort--ideal for entertaining guests or enjoying quiet evenings at home. Every detail has been thoughtfully selected to create a sophisticated yet welcoming atmosphere that's truly move-in ready. (Owner/Agent. All info deemed reliable, to be verified by buyer/buyers agent.)...
Contact an agent
Home facts
- Year built:2023
- Listing ID #:9998154
- Added:13 day(s) ago
- Updated:July 28, 2026 at 07:43 AM
Rooms and interior
- Bedrooms:3
- Total bathrooms:2
- Full bathrooms:2
- Rooms Total:8
- Flooring:Ceramic Tile, Hardwood
- Bathrooms Description:Soaking Tub
- Kitchen Description:Dishwasher, Gas Range, Kitchen Island, Microwave, Refrigerator
- Living area:1,960 sq. ft.
Heating and cooling
- Cooling:Central Air
- Heating:Natural Gas
- Central air:Yes
Structure and exterior
- Year built:2023
- Building area:1,960 sq. ft.
- Lot area:0.21 Acres
- Architectural Style:Traditional
- Construction Materials:Brick, Vinyl Siding
Schools
- High school:Science Hill
- Middle school:Indian Trail
- Elementary school:Woodland Elementary
Utilities
- Water:Public
Finances and disclosures
- Price:$524,900
- Price per sq. ft.:$267.81
Features and amenities
- Appliances:Dishwasher, Microwave, Refrigerator
- Laundry features:Electric Dryer Hookup, Gas Dryer Hookup, Washer Hookup
- Amenities:Soaking Tub
Parking
- Garage spaces:2
New listings near 882 Gardenia Drive
- New
 $200,000Active3 beds 2 baths1,260 sq. ft.
1408 Cherokee Road, Johnson City, TN 37604
MLS# 9998750Listed by: KW JOHNSON CITY - New
 $289,900Active2 beds 2 baths1,406 sq. ft.
2509 East Lakeview Drive #Apt 8, Johnson City, TN 37601
MLS# 9998726Listed by: SELLING STATELINE REAL ESTATE GROUP - New
 $209,900Active2 beds 2 baths1,059 sq. ft.
107 Cambridgeshire Court #107, Johnson City, TN 37615
MLS# 9998730Listed by: CRYE-LEIKE REALTORS - New
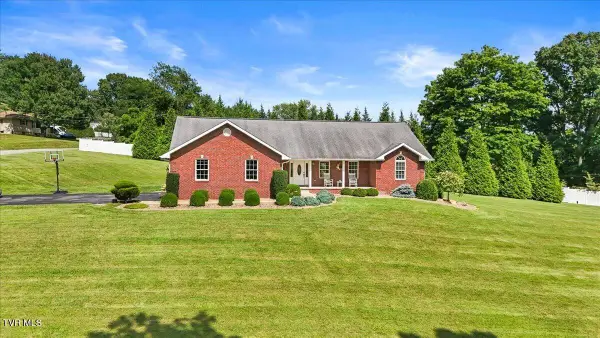 $499,000Active3 beds 2 baths1,900 sq. ft.
108 Ridgeland Drive, Johnson City, TN 37601
MLS# 9998718Listed by: REMAX CHECKMATE, INC. REALTORS - New
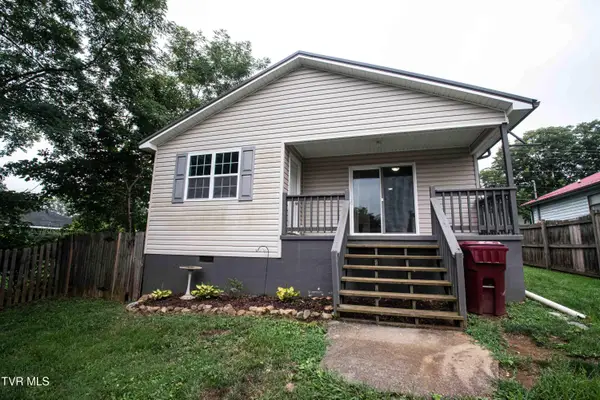 $215,000Active2 beds 1 baths
809 Hamilton Street, Johnson City, TN 37604
MLS# 9998710Listed by: COPPER KEY PROPERTIES - New
 $135,000Active2 beds 1 baths768 sq. ft.
1218 Indian Ridge Road, Johnson City, TN 37604
MLS# 9998702Listed by: BRIDGE POINTE REAL ESTATE JONESBOROUGH - New
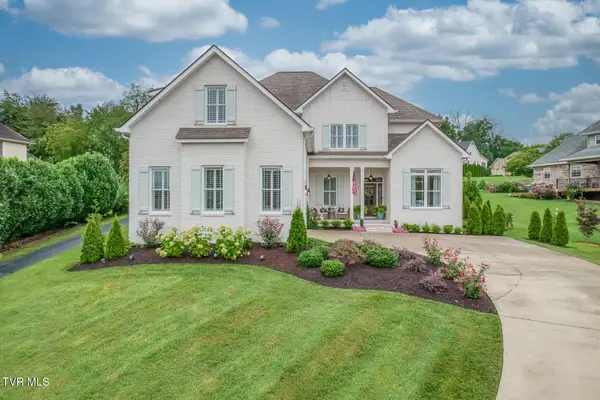 $899,000Active5 beds 4 baths3,567 sq. ft.
109 Countryside Drive, Johnson City, TN 37604
MLS# 9998683Listed by: BERKSHIRE HATHAWAY GREG COX REAL ESTATE - New
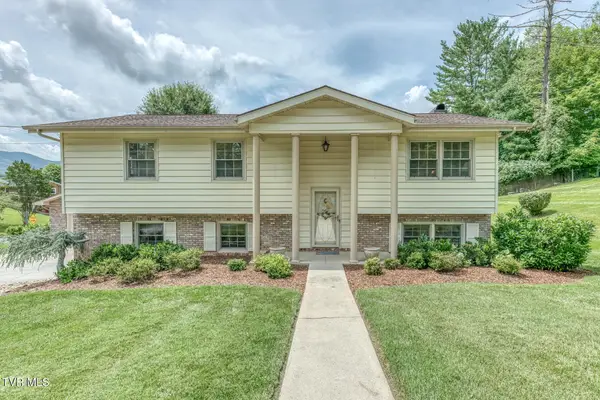 $465,000Active3 beds 3 baths1,907 sq. ft.
6 Bridgewood Court, Johnson City, TN 37604
MLS# 9998663Listed by: THE ELITE TEAM AGENCY - Open Sun, 6 to 8pmNew
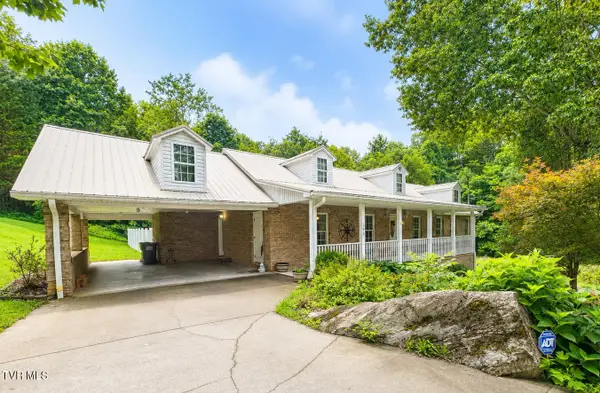 $430,000Active4 beds 3 baths2,481 sq. ft.
146 Milligan Street, Johnson City, TN 37601
MLS# 9998668Listed by: NEXTHOME MAGNOLIA REALTY 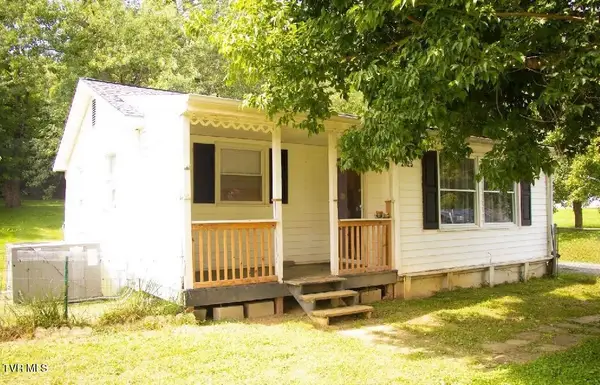 $115,000Pending2 beds 1 baths800 sq. ft.
2625 Louise Street, Johnson City, TN 37601
MLS# 9998633Listed by: GREATER IMPACT REALTY KINGSPORT


Protect your home and budget from life's surprises with an Assurant Home Warranty, backed by a partner that supports you through every step of homeownership. Explore Plans.
©2026 Century 21 Real Estate LLC. All rights reserved. CENTURY 21®, the CENTURY 21 Logo and C21® are service marks owned by Century 21 Real Estate LLC. Century 21 Real Estate LLC fully supports the principles of the Fair Housing Act and the Equal Opportunity Act. Each office is independently owned and operated. Listing information is deemed reliable but not guaranteed accurate.