
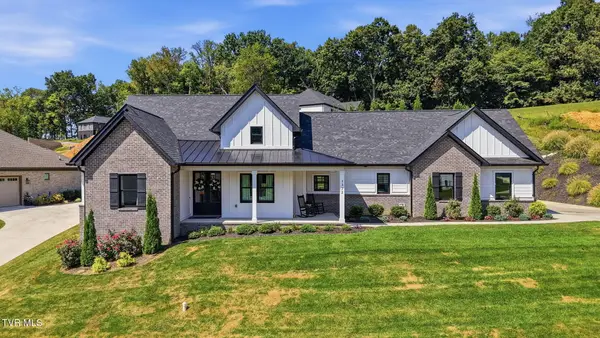
9 Red Oak Circle, Johnson City, TN 37604
Local realty services provided by:CENTURY 21 Legacy
9 Red Oak Circle,Johnson City, TN 37604
$469,000
- 3 Beds
- 3 Baths
- 2,418 sq. ft.
- Single family
- Active
Listed by: kimberly leonard
Office: remax checkmate, inc. realtors
MLS#:10000060
Source:TNVA_MLS
Price summary
- Price:$469,000
- Price per sq. ft.:$193.96
About this home
LOCATION, LOCATION, LOCATION!!
Welcome to this beautifully updated 3-bedroom, 3-bath home offering an impressive combination of space, comfort, and amenities perfect for everyday living and entertaining. Step inside to discover a gorgeous, remodeled kitchen with a whole home water filtration system featuring stylish, finishes and plenty of workspace that creates a beautiful and functional heart of the home.
The spacious floor plan includes a huge living room with plenty of room for gathering with family and friends, along with a dining room ideal for everything from casual meals to holiday dinners and entertaining, a large, finished basement with a full bathroom perfect for a family room or future in-law suite.
Outside, your own private retreat awaits. Spend warm Tennessee days relaxing beside the inground swimming pool, then unwind in the hot tub at the end of the day. With wonderful indoor and outdoor spaces designed for entertaining and relaxation, this home offers something for everyone.
With three bedrooms, three bathrooms, generous living and dining spaces, a beautifully remodeled kitchen, inground pool, and hot tub, this property is ready for its next owners to call it home.
And the best part is this homes proximity to everything Johnson City has to offer including East Tennessee State University, Johnson City Medical Center, VA Hospital, dining, shopping, and more!!
Schedule your private showing today!
All information within is taken from tax records and as such is deemed reliable but is not guaranteed and therefore must be verified by the buyer and or the buyer's agent.
(2090R/8949S)...
Contact an agent
Home facts
- Year built:1969
- Subdivision & Development:Not In Subdivision
- Listing ID #:10000060
- Added:16 day(s) ago
- Updated:September 12, 2026 at 03:45 PM
Rooms and interior
- Bedrooms:3
- Total bathrooms:3
- Full bathrooms:3
- Rooms Total:9
- Flooring:Ceramic Tile, Luxury Vinyl, Parquet
- Kitchen Description:Dishwasher, Eat-in Kitchen, Kitchen/Dining Combo, Microwave, Range, Refrigerator
- Basement Description:Exterior Entry, Heated, Interior Entry, Partially Finished
- Living area:2,418 sq. ft.
Heating and cooling
- Cooling:Heat Pump
- Heating:Heat Pump
Structure and exterior
- Year built:1969
- Building area:2,418 sq. ft.
- Lot area:0.3 Acres
- Architectural Style:Colonial
- Construction Materials:Brick
- Exterior Features:Back, Covered, Front Patio, Rear Porch
- Foundation Description:Block
Schools
- High school:Science Hill
- Middle school:Indian Trail
- Elementary school:Cherokee
Utilities
- Water:Public
- Sewer:Public Sewer
Finances and disclosures
- Price:$469,000
- Price per sq. ft.:$193.96
Features and amenities
- Appliances:Dishwasher, Microwave, Range, Refrigerator
- Laundry features:Electric Dryer Hookup, Washer Hookup
- Amenities:Built-in Features, Double Pane Windows, Eat-in Kitchen, Entrance Foyer, Open Floorplan, Remodeled
- Pool features:In Ground
Parking
- Parking description:Asphalt Driveway, Attached, Garage Door Opener
- Garage spaces:2
New listings near 9 Red Oak Circle
- New
 $364,985Active4 beds 3 baths2,292 sq. ft.
3402 Linkwood Drive, Johnson City, TN 37601
MLS# 10000826Listed by: GAVIN LEONARD REALTY - New
 $395,000Active3 beds 2 baths2,552 sq. ft.
816 Wedgewood Road, Johnson City, TN 37604
MLS# 10000807Listed by: NORTH EAST TENNESSEE REAL ESTATE, LLC - New
 $69,900Active1.16 Acres
Tbd Knob Creek Road, Johnson City, TN 37604
MLS# 10000803Listed by: WESTBROOK LEGACY REALTY - New
 $349,900Active2 beds 2 baths1,280 sq. ft.
1055 Traders Walk, Johnson City, TN 37601
MLS# 10000790Listed by: KW JOHNSON CITY - New
 $699,900Active3 beds 3 baths2,059 sq. ft.
1322 Brumit, Johnson City, TN 37615
MLS# 10000784Listed by: FOUNDATION REALTY GROUP - Open Sat, 6 to 8pmNew
 $269,900Active3 beds 2 baths1,080 sq. ft.
909 Pine Grove Avenue, Johnson City, TN 37601
MLS# 10000755Listed by: THE WILSON AGENCY - New
 $249,900Active2 beds 3 baths1,200 sq. ft.
563 Boring Chapel Road #Apt 15, Johnson City, TN 37615
MLS# 10000759Listed by: BLUE RIDGE PROPERTIES - New
 $415,000Active4 beds 2 baths2,232 sq. ft.
512 Dalewood Road, Johnson City, TN 37601
MLS# 10000747Listed by: EPIQUE REALTY - New
 $212,900Active2 beds 2 baths1,474 sq. ft.
310 Hickory Bluff #310, Johnson City, TN 37601
MLS# 10000745Listed by: HURD REALTY, LLC  $695,000Active4 beds 3 baths3,100 sq. ft.
808 Country Club Court, Johnson City, TN 37601
MLS# 9994718Listed by: REMAX CHECKMATE, INC. REALTORS


Protect your home and budget from life's surprises with an Assurant Home Warranty, backed by a partner that supports you through every step of homeownership. Explore Plans.
©2026 Century 21 Real Estate LLC. All rights reserved. CENTURY 21®, the CENTURY 21 Logo and C21® are service marks owned by Century 21 Real Estate LLC. Century 21 Real Estate LLC fully supports the principles of the Fair Housing Act and the Equal Opportunity Act. Each office is independently owned and operated. Listing information is deemed reliable but not guaranteed accurate.