
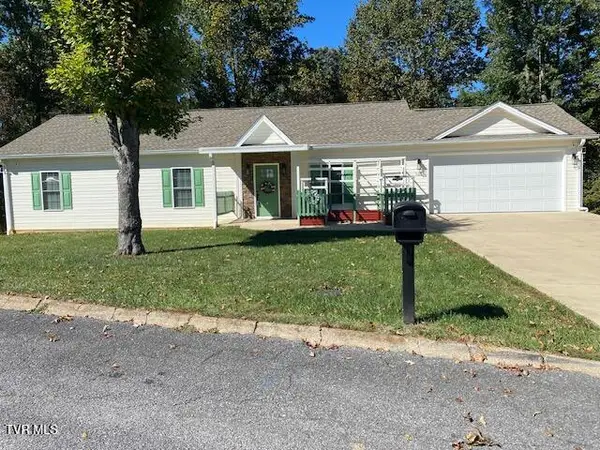
1032 Pleasant Drive, Jonesborough, TN 37659
Local realty services provided by:CENTURY 21 Legacy
1032 Pleasant Drive,Jonesborough, TN 37659
$325,000
- 4 Beds
- 2 Baths
- 1,976 sq. ft.
- Single family
- Pending
Listed by: alex cooley
Office: kw johnson city
MLS#:10001330
Source:TNVA_MLS
Price summary
- Price:$325,000
- Price per sq. ft.:$164.47
About this home
Welcome to 1032 Pleasant Drive, where you can enjoy the space and peaceful setting of country living while still being conveniently located near everything Jonesborough and Johnson City have to offer!
Situated on approximately 2.25 acres, this 4-bedroom, 2-bath home offers plenty of room both inside and out. The mostly level property provides tons of possibilities, whether you're dreaming of a garden, outdoor entertaining space, room for hobbies and recreation, or simply a little extra breathing room.
Inside, you'll find a comfortable and spacious floor plan featuring a generously sized kitchen with plenty of cabinet space and a separate dining area. The primary bedroom includes its own private full bath, while three additional bedrooms offer flexibility for family, guests, a home office, hobby room, or whatever best fits your needs.
Located along a quiet country road, this property offers a more private, relaxed setting without putting you too far from town. Historic downtown Jonesborough, Johnson City, shopping, dining, and major roadways are all within convenient driving distance.
If you've been looking for a home with acreage, versatility, and that peaceful East Tennessee feel, 1032 Pleasant Drive is ready for you to come take a look!
Buyer/Buyer's Agent to verify all information. Information deemed reliable but not guaranteed....
Contact an agent
Home facts
- Year built:2002
- Subdivision & Development:Pleasant Ridge
- Listing ID #:10001330
- Added:27 day(s) ago
- Updated:October 22, 2026 at 08:31 AM
Rooms and interior
- Bedrooms:4
- Total bathrooms:2
- Full bathrooms:2
- Rooms Total:9
- Flooring:Laminate, Tile
- Kitchen Description:Dishwasher, Electric Range, Kitchen Island, Kitchen/Dining Combo, Laminate Counters, Microwave, Refrigerator
- Living area:1,976 sq. ft.
Heating and cooling
- Cooling:Ceiling Fan(s), Heat Pump
- Heating:Heat Pump
Structure and exterior
- Year built:2002
- Building area:1,976 sq. ft.
- Lot area:2.25 Acres
- Construction Materials:Stucco, Vinyl Siding
- Exterior Features:Covered, Front porch, Rear Porch
Schools
- High school:Daniel Boone
- Middle school:Sulphur Springs
- Elementary school:Sulphur Springs
Utilities
- Water:Public
- Sewer:Septic Tank
Finances and disclosures
- Price:$325,000
- Price per sq. ft.:$164.47
Features and amenities
- Appliances:Dishwasher, Electric Range, Microwave, Refrigerator
- Laundry features:Electric Dryer Hookup, Washer Hookup
Parking
- Parking description:Asphalt Driveway, Parking Pad
New listings near 1032 Pleasant Drive
- New
 $199,900Active3 beds 2 baths1,509 sq. ft.
108 Malone Drive, Jonesborough, TN 37659
MLS# 10002403Listed by: LPT REALTY - GRIFFIN HOME GROUP - New
 $354,000Active3 beds 2 baths1,474 sq. ft.
136 Thistledown Circle, Jonesborough, TN 37659
MLS# 10002359Listed by: CASTLE REAL ESTATE - New
 $10,000Active20 Acres
Tbd Old State Route 34, Jonesborough, TN 37659
MLS# 10002348Listed by: GAVEL PRO REAL ESTATE & AUCTION - New
 $585,000Active3 beds 2 baths2,136 sq. ft.
296 Jim Town Road, Jonesborough, TN 37659
MLS# 10002307Listed by: HURD REALTY, LLC - New
 $72,000Active0.65 Acres
1402 West College Street, Jonesborough, TN 37659
MLS# 10002309Listed by: THE ADDINGTON AGENCY BRISTOL - New
 $549,000Active4 beds 3 baths2,568 sq. ft.
705 John Green Road, Jonesborough, TN 37659
MLS# 10002280Listed by: TRI-CITIES REALTY, INC. - New
 $299,000Active3 beds 2 baths1,512 sq. ft.
250 Douglas Chapel Road, Jonesborough, TN 37659
MLS# 10002259Listed by: KW JOHNSON CITY - New
 $569,900Active3 beds 2 baths2,000 sq. ft.
325 Parker Court, Jonesborough, TN 37659
MLS# 10002257Listed by: FOUNDATION REALTY GROUP - Open Sun, 6 to 8pmNew
 $289,000Active3 beds 1 baths1,300 sq. ft.
1014 Borowood Court, Jonesborough, TN 37659
MLS# 10002204Listed by: HURD REALTY, LLC - New
 $570,000Active4 beds 3 baths3,273 sq. ft.
325 Goldenrod Drive, Jonesborough, TN 37659
MLS# 10002176Listed by: WEICHERT REALTORS SAXON CLARK KPT


Protect your home and budget from life's surprises with an Assurant Home Warranty, backed by a partner that supports you through every step of homeownership. Explore Plans.
©2026 Century 21 Real Estate LLC. All rights reserved. CENTURY 21®, the CENTURY 21 Logo and C21® are service marks owned by Century 21 Real Estate LLC. Century 21 Real Estate LLC fully supports the principles of the Fair Housing Act and the Equal Opportunity Act. Each office is independently owned and operated. Listing information is deemed reliable but not guaranteed accurate.