1527 Gray Station Sulpher Springs Road, Jonesborough, TN 37659
Local realty services provided by:CENTURY 21 Legacy
1527 Gray Station Sulpher Springs Road,Jonesborough, TN 37659
$325,000
- 4 Beds
- 2 Baths
- - sq. ft.
- Single family
- Sold
Listed by:
 Felisha McCurry(423) 773 - 1304CENTURY 21 Legacy
Office: century 21 legacy
MLS#:9998095
Source:TNVA_MLS
Sorry, we are unable to map this address
Price summary
- Price:$325,000
About this home
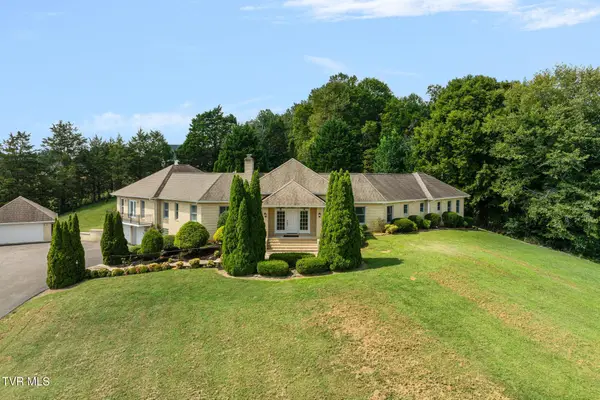
Remodeled 4 bedroom 2 bath one level home. First thing you'll notice is the beautiful curb appeal as you pull up with a new asphalt driveway, new roof, and new covered front porch. Then enter the living area to see crown molding, electric fireplace, fresh paint, and new flooring throughout. Enter your kitchen to see brand new shaker cabinets, granite counters, subway tile backsplash, new fixtures, and large island workspace. There's a dining area joining the kitchen. Enter your spacious primary filled with natural light, new deck, and an en-suite with a gorgeous walk-in shower, new vanity, and new fixtures. Down the hall, you have a full bath that has been completely remodeled with a new vanity, new tub with tiled shower, flooring, and lights. You also have 3 more bedrooms as well as a den or second living area with its own entrance/exit. Step outside to enjoy your spacious level backyard. With a brand new hvac and all the remodeling, this home is ready for you to move in and make it your own! Don't miss out--schedule your showing today! This won't last long! All information contained herein is subject to buyer's verification. Owner/agent...
Contact an agent
Home facts
- Year built:1948
- Subdivision & Development:Not In Subdivision
- Listing ID #:9998095
- Added:58 day(s) ago
- Updated:September 10, 2026 at 07:05 AM
Rooms and interior
- Bedrooms:4
- Total bathrooms:2
- Full bathrooms:2
- Rooms Total:8
- Flooring:Luxury Vinyl
- Kitchen Description:Dishwasher, Granite Counters, Kitchen Island, Kitchen/Dining Combo, Range
- Basement Description:Unfinished
Heating and cooling
- Cooling:Heat Pump
- Heating:Heat Pump
Structure and exterior
- Year built:1948
- Architectural Style:Ranch
- Construction Materials:Stucco, Vinyl Siding
- Exterior Features:Back, Deck, Front porch
- Foundation Description:Block
Schools
- High school:Daniel Boone
- Middle school:Sulphur Springs
- Elementary school:Sulphur Springs
Utilities
- Water:Public
- Sewer:Private Sewer
Finances and disclosures
- Price:$325,000
Features and amenities
- Appliances:Dishwasher, Range
- Laundry features:Electric Dryer Hookup, Washer Hookup
- Amenities:Double Pane Windows, Remodeled
Parking
- Parking description:Asphalt Driveway
New listings near 1527 Gray Station Sulpher Springs Road
- New

 $249,900Active3 beds 1 baths1,000 sq. ft.
112 Smith Lane, Jonesborough, TN 37659
MLS# 10000679Listed by: CENTURY 21 LEGACY - New
 $1,000,000Active50 Acres
Tbd Jim Range Road, Jonesborough, TN 37659
MLS# 10000642Listed by: MIDWEST LAND GROUP, LLC  $509,900Pending3 beds 2 baths1,704 sq. ft.
436 Tortoise Way, Jonesborough, TN 37659
MLS# 10000631Listed by: CENTURY 21 LEGACY- New
 $98,900Active2 beds 1 baths768 sq. ft.
307 & 310 Grandview Drive, Jonesborough, TN 37659
MLS# 10000633Listed by: THE BROKERS REALTY - New
 $215,000Active1.43 Acres
Tbd Forest Drive, Jonesborough, TN 37659
MLS# 10000603Listed by: KW JOHNSON CITY - New
 $419,000Active3 beds 3 baths2,094 sq. ft.
1106 East Heritage Lane, Jonesborough, TN 37659
MLS# 10000586Listed by: SUMMIT PROPERTIES - New
 $998,889Active3 beds 3 baths3,500 sq. ft.
670 Headtown Road, Jonesborough, TN 37659
MLS# 10000524Listed by: WESTBROOK LEGACY REALTY  $290,000Pending3 beds 3 baths1,484 sq. ft.
108 Forest Lane, Jonesborough, TN 37659
MLS# 10000508Listed by: KW KINGSPORT- New
 $275,000Active5.5 Acres
000 Cherokee Road, Jonesborough, TN 37659
MLS# 10000513Listed by: PROPERTY EXECUTIVES JOHNSON CITY - Open Sun, 5 to 7pmNew
 $568,500Active4 beds 3 baths2,544 sq. ft.
939 Daybreak Crest, Jonesborough, TN 37659
MLS# 10000378Listed by: PROPERTY EXECUTIVES JOHNSON CITY


Protect your home and budget from life's surprises with an Assurant Home Warranty, backed by a partner that supports you through every step of homeownership. Explore Plans.
©2026 Century 21 Real Estate LLC. All rights reserved. CENTURY 21®, the CENTURY 21 Logo and C21® are service marks owned by Century 21 Real Estate LLC. Century 21 Real Estate LLC fully supports the principles of the Fair Housing Act and the Equal Opportunity Act. Each office is independently owned and operated. Listing information is deemed reliable but not guaranteed accurate.