1851 Ida Sue Drive, Jonesborough, TN 37659
Local realty services provided by:CENTURY 21 Legacy
1851 Ida Sue Drive,Jonesborough, TN 37659
$269,900
- 4 Beds
- 3 Baths
- 1,766 sq. ft.
- Single family
- Active
Listed by: rebecca rideout
Office: property advisors
MLS#:1352389
Source:TN_KAAR
Price summary
- Price:$269,900
- Price per sq. ft.:$152.83
About this home
Discover this pristine townhome in an established Jonesborough community, conveniently located near shopping, dining, recreation, and all that historic Jonesborough has to offer. Enjoy the outdoors with walking trails just outside your door, providing access to Wetlands Water Park and nearby nature trails, along with a community park for additional recreation.
Inside, the main level features a welcoming open-concept layout with a spacious living area flowing seamlessly into the kitchen--ideal for everyday living and entertaining. A convenient half bath completes the main level.
Upstairs, you'll find four bedrooms, including a private primary suite with two closets, along with three additional bedrooms and a full hall bath. The second-floor laundry hookups add everyday convenience, eliminating the need to carry laundry between levels. Tile flooring throughout provides a clean, durable, and easy-to-maintain finish.
With thoughtful design, generous bedroom space, outdoor amenities, and a convenient location, this well-maintained townhome is ready to welcome its next owner. Schedule your showing today!
Buyer to verify all facts and information....
Contact an agent
Home facts
- Year built:2017
- Subdivision & Development:Mill Creek Sec 5 Replat
- Listing ID #:1352389
- Added:1 day(s) ago
- Updated:August 21, 2026 at 02:57 PM
Rooms and interior
- Bedrooms:4
- Total bathrooms:3
- Full bathrooms:2
- Half bathrooms:1
- Rooms Total:8
- Flooring:Carpet, Tile
- Basement:Yes
- Basement Description:Slab
- Living area:1,766 sq. ft.
Heating and cooling
- Cooling:Central Cooling
- Heating:Heat Pump
Structure and exterior
- Year built:2017
- Building area:1,766 sq. ft.
- Lot area:0.11 Acres
- Construction Materials:Block
Utilities
- Sewer:Public Sewer
Finances and disclosures
- Price:$269,900
- Price per sq. ft.:$152.83
Parking
- Garage spaces:1
New listings near 1851 Ida Sue Drive
- New
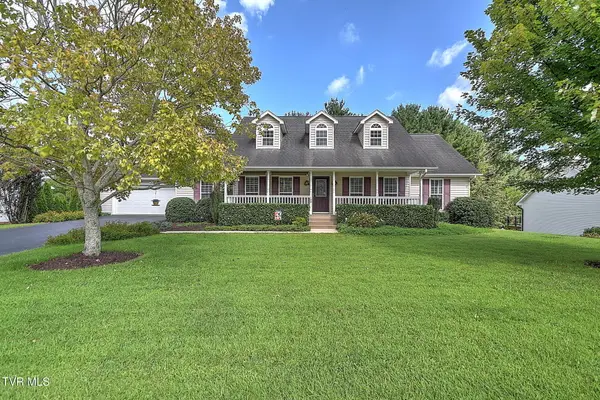 $419,000Active3 beds 2 baths1,937 sq. ft.
109 Katie Court, Jonesborough, TN 37659
MLS# 9999816Listed by: THE ADDINGTON AGENCY BRISTOL - New
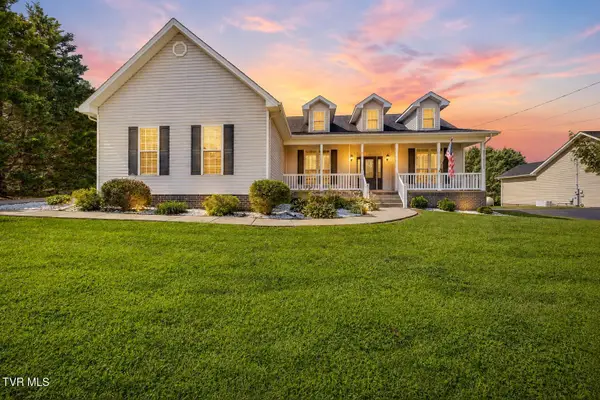
 $517,000Active3 beds 3 baths1,993 sq. ft.
727 Tavern Hill Road, Jonesborough, TN 37659
MLS# 9999820Listed by: CENTURY 21 LEGACY FORT HENRY - New
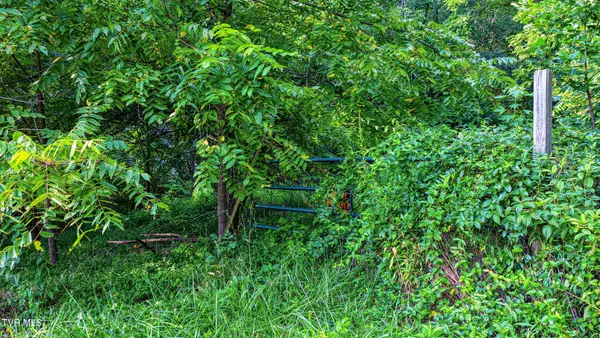 $135,000Active2.6 Acres
632 North Cherokee Street, Jonesborough, TN 37659
MLS# 9999825Listed by: KW KINGSPORT - Open Sun, 6 to 8pmNew
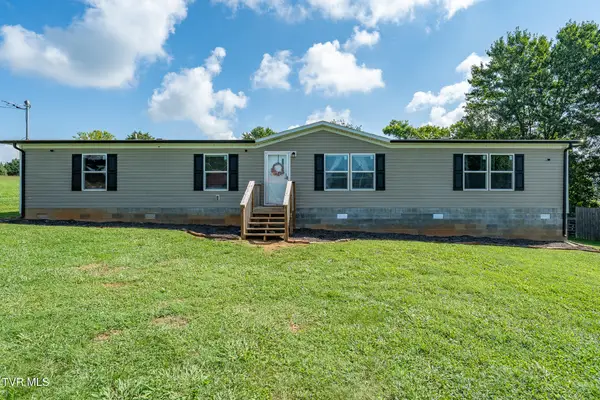 $279,000Active4 beds 2 baths1,904 sq. ft.
447 Sand Valley Road, Jonesborough, TN 37659
MLS# 9999780Listed by: GREATER IMPACT REALTY KINGSPORT - New
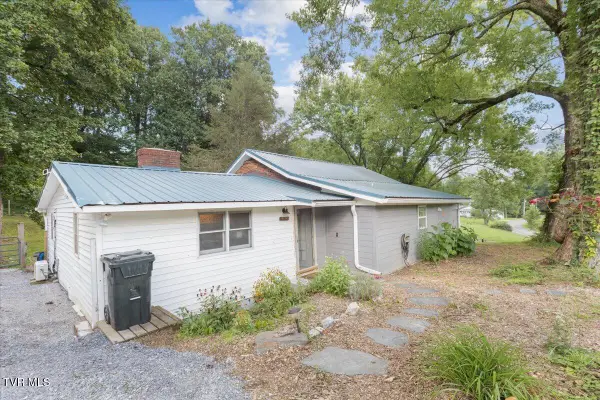 $185,000Active3 beds 2 baths1,568 sq. ft.
160 Sycamore Drive, Jonesborough, TN 37659
MLS# 9999742Listed by: EXP REALTY, LLC - New
 $10,000Active4 beds 2 baths1,760 sq. ft.
316 South Cherokee Street, Jonesborough, TN 37659
MLS# 9999714Listed by: COLLINS & CO. REALTORS & AUCTIONEERS - New
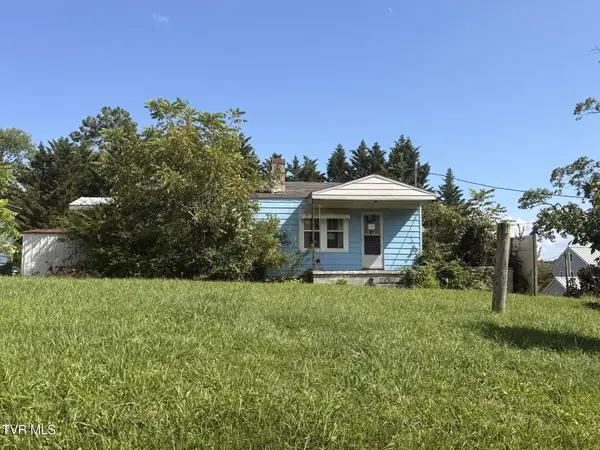 $135,000Active2 beds 1 baths884 sq. ft.
216 Angle Street, Jonesborough, TN 37659
MLS# 9999692Listed by: BLACKWELL REALTY & AUCTION - New
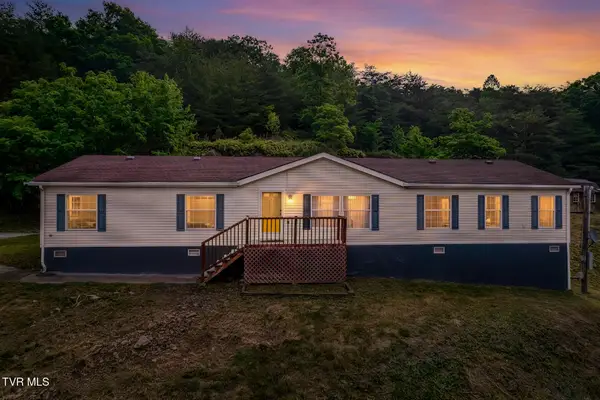 $225,000Active4 beds 2 baths1,814 sq. ft.
158 West Ridge Road, Jonesborough, TN 37659
MLS# 9999636Listed by: THE ADDINGTON AGENCY BRISTOL - New
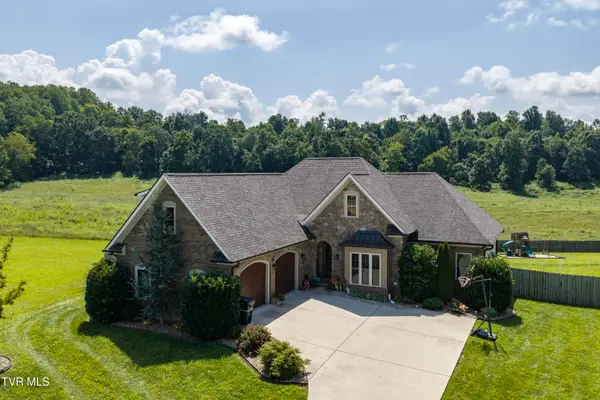 $850,000Active4 beds 3 baths3,974 sq. ft.
152 Rhetts Way, Jonesborough, TN 37659
MLS# 9999618Listed by: SUMMIT PROPERTIES


Protect your home and budget from life's surprises with an Assurant Home Warranty, backed by a partner that supports you through every step of homeownership. Explore Plans.
©2026 Century 21 Real Estate LLC. All rights reserved. CENTURY 21®, the CENTURY 21 Logo and C21® are service marks owned by Century 21 Real Estate LLC. Century 21 Real Estate LLC fully supports the principles of the Fair Housing Act and the Equal Opportunity Act. Each office is independently owned and operated. Listing information is deemed reliable but not guaranteed accurate.