
263 Holland View Drive, Jonesborough, TN 37659
Local realty services provided by:CENTURY 21 Legacy
263 Holland View Drive,Jonesborough, TN 37659
$480,000
- 4 Beds
- 4 Baths
- 3,100 sq. ft.
- Single family
- Active
Upcoming open houses
- Sun, Aug 0206:00 pm - 08:00 pm
Listed by: heather price, tracey crum
Office: kw kingsport
MLS#:9998959
Source:TNVA_MLS
Price summary
- Price:$480,000
- Price per sq. ft.:$134.98
About this home
Beautifully maintained and thoughtfully designed, this 4-bedroom, 4-bath Cape Cod offers quality construction, flexible living space, and exceptional curb appeal. The welcoming front porch stretches the length of the home, providing plenty of room for a comfortable sitting area and porch swings--a perfect place to relax and enjoy the outdoors. Expansive flower beds and beautifully maintained landscaping further enhance the home's inviting character. Conveniently located close to shopping, restaurants, schools, medical facilities, and everyday amenities, this home is ready for its next owners to enjoy.
The main level offers a spacious, open layout that brings the family room, dining area, and kitchen together for easy everyday living and entertaining. The large family room provides plenty of space to gather, while the adjoining dining area is perfect for family meals and special occasions. The kitchen offers ample cabinet and counter space, and the nearby utility room adds even more storage with built-in cabinetry. The primary suite provides a private retreat with a large walk-in closet and en-suite bath, while a second bedroom and additional full bath offer flexibility for guests, a nursery, or a home office.
Upstairs, two generously sized bedrooms each feature large walk-in closets, along with a full bathroom and an additional large closet for even more storage. The finished lower level adds versatile living space with a large bonus room that can be used as a media room, game room, home gym, craft room, or playroom. A full bath with a walk-in shower and spacious storage closet adds convenience. The fully insulated basement provides year-round comfort, while the drive-under 2-car garage offers secure parking, workshop space, and additional storage.
Step outside to your own backyard oasis, where a large rear deck overlooks the expansive, fully fenced yard. With plenty of room for outdoor furniture, grilling, and entertaining, the deck is a wonderful place to enjoy your morning coffee or unwind at the end of the day. The spacious backyard offers plenty of room for gardening, outdoor activities, children, and pets, with endless possibilities to create your own private outdoor retreat.
The home has also benefited from numerous updates and improvements. In 2024, the dishwasher and microwave were replaced, followed by a new stove in 2025. Additional improvements include a 2023 water heater, new flooring on the main level and in the basement, new drop ceiling tiles in the basement, and professional ductwork cleaning. A portion of the previously unfinished garage was converted into finished square footage, creating an inviting entrance hallway and additional storage. Grading work was also completed in 2026, further enhancing the property.
With four bedrooms, four full bathrooms, multiple living spaces, generous storage, and both indoor and outdoor areas to enjoy, this home offers the flexibility to fit a variety of lifestyles. Combined with its convenient location and beautifully maintained condition, it provides the space, comfort, and functionality today's buyers are looking for.
Schedule your private showing today and see all this well-cared-for Cape Cod has to offer.
Square footage and dimensions are approximate. All information is deemed reliable but should be verified by buyer and buyer's agent. The raised beds, perennial bulbs and both porch swings do not convey....
Contact an agent
Home facts
- Year built:2009
- Subdivision & Development:Holland Estates
- Listing ID #:9998959
- Added:1 day(s) ago
- Updated:August 01, 2026 at 12:22 PM
Rooms and interior
- Bedrooms:4
- Total bathrooms:4
- Full bathrooms:4
- Rooms Total:10
- Flooring:Carpet, Luxury Vinyl, Tile
- Kitchen Description:Dishwasher, Electric Range, Laminate Counters, Microwave, Refrigerator
- Bedroom Description:Primary Downstairs
- Basement Description:Full, Garage Door, Interior Entry, Partial Heat, Partially Finished, Walk-Out Access
- Living area:3,100 sq. ft.
Heating and cooling
- Cooling:Ceiling Fan(s), Heat Pump
- Heating:Heat Pump
Structure and exterior
- Year built:2009
- Building area:3,100 sq. ft.
- Lot area:0.46 Acres
- Architectural Style:Cape Cod
- Construction Materials:Stone Veneer, Vinyl Siding
- Exterior Features:Back, Covered, Deck, Front porch
- Foundation Description:Block
Schools
- High school:Daniel Boone
- Middle school:Ridgeview
- Elementary school:Ridgeview
Utilities
- Water:Public
- Sewer:Public Sewer
Finances and disclosures
- Price:$480,000
- Price per sq. ft.:$134.98
Features and amenities
- Appliances:Dishwasher, Electric Range, Microwave, Refrigerator
- Laundry features:Electric Dryer Hookup, Washer Hookup
- Amenities:Insulated Windows, Open Floorplan, Walk-In Closet(s)
Parking
- Parking description:Attached, Concrete Driveway, Driveway, Garage Door Opener
- Garage spaces:2
New listings near 263 Holland View Drive
- New
 $676,800Active3 beds 2 baths1,760 sq. ft.
231 County Farm Road, Jonesborough, TN 37659
MLS# 9998972Listed by: REMAX CHECKMATE, INC. REALTORS - New
 $85,000Active1.11 Acres
215 Hales Road, Jonesborough, TN 37659
MLS# 9998953Listed by: NEXTHOME MAGNOLIA REALTY - New
 $369,900Active3 beds 2 baths1,380 sq. ft.
653 Cherry Marie Drive, Jonesborough, TN 37659
MLS# 9998803Listed by: WOLFE DEVELOPMENT - New
 $2,975,000Active4 beds 5 baths7,476 sq. ft.
2644 N Highway 81, Jonesborough, TN 37659
MLS# 1350181Listed by: ALLIANCE SOTHEBY'S INTERNATIONAL - Open Sun, 6 to 8pmNew
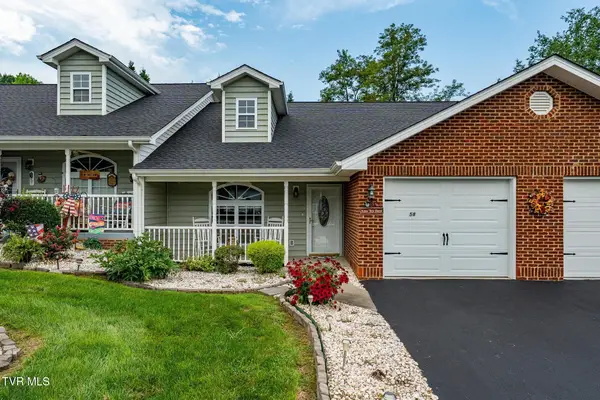 $268,808Active2 beds 2 baths1,056 sq. ft.
58 Sage Wood Court #58, Jonesborough, TN 37659
MLS# 9998909Listed by: WESTBROOK LEGACY REALTY - New
 $559,900Active3 beds 3 baths1,940 sq. ft.
423 Tortoise Way, Jonesborough, TN 37659
MLS# 9998843Listed by: WOLFE DEVELOPMENT - New
 $629,900Active3 beds 3 baths2,248 sq. ft.
429 Tortoise Way, Jonesborough, TN 37659
MLS# 9998845Listed by: WOLFE DEVELOPMENT - New
 $849,900Active3 beds 3 baths3,280 sq. ft.
5 Momma Lou Court, Jonesborough, TN 37659
MLS# 9998820Listed by: PROPERTY EXECUTIVES JOHNSON CITY - New
 $585,000Active3 beds 2 baths1,878 sq. ft.
321 Azure Landing, Jonesborough, TN 37659
MLS# 9998810Listed by: GREATER IMPACT REALTY JONESBOROUGH


Protect your home and budget from life's surprises with an Assurant Home Warranty, backed by a partner that supports you through every step of homeownership. Explore Plans.
©2026 Century 21 Real Estate LLC. All rights reserved. CENTURY 21®, the CENTURY 21 Logo and C21® are service marks owned by Century 21 Real Estate LLC. Century 21 Real Estate LLC fully supports the principles of the Fair Housing Act and the Equal Opportunity Act. Each office is independently owned and operated. Listing information is deemed reliable but not guaranteed accurate.