322 Conklin Road, Jonesborough, TN 37659
Local realty services provided by:CENTURY 21 Legacy
322 Conklin Road,Jonesborough, TN 37659
$275,000
- 3 Beds
- 2 Baths
- 1,232 sq. ft.
- Single family
- Pending
Listed by: alexis p greene
Office: foundation realty group
MLS#:9999269
Source:TNVA_MLS
Price summary
- Price:$275,000
- Price per sq. ft.:$223.21
About this home
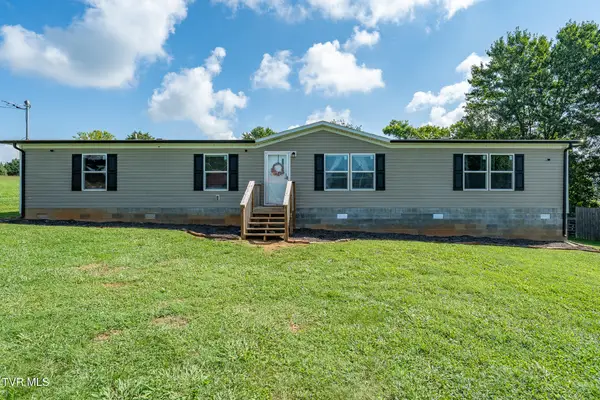
Perfectly positioned in the heart of historic Jonesborough, this completely remodeled one-level home offers move-in-ready convenience and modern updates--all less than eight minutes from downtown Jonesborough. The home's crisp white-and-black exterior creates a fresh, modern look, while the oversized front porch offers a welcoming place to enjoy your morning coffee or unwind in the evening. Inside, you'll find beautiful luxury vinyl plank flooring that extends throughout the home. The spacious living room flows into the dining room, which leads to the updated kitchen featuring white shaker cabinetry, granite countertops, stainless steel appliances, and a kitchen sink overlooking the fenced backyard. The home offers three bedrooms and two full bathrooms, including a private primary suite with its own ensuite bathroom. Two additional bedrooms are conveniently located near a full hall bathroom, providing a functional layout for family or guests. Thoughtful updates provide added peace of mind, including newer roofing, gutters, siding, updated electrical, and a heat pump. Outside, the level, fully fenced backyard offers plenty of space for pets, play, gardening, or entertaining. A heated and cooled outbuilding adds valuable flexibility and is ideal for a home office, hobby space, or additional storage. Conveniently located with easy access to downtown Jonesborough, this beautifully updated home offers the perfect combination of comfort, style, and everyday convenience. Don't miss your opportunity to own this move-in-ready home in one of East Tennessee's most charming communities. All information is herein deemed reliable but subject to buyer/buyer's agent verification....
Contact an agent
Home facts
- Year built:1975
- Subdivision & Development:Milmac Acres
- Listing ID #:9999269
- Added:16 day(s) ago
- Updated:August 24, 2026 at 07:49 AM
Rooms and interior
- Bedrooms:3
- Total bathrooms:2
- Full bathrooms:2
- Rooms Total:6
- Flooring:Luxury Vinyl
- Kitchen Description:Electric Range, Granite Counters, Microwave, Refrigerator
- Bedroom Description:Primary Downstairs
- Living area:1,232 sq. ft.
Heating and cooling
- Cooling:Central Air, Heat Pump
- Heating:Central, Heat Pump
- Central air:Yes
Structure and exterior
- Year built:1975
- Building area:1,232 sq. ft.
- Lot area:0.27 Acres
- Architectural Style:Ranch
- Construction Materials:Vinyl Siding
- Exterior Features:Deck, Front porch, Side Porch
Schools
- High school:David Crockett
- Middle school:West View
- Elementary school:West View
Utilities
- Water:Public
Finances and disclosures
- Price:$275,000
- Price per sq. ft.:$223.21
Features and amenities
- Appliances:Electric Range, Microwave, Refrigerator
- Laundry features:Electric Dryer Hookup, Washer Hookup
New listings near 322 Conklin Road
- New
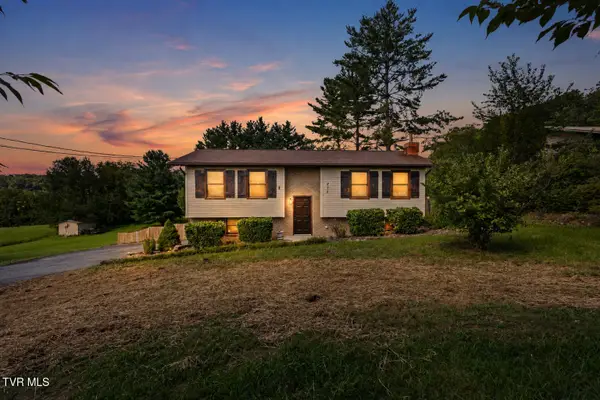 $339,900Active3 beds 2 baths1,856 sq. ft.
475 Tennessee 81, Jonesborough, TN 37659
MLS# 9999874Listed by: GREATER IMPACT REALTY JONESBOROUGH - New
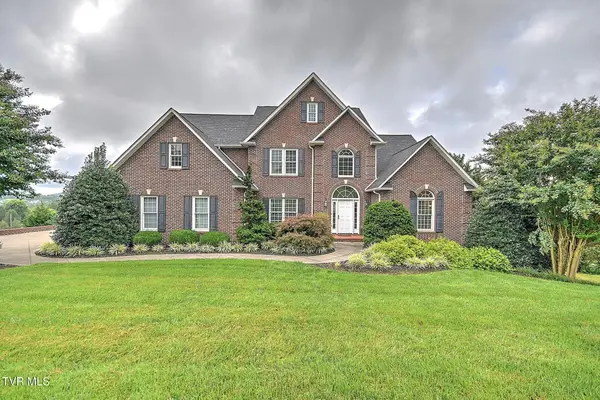 $995,000Active5 beds 5 baths5,368 sq. ft.
151 Laurel Ridge Drive, Jonesborough, TN 37659
MLS# 9999867Listed by: KW JOHNSON CITY - New
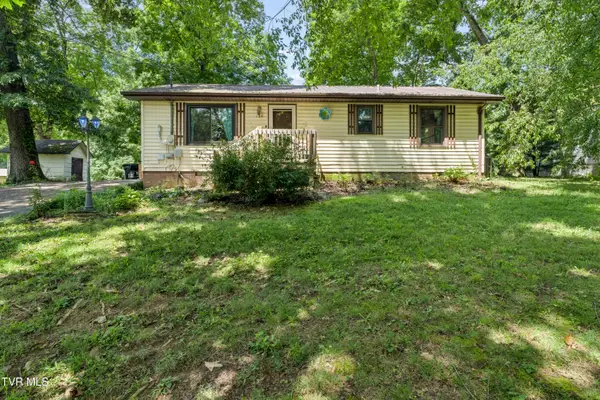 $199,999Active2 beds 1 baths960 sq. ft.
127 Hallborough Drive, Jonesborough, TN 37659
MLS# 9999843Listed by: GREATER IMPACT REALTY JONESBOROUGH - New
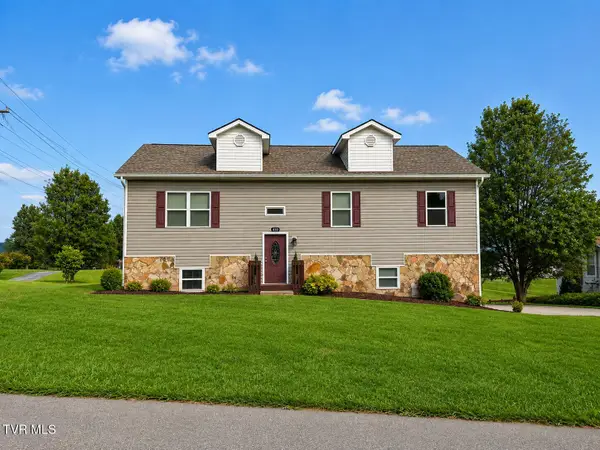 $439,900Active4 beds 3 baths1,968 sq. ft.
410 Mount Zion Church Road, Jonesborough, TN 37659
MLS# 9999852Listed by: GREATER IMPACT REALTY JONESBOROUGH - New
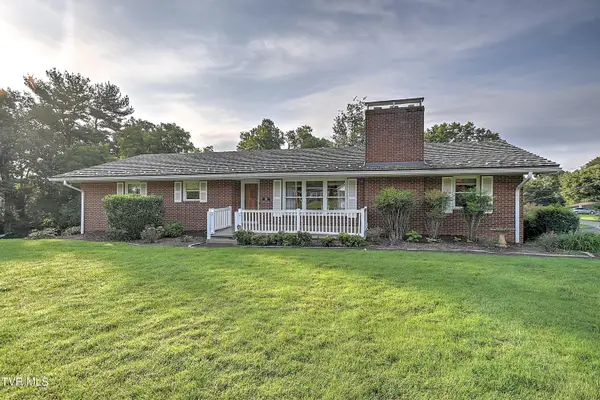
 $397,500Active3 beds 2 baths2,104 sq. ft.
105 Meadowview Drive, Jonesborough, TN 37659
MLS# 9999862Listed by: CENTURY 21 LEGACY - New
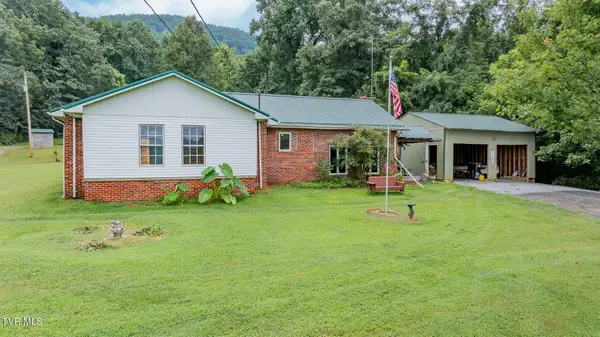 $489,900Active5 beds 3 baths3,086 sq. ft.
141 Hoyle Fender Road, Jonesborough, TN 37659
MLS# 9999864Listed by: LPT REALTY - GRIFFIN HOME GROUP 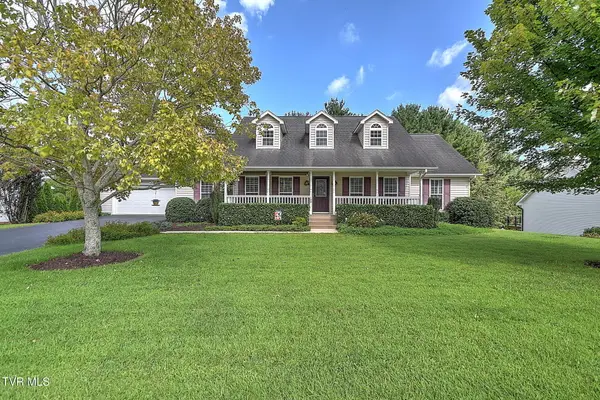 $419,000Pending3 beds 2 baths1,937 sq. ft.
109 Katie Court, Jonesborough, TN 37659
MLS# 9999816Listed by: THE ADDINGTON AGENCY BRISTOL- New
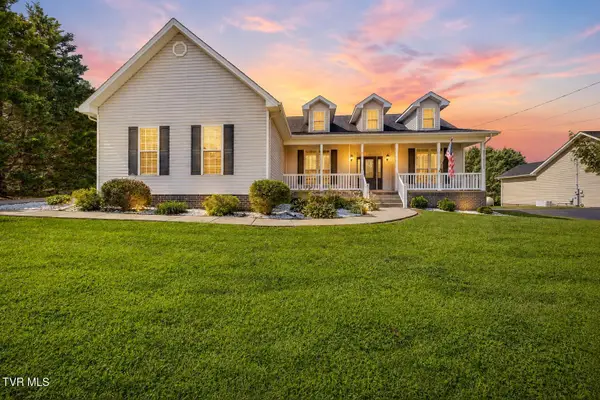 $517,000Active3 beds 3 baths1,993 sq. ft.
727 Tavern Hill Road, Jonesborough, TN 37659
MLS# 9999820Listed by: CENTURY 21 LEGACY FORT HENRY - New
 $135,000Active2.6 Acres
632 North Cherokee Street, Jonesborough, TN 37659
MLS# 9999825Listed by: KW KINGSPORT - New
 $279,000Active4 beds 2 baths1,904 sq. ft.
447 Sand Valley Road, Jonesborough, TN 37659
MLS# 9999780Listed by: GREATER IMPACT REALTY KINGSPORT


Protect your home and budget from life's surprises with an Assurant Home Warranty, backed by a partner that supports you through every step of homeownership. Explore Plans.
©2026 Century 21 Real Estate LLC. All rights reserved. CENTURY 21®, the CENTURY 21 Logo and C21® are service marks owned by Century 21 Real Estate LLC. Century 21 Real Estate LLC fully supports the principles of the Fair Housing Act and the Equal Opportunity Act. Each office is independently owned and operated. Listing information is deemed reliable but not guaranteed accurate.