
425 Berry Ridge Road, Jonesborough, TN 37659
Local realty services provided by:CENTURY 21 Legacy
425 Berry Ridge Road,Jonesborough, TN 37659
$399,900
- 3 Beds
- 3 Baths
- 2,740 sq. ft.
- Single family
- Active
Listed by: jim griffin, laura meade
Office: lpt realty - griffin home group
MLS#:10002490
Source:TNVA_MLS
Price summary
- Price:$399,900
- Price per sq. ft.:$122.22
About this home
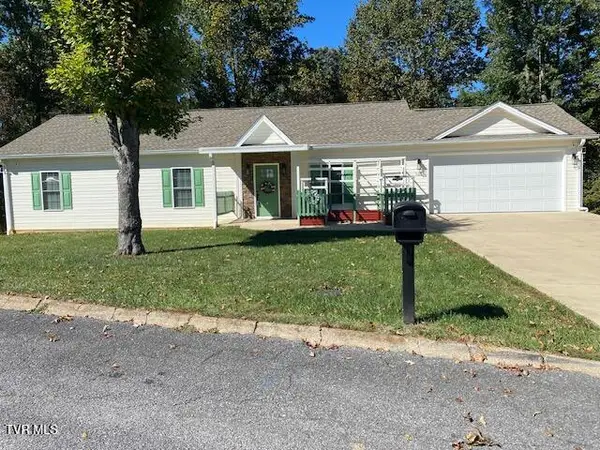
Country living at its finest - ready for the holidays with this oversized kitchen ideal for entertaining.... AND close to town for all the things! Home sits on 1-acre lot, fenced and wooded in back. The larger front porch has a swing to sit and sip your morning coffee as you watch beautiful sunrises over the Appalachian mountains... Or spend time on the private deck just off the double-sized master bedroom. The main level also has a huge deck in back. This home features 3 bedrooms, 3 bathrooms, an open concept living room/kitchen/den, two double-sized bedrooms upstairs that share a bathroom with a garden tub, separate walk-in shower and beautiful tile floors. Some floors have been redone for you already. Need lots of cabinet storage? This kitchen features tons of cabinets and a coffee nook. A walk-in pantry provides even more storage options. Home has a water filtration system as well. Two heat pumps to make sure the entire house is always comfortable. Living room has a cozy fireplace with beautiful tile. Want to house hack? This home has a partially finished basement with a small kitchen and appliances, plus an extra room with closet in the basement can easily be made into a 4th bedroom. The 3rd full bath is just next to it. There is also an unfinished basement section with tons of space for additional storage and lawn equipment, and washer/dryer hookups. Main level has a bedroom and full bathroom. You have to see this house to appreciate the many features. She shed with power is cute as a dollhouse for her. Detached 2 car garage did him!
Convenient horseshoe driveway for multiple vehicles and toys
Come see it today! With the views and front porch, this home won't last long!
IT IS THE SOLE RESPONSIBILITY OF BUYER AND BUYER AGENT TO VERIFY ALL INFORMATION CONTAINED HEREIN...
Contact an agent
Home facts
- Year built:2004
- Subdivision & Development:Berry Ridge Estates
- Listing ID #:10002490
- Added:1 day(s) ago
- Updated:October 25, 2026 at 12:02 AM
Rooms and interior
- Bedrooms:3
- Total bathrooms:3
- Full bathrooms:3
- Rooms Total:7
- Flooring:Laminate, Luxury Vinyl, Tile
- Bathrooms Description:Garden Tub
- Kitchen Description:Dishwasher, Electric Range, Gas Range, Granite Counters, Kitchen Island
- Basement Description:Concrete, Exterior Entry, Full, Garage Door, Heated, Partially Finished, Walk-Out Access
- Living area:2,740 sq. ft.
Heating and cooling
- Cooling:Ceiling Fan(s), Heat Pump
- Heating:Heat Pump
Structure and exterior
- Year built:2004
- Building area:2,740 sq. ft.
- Lot area:1.03 Acres
- Architectural Style:Traditional
- Construction Materials:Vinyl Siding
- Exterior Features:Balcony
Schools
- High school:David Crockett
- Middle school:Grandview
- Elementary school:Grandview
Utilities
- Water:Public
- Sewer:Septic Tank
Finances and disclosures
- Price:$399,900
- Price per sq. ft.:$122.22
Features and amenities
- Appliances:Dishwasher, Electric Range
- Laundry features:Dryer
- Amenities:Double Pane Windows, Open Floorplan
New listings near 425 Berry Ridge Road
- New
 $539,900Active3 beds 2 baths1,458 sq. ft.
107 Stage Road, Jonesborough, TN 37659
MLS# 10002503Listed by: KW JOHNSON CITY - New
 $285,500Active4 beds 2 baths1,296 sq. ft.
239 Jim Town Road, Jonesborough, TN 37659
MLS# 10002514Listed by: GREATER IMPACT REALTY JONESBOROUGH - New
 $199,900Active3 beds 2 baths1,509 sq. ft.
108 Malone Drive, Jonesborough, TN 37659
MLS# 10002403Listed by: LPT REALTY - GRIFFIN HOME GROUP - New
 $354,000Active3 beds 2 baths1,474 sq. ft.
136 Thistledown Circle, Jonesborough, TN 37659
MLS# 10002359Listed by: CASTLE REAL ESTATE - New
 $10,000Active20 Acres
Tbd Old State Route 34, Jonesborough, TN 37659
MLS# 10002348Listed by: GAVEL PRO REAL ESTATE & AUCTION - New
 $574,000Active3 beds 2 baths2,136 sq. ft.
296 Jim Town Road, Jonesborough, TN 37659
MLS# 10002307Listed by: HURD REALTY, LLC - New
 $72,000Active0.65 Acres
1402 West College Street, Jonesborough, TN 37659
MLS# 10002309Listed by: THE ADDINGTON AGENCY BRISTOL - New
 $549,000Active4 beds 3 baths2,568 sq. ft.
705 John Green Road, Jonesborough, TN 37659
MLS# 10002280Listed by: TRI-CITIES REALTY, INC. - New
 $299,000Active3 beds 2 baths1,512 sq. ft.
250 Douglas Chapel Road, Jonesborough, TN 37659
MLS# 10002259Listed by: KW JOHNSON CITY


Protect your home and budget from life's surprises with an Assurant Home Warranty, backed by a partner that supports you through every step of homeownership. Explore Plans.
©2026 Century 21 Real Estate LLC. All rights reserved. CENTURY 21®, the CENTURY 21 Logo and C21® are service marks owned by Century 21 Real Estate LLC. Century 21 Real Estate LLC fully supports the principles of the Fair Housing Act and the Equal Opportunity Act. Each office is independently owned and operated. Listing information is deemed reliable but not guaranteed accurate.