
661 Cherry Marie Drive, Jonesborough, TN 37659
Local realty services provided by:CENTURY 21 Legacy
661 Cherry Marie Drive,Jonesborough, TN 37659
$369,900
- 3 Beds
- 2 Baths
- 1,380 sq. ft.
- Single family
- Active
Listed by: whitney riddle
Office: wolfe development
MLS#:9998803
Source:TNVA_MLS
Price summary
- Price:$369,900
- Price per sq. ft.:$268.04
About this home
A well-designed home doesn't have to be oversized to live comfortably. This one-level home in Mill Creek makes excellent use of its approximately 1,380 square feet, offering 3 bedrooms, 2 full baths, and an open floor plan that feels bright, comfortable, and easy to enjoy every day.
The living room, dining area, and kitchen flow together naturally, creating a comfortable space for everything from quiet evenings at home to gathering with family and friends. The kitchen features a center island, generous cabinet space, and plenty of room to cook, entertain, or simply enjoy your morning coffee.
The private primary suite includes a walk-in closet and a well-appointed bath, while two additional bedrooms provide flexibility for guests, children, or a home office.
Out back, the covered porch offers a relaxing place to unwind and enjoy the peaceful surroundings that make East Tennessee such a wonderful place to call home.
Mill Creek offers sidewalks, walking trails, and a neighborhood park, all just a short walk or golf cart ride from Historic Downtown Jonesborough. Enjoy locally owned restaurants, unique shops, festivals, live entertainment, and the small-town charm that has made Jonesborough one of East Tennessee's most desirable places to live.
Built by a respected local builder with decades of experience in Northeast Tennessee, this home reflects quality craftsmanship, lasting value, and the personal service that comes from building in the community you call home.
Whether you're purchasing your first home, simplifying your lifestyle, or looking for the convenience of one-level living, 653 Cherry Marie Drive offers quality construction, timeless style, and a location you'll appreciate for years to come....
Contact an agent
Home facts
- Year built:2026
- Listing ID #:9998803
- Added:1 day(s) ago
- Updated:July 30, 2026 at 12:03 AM
Rooms and interior
- Bedrooms:3
- Total bathrooms:2
- Full bathrooms:2
- Rooms Total:6
- Flooring:Luxury Vinyl, Plank
- Kitchen Description:Dishwasher, Disposal, Electric Range, Granite Counters, Kitchen Island, Microwave, Pantry
- Bedroom Description:Primary Downstairs
- Living area:1,380 sq. ft.
Heating and cooling
- Cooling:Heat Pump
- Heating:Electric, Heat Pump
Structure and exterior
- Year built:2026
- Building area:1,380 sq. ft.
- Lot area:0.17 Acres
- Architectural Style:Cottage, Ranch, Traditional
- Construction Materials:Brick, Vinyl Siding
- Exterior Features:Front porch, Rear Patio
- Foundation Description:Slab
Schools
- High school:David Crockett
- Middle school:Jonesborough
- Elementary school:Jonesborough
Utilities
- Water:Public
- Sewer:Public Sewer
Finances and disclosures
- Price:$369,900
- Price per sq. ft.:$268.04
Features and amenities
- Appliances:Dishwasher, Electric Range, Microwave
- Laundry features:Electric Dryer Hookup, Washer Hookup
- Amenities:Double Pane Windows, Insulated Windows, Open Floorplan
Parking
- Parking description:Asphalt Driveway, Attached, Driveway, Garage Door Opener
- Garage spaces:2
New listings near 661 Cherry Marie Drive
- New
 $559,900Active3 beds 3 baths1,940 sq. ft.
423 Tortoise Way, Jonesborough, TN 37659
MLS# 9998843Listed by: WOLFE DEVELOPMENT - New
 $629,900Active3 beds 3 baths2,248 sq. ft.
429 Tortoise Way, Jonesborough, TN 37659
MLS# 9998845Listed by: WOLFE DEVELOPMENT - New
 $849,900Active3 beds 3 baths3,280 sq. ft.
5 Momma Lou Court, Jonesborough, TN 37659
MLS# 9998820Listed by: PROPERTY EXECUTIVES JOHNSON CITY - New
 $585,000Active3 beds 2 baths1,878 sq. ft.
321 Azure Landing, Jonesborough, TN 37659
MLS# 9998810Listed by: GREATER IMPACT REALTY JONESBOROUGH - New
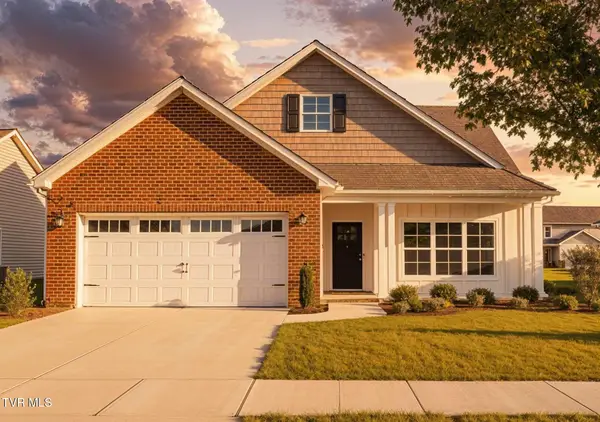 $399,900Active3 beds 2 baths1,625 sq. ft.
657 Cherry Marie Drive, Jonesborough, TN 37659
MLS# 9998800Listed by: WOLFE DEVELOPMENT - New
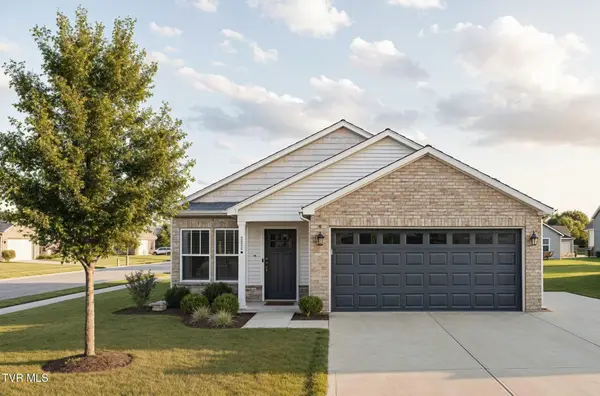 $399,900Active3 beds 2 baths1,644 sq. ft.
661 Cherry Marie Drive, Jonesborough, TN 37659
MLS# 9998801Listed by: WOLFE DEVELOPMENT - New
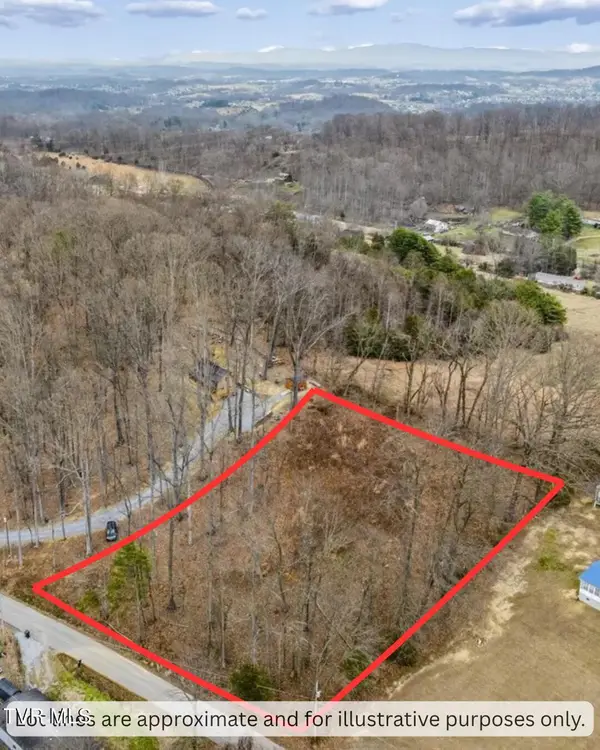 $69,900Active1.23 Acres
188 Booher Road, Jonesborough, TN 37659
MLS# 9998784Listed by: FOUNDATION REALTY GROUP  $315,000Pending4 beds 3 baths2,208 sq. ft.
227 Kinchloe Mill Road, Jonesborough, TN 37659
MLS# 9998742Listed by: SUMMIT PROPERTIES- New
 $250,000Active2 beds 1 baths832 sq. ft.
252 Highway 81, Jonesborough, TN 37659
MLS# 9998715Listed by: DAVENPORT BROTHERS REAL ESTATE


Protect your home and budget from life's surprises with an Assurant Home Warranty, backed by a partner that supports you through every step of homeownership. Explore Plans.
©2026 Century 21 Real Estate LLC. All rights reserved. CENTURY 21®, the CENTURY 21 Logo and C21® are service marks owned by Century 21 Real Estate LLC. Century 21 Real Estate LLC fully supports the principles of the Fair Housing Act and the Equal Opportunity Act. Each office is independently owned and operated. Listing information is deemed reliable but not guaranteed accurate.