
680 Mayberry Road, Jonesborough, TN 37659
Local realty services provided by:CENTURY 21 Legacy
680 Mayberry Road,Jonesborough, TN 37659
$499,000
- 3 Beds
- 3 Baths
- 2,319 sq. ft.
- Single family
- Active
Listed by: michael moncier
Office: greater impact realty jonesborough
MLS#:9998499
Source:TNVA_MLS
Price summary
- Price:$499,000
- Price per sq. ft.:$192
About this home
SELLER FINANCING AVAILABLE TO QUALIFIED BUYERS AT 5% WITH 10% DOWN!
Welcome to 680 Mayberry Road, where scenic East Tennessee surroundings meet flexible living space just minutes from historic downtown Jonesborough.
This well-maintained home offers three bedrooms and three full bathrooms, with all bedrooms conveniently located on the main level. Recent improvements include refinished hardwood floors, fresh interior paint, and an updated primary bathroom featuring a stone shower, whirlpool tub, dual vanity, and two walk-in closets.
The home features two kitchens, providing excellent flexibility for entertaining, multigenerational living, or additional living space. The newly added upper kitchen offers 12-foot ceilings, a gas range, granite countertops, a large island, and generous workspace and storage. The original lower-level kitchen remains in place alongside an additional living area and full bathroom.
Outdoor living is a highlight of the property. Enjoy the covered front porch, lower-level covered patio, or the approximately 320-square-foot partially covered rear deck overlooking the surrounding countryside. A fenced backyard area provides convenient space for pets, while the meandering creek, mountain views, private well, and gardening area add to the property's rural appeal.
Additional improvements include a documented 1,312-square-foot detached garage/workshop, a 756-square-foot carport, and a 12-by-20-foot outbuilding--offering exceptional space for vehicles, equipment, hobbies, storage, or workshop use.
Located a short drive from downtown Jonesborough, the property provides convenient access to local shops, restaurants, parks, and community events while maintaining a peaceful country setting.
Seller-financing terms are subject to buyer qualification, seller approval, and final documentation. Some listing information may have been obtained from third-party sources or tax records. Buyers and buyers' agents should independently verify all information....
Contact an agent
Home facts
- Year built:1950
- Subdivision & Development:Not In Subdivision
- Listing ID #:9998499
- Added:41 day(s) ago
- Updated:September 01, 2026 at 03:39 PM
Rooms and interior
- Bedrooms:3
- Total bathrooms:3
- Full bathrooms:3
- Rooms Total:8
- Flooring:Ceramic Tile, Hardwood
- Bathrooms Description:2+ Person Tub
- Kitchen Description:Dishwasher, Eat-in Kitchen, Gas Range, Granite Counters, Kitchen Island, Microwave, Refrigerator
- Basement Description:Block, Full, Partially Finished
- Living area:2,319 sq. ft.
Heating and cooling
- Cooling:Ceiling Fan(s), Central Air
- Heating:Heat Pump
- Central air:Yes
Structure and exterior
- Year built:1950
- Building area:2,319 sq. ft.
- Lot area:1.01 Acres
- Lot Features:Pasture
- Architectural Style:Raised Ranch
- Construction Materials:Vinyl Siding
- Exterior Features:Covered, Deck, Front porch, Garden
- Foundation Description:Block
Schools
- High school:David Crockett
- Middle school:Lamar
- Elementary school:Lamar
Utilities
- Water:Well
- Sewer:Septic Tank
Finances and disclosures
- Price:$499,000
- Price per sq. ft.:$192
Features and amenities
- Appliances:Dishwasher, Microwave, Refrigerator
- Laundry features:Electric Dryer Hookup, Washer Hookup
- Amenities:Double Pane Windows, Eat-in Kitchen, Garden, Remodeled
Parking
- Parking description:Asphalt Driveway, Carport, Concrete Driveway, Driveway, Garage Door Opener
- Garage spaces:1
New listings near 680 Mayberry Road
- New
 $314,900Active3 beds 2 baths1,475 sq. ft.
1211 Conklin Road, Jonesborough, TN 37659
MLS# 10000305Listed by: GREATER IMPACT REALTY JONESBOROUGH - New
 $329,000Active6.79 Acres
132 Wheelock Road, Jonesborough, TN 37659
MLS# 10000283Listed by: CRYE-LEIKE REALTORS - New
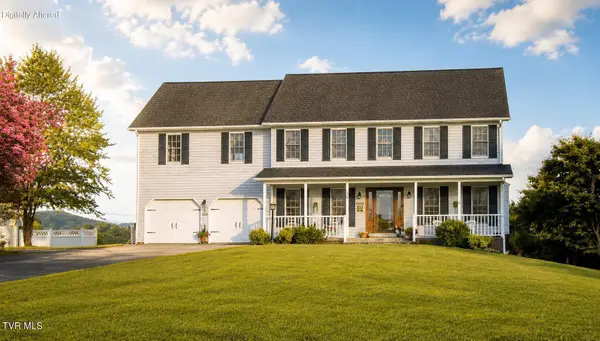 $640,000Active3 beds 3 baths2,698 sq. ft.
110 Paul Saylor Road, Jonesborough, TN 37659
MLS# 10000250Listed by: WEICHERT REALTORS SAXON CLARK KPT - New
 $399,900Active3 beds 3 baths2,138 sq. ft.
536 Elmer Walker Road, Jonesborough, TN 37659
MLS# 10000243Listed by: SPRING MOUNTAIN REALTY, PLLC - New
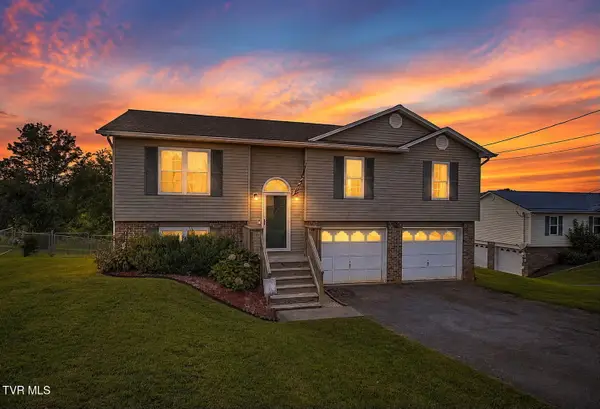 $315,000Active3 beds 2 baths1,554 sq. ft.
107 Kinchloe Court, Jonesborough, TN 37659
MLS# 10000231Listed by: GREATER IMPACT REALTY KINGSPORT - New
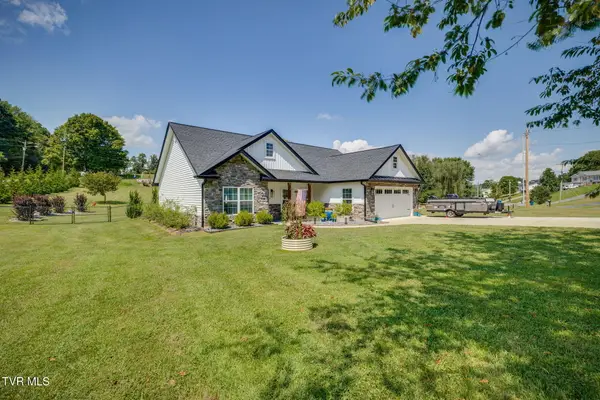 $549,900Active3 beds 2 baths1,458 sq. ft.
107 Stage Road, Jonesborough, TN 37659
MLS# 10000207Listed by: REMAX CHECKMATE, INC. REALTORS - New
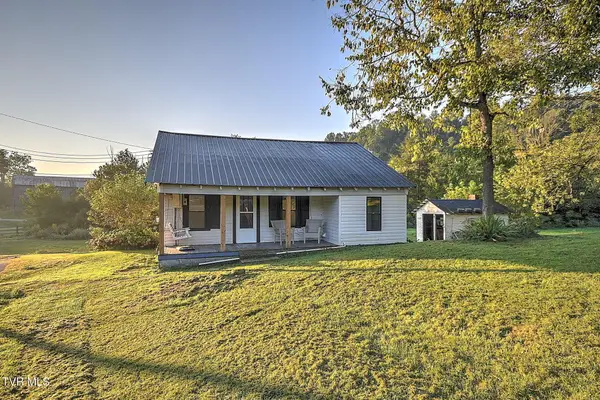 $265,000Active3 beds 2 baths1,016 sq. ft.
218 Aa Deakins Road, Jonesborough, TN 37659
MLS# 10000196Listed by: WEICHERT REALTORS SAXON CLARK KPT - New
 $150,000Active4 beds 2 baths2,280 sq. ft.
101 Shell Road #101, Jonesborough, TN 37659
MLS# 10000164Listed by: WESTBROOK LEGACY REALTY - New
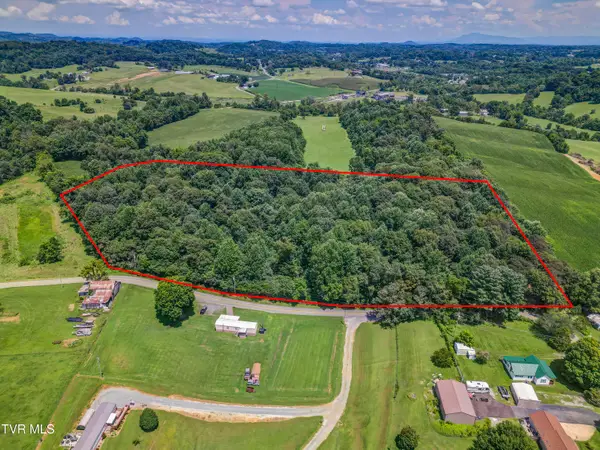 $300,000Active10 Acres
Tbd Upper Sand Valley Road #Tbd, Jonesborough, TN 37659
MLS# 10000162Listed by: WESTBROOK LEGACY REALTY - New
 $650,000Active4 beds 4 baths3,011 sq. ft.
107 Jason Lane, Jonesborough, TN 37659
MLS# 10000142Listed by: HURD REALTY, LLC


Protect your home and budget from life's surprises with an Assurant Home Warranty, backed by a partner that supports you through every step of homeownership. Explore Plans.
©2026 Century 21 Real Estate LLC. All rights reserved. CENTURY 21®, the CENTURY 21 Logo and C21® are service marks owned by Century 21 Real Estate LLC. Century 21 Real Estate LLC fully supports the principles of the Fair Housing Act and the Equal Opportunity Act. Each office is independently owned and operated. Listing information is deemed reliable but not guaranteed accurate.