
506 Maple Heights Street, Kenton, TN 38233
Local realty services provided by:CENTURY 21 Golden Service Realty & Auction, Inc.
506 Maple Heights Street,Kenton, TN 38233
$280,000
- 5 Beds
- 2 Baths
- - sq. ft.
- Single family
- Active
Listed by: candy alvarez
Office: exp realty, llc.
MLS#:2604634
Source:TN_CWTAR
Price summary
- Price:$280,000
About this home
INCREDIBLY MOTIVATED SELLERS! READY TO NEGOTIATE! LET'S MAKE A DEAL! LOVE THE HOUSE? LET'S TALK NUMBERS!! You never know until you make an offer! Don't let the list price stop you from making a move, and don't count this property out before putting an offer on the table! Character, updates, and a backyard setup that's hard to beat. This home blends original charm with the updates buyers actually care about. Original hardwood floors, shiplap, arched details, a large front porch, and unique built-in storage features give it personality you won't find in a cookie-cutter home. Major updates include a 2-year-old roof, 1-year-old HVAC and ductwork, 3-year-old windows, remodeled bathroom, newer kitchen and bathroom flooring, and a 1-year-old sump pump, and dehumidifiers in basement, The extras are where this one really shines: a 1-year-old swimming pool, covered patio, huge wired workshop/garage, additional garage, basement, working gas fireplace, deep soaker tub, and even a bathroom inside the shop. Appliances approximately 3 years old remain with the home. Located approximately 4 minutes from Kenton School, 20 minutes from Union City, 25 minutes from UT Martin, 20 minutes from I-69, and 40 minutes from Reelfoot Lake. A home with character, useful spaces, and plenty of the big-ticket work already done....
Contact an agent
Home facts
- Year built:1909
- Subdivision & Development:None
- Listing ID #:2604634
- Added:23 day(s) ago
- Updated:October 25, 2026 at 05:01 AM
Rooms and interior
- Bedrooms:5
- Total bathrooms:2
- Full bathrooms:1
- Half bathrooms:1
- Rooms Total:6
- Flooring:Engineered Hardwood, Hardwood
- Dining Description:Breakfast Bar, Eat-in Kitchen
- Bathrooms Description:Ceramic Tile Shower, Double Vanity, Soaking Tub
- Kitchen Description:Dishwasher, Eat-in Kitchen, Electric Cooktop, Electric Range, Kitchen Island, Microwave, Refrigerator
- Bedroom Description:On Level 2, Primary Downstairs
Structure and exterior
- Roof:Shingle
- Year built:1909
- Lot area:0.78 Acres
- Construction Materials:Brick
- Foundation Description:Concrete Perimeter
- Levels:Two
Utilities
- Water:Public, Water Connected
- Sewer:Public Sewer, Sewer Connected
Finances and disclosures
- Price:$280,000
- Tax amount:$1,891
Features and amenities
- Appliances:Dishwasher, Electric Cooktop, Electric Range, Electric Water Heater, Microwave, Refrigerator
- Laundry features:Main Level
- Amenities:Breakfast Bar
Parking
- Total parking spaces:5
- Garage:Yes
- Garage spaces:5
New listings near 506 Maple Heights Street
- New
 $129,900Active3 beds 2 baths
111 Williams Street, Kenton, TN 38233
MLS# 2604981Listed by: TOTAL REALTY SOURCE  $114,900Active2 beds 1 baths1,251 sq. ft.
315 Hillcrest St, Kenton, TN 38233
MLS# 3529888Listed by: DYAD REAL ESTATE AND PROPERTY MANAGEMENT $199,900Active2 beds 2 baths
209 Hillside Street, Kenton, TN 38233
MLS# 2603966Listed by: HERITAGE REAL ESTATE, INC $19,900Active0 Acres
611 Saint Marys Street, Kenton, TN 38233
MLS# 2603905Listed by: REAL BROKER $93,900Active3 beds 1 baths1,040 sq. ft.
405 S Poplar St, Kenton, TN 38233
MLS# 3335914Listed by: BEYCOME BROKERAGE REALTY, LLC $469,900Active3 beds 3 baths3,140 sq. ft.
450 Poplar, Kenton, TN 38233
MLS# 46554Listed by: MARTIN REALTY $100,000Pending3 beds 1 baths
504 Westview Street, Kenton, TN 38233
MLS# 2602493Listed by: EXP REALTY, LLC $179,900Active3 beds 2 baths
331 Woodlawn Street, Kenton, TN 38233
MLS# 2602265Listed by: FISHER REALTY & AUCTION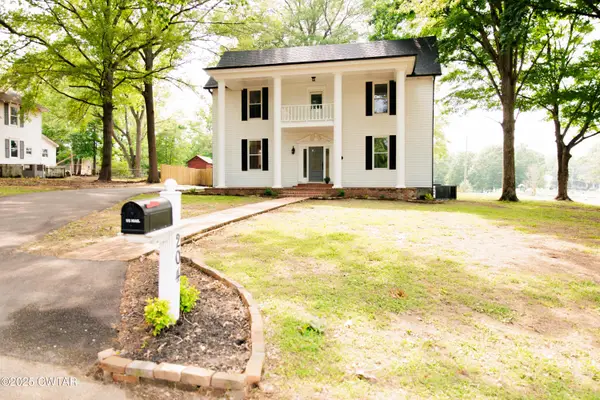 $449,000Active4 beds 3 baths
204 Flowers Street, Kenton, TN 38233
MLS# 2601911Listed by: EXP REALTY, LLC


Protect your home and budget from life's surprises with an Assurant Home Warranty, backed by a partner that supports you through every step of homeownership. Explore Plans.
©2026 Century 21 Real Estate LLC. All rights reserved. CENTURY 21®, the CENTURY 21 Logo and C21® are service marks owned by Century 21 Real Estate LLC. Century 21 Real Estate LLC fully supports the principles of the Fair Housing Act and the Equal Opportunity Act. Each office is independently owned and operated. Listing information is deemed reliable but not guaranteed accurate.