
1112 Nelms Lane, Kingsport, TN 37665
Local realty services provided by:CENTURY 21 Legacy
1112 Nelms Lane,Kingsport, TN 37665
$180,000
- 3 Beds
- 2 Baths
- - sq. ft.
- Single family
- Sold
Listed by: russell morgan
Office: exit realty tri-cities
MLS#:9997861
Source:TNVA_MLS
Sorry, we are unable to map this address
Price summary
- Price:$180,000
About this home
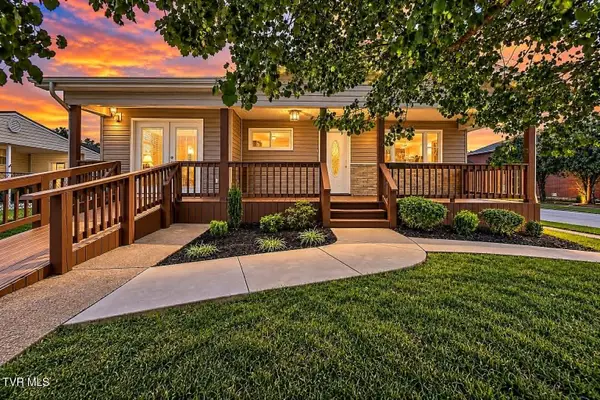
Charming 3-bedroom, 2-bath home in the convenient Lynn Garden area, offering 1,122 sq ft of comfortable living space on a quiet street close to schools, shopping, and Kingsport amenities. This well-kept property features a functional layout, easy-maintenance lot, and an on-site storage shed perfect for tools, lawn equipment, or hobby space. The information contained herein is deemed accurate and obtained from reliable sources but is not guaranteed. Buyer or buyer's agent to verify all information. Some pictures have been virtually staged.
Contact an agent
Home facts
- Year built:1963
- Subdivision & Development:Smith Coates
- Listing ID #:9997861
- Added:69 day(s) ago
- Updated:September 15, 2026 at 07:08 AM
Rooms and interior
- Bedrooms:3
- Total bathrooms:2
- Full bathrooms:2
- Rooms Total:6
- Flooring:Carpet, Vinyl
- Kitchen Description:Kitchen/Dining Combo, Refrigerator
- Basement Description:Exterior Entry, Interior Entry
Heating and cooling
- Cooling:Central Air, Heat Pump
- Heating:Central, Heat Pump
- Central air:Yes
Structure and exterior
- Year built:1963
- Architectural Style:Cottage
- Construction Materials:Aluminum Siding, Vinyl Siding
- Exterior Features:Back, Front Patio, Front porch
Schools
- High school:Dobyns Bennett
- Middle school:Robinson
- Elementary school:Kennedy
Utilities
- Water:Public
- Sewer:Public Sewer
Finances and disclosures
- Price:$180,000
Features and amenities
- Appliances:Refrigerator
- Laundry features:Electric Dryer Hookup, Washer Hookup
- Amenities:Double Pane Windows, Single Pane Windows, Window Treatments
Parking
- Parking description:Asphalt Driveway, Attached, Carport
- Carport spaces:1
New listings near 1112 Nelms Lane
- New
 $259,900Active3 beds 2 baths1,584 sq. ft.
244 Dunbar Street, Kingsport, TN 37660
MLS# 10000911Listed by: EXP REALTY, LLC - New
 $372,000Active3 beds 2 baths1,664 sq. ft.
3900 Thornton Drive, Kingsport, TN 37664
MLS# 10000893Listed by: BLUE RIDGE PROPERTIES COL HGTS - New
 $325,000Active4 beds 3 baths2,420 sq. ft.
921 Clearwood Avenue, Kingsport, TN 37660
MLS# 10000895Listed by: BLUE RIDGE PROPERTIES - New
 $55,000Active0.63 Acres
539 West Valley Drive, Kingsport, TN 37664
MLS# 10000899Listed by: COLDWELL BANKER SECURITY REAL ESTATE - New
 $199,000Active-- beds 2 baths2,580 sq. ft.
1138 Fairview Avenue, Kingsport, TN 37660
MLS# 10000908Listed by: TOWN & COUNTRY REALTY - DOWNTOWN - New
 $189,900Active3 beds 2 baths1,420 sq. ft.
229 Aesque Street, Kingsport, TN 37664
MLS# 3591757Listed by: SPRING MOUNTAIN REALTY - New
 $479,900Active3 beds 3 baths2,119 sq. ft.
313 Sonnett Court, Kingsport, TN 37664
MLS# 3591870Listed by: SPRING MOUNTAIN REALTY - New
 $365,000Active4 beds 3 baths2,526 sq. ft.
3648 Crest Road, Kingsport, TN 37664
MLS# 10000883Listed by: KW JOHNSON CITY - New
 $340,000Active5 beds 2 baths2,604 sq. ft.
5028 Memorial Boulevard, Kingsport, TN 37664
MLS# 10000871Listed by: WEICHERT REALTORS SAXON CLARK KPT - New
 $209,900Active2 beds 2 baths1,110 sq. ft.
620 Claremont Road, Kingsport, TN 37660
MLS# 10000874Listed by: GREATER IMPACT REALTY KINGSPORT


Protect your home and budget from life's surprises with an Assurant Home Warranty, backed by a partner that supports you through every step of homeownership. Explore Plans.
©2026 Century 21 Real Estate LLC. All rights reserved. CENTURY 21®, the CENTURY 21 Logo and C21® are service marks owned by Century 21 Real Estate LLC. Century 21 Real Estate LLC fully supports the principles of the Fair Housing Act and the Equal Opportunity Act. Each office is independently owned and operated. Listing information is deemed reliable but not guaranteed accurate.