
1417 Pineola Avenue, Kingsport, TN 37664
Local realty services provided by:CENTURY 21 Legacy
1417 Pineola Avenue,Kingsport, TN 37664
$150,000
- 2 Beds
- 1 Baths
- 729 sq. ft.
- Single family
- Active
Listed by: matt adams
Office: southern dwellings
MLS#:10002735
Source:TNVA_MLS
Price summary
- Price:$150,000
- Price per sq. ft.:$205.76
About this home
Great home conveniently located in the heart of Kingsport. Close to all Transit/shopping/restaurants, Perfect for first time home buyer or a great rental opportunity! Home offers Newer Roof and Newly Covered back porch, Covered Front Porch, Newer Windows and newer Heat Pump & water heater, Home has Hardwood Floors in Living Room and Bedrooms, 2 Bedrooms & 1 full bathroom, Nice Newer Outbuilding for storage, all info to be verified by Buyer/Buyer's Agent.
Contact an agent
Home facts
- Year built:1942
- Subdivision & Development:Bays View
- Listing ID #:10002735
- Added:1 day(s) ago
- Updated:October 30, 2026 at 07:00 PM
Rooms and interior
- Bedrooms:2
- Total bathrooms:1
- Full bathrooms:1
- Rooms Total:5
- Flooring:Hardwood, Tile
- Kitchen Description:Electric Range, Kitchen/Dining Combo, Pantry, Refrigerator
- Basement Description:Crawl Space
- Living area:729 sq. ft.
Heating and cooling
- Cooling:Heat Pump
- Heating:Heat Pump
Structure and exterior
- Year built:1942
- Building area:729 sq. ft.
- Lot area:0.17 Acres
- Architectural Style:Cottage
- Construction Materials:Brick
- Exterior Features:Back, Covered, Front porch, Patio
Schools
- High school:Dobyns Bennett
- Middle school:Robinson
- Elementary school:Lincoln
Utilities
- Water:Public
- Sewer:Public Sewer
Finances and disclosures
- Price:$150,000
- Price per sq. ft.:$205.76
Features and amenities
- Appliances:Electric Range, Refrigerator
- Laundry features:Electric Dryer Hookup, Washer Hookup
- Amenities:Double Pane Windows
Parking
- Parking description:Asphalt Driveway
New listings near 1417 Pineola Avenue
- New
 $124,999Active2 beds 1 baths876 sq. ft.
1412 Garden Drive, Kingsport, TN 37664
MLS# 10002757Listed by: SOUTHERN DWELLINGS - New
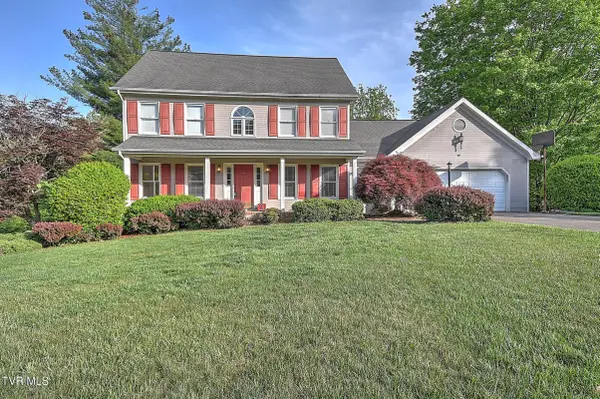 $439,900Active3 beds 4 baths2,794 sq. ft.
332 Chesterfield Drive, Kingsport, TN 37663
MLS# 10002736Listed by: SLATER AUCTION & REALTY GROUP - New
 $189,900Active3 beds 2 baths1,104 sq. ft.
140 Brooklawn Drive, Kingsport, TN 37660
MLS# 10002728Listed by: BLUE RIDGE PROPERTIES - New
 $225,000Active3 beds 2 baths1,404 sq. ft.
1712 Whispering Hills Drive, Kingsport, TN 37660
MLS# 10002729Listed by: WEICHERT REALTORS SAXON CLARK KPT - New
 $89,900Active0.65 Acres
454 Hidden Acres Road, Kingsport, TN 37664
MLS# 10002717Listed by: PROPERTY EXECUTIVES JOHNSON CITY - New
 $25,000Active0.68 Acres
495 Oak Forest Place, Kingsport, TN 37664
MLS# 10002719Listed by: PROPERTY EXECUTIVES JOHNSON CITY - New
 $39,000Active0.68 Acres
Tbd Oak Forest (lot 25) Place, Kingsport, TN 37664
MLS# 10002720Listed by: PROPERTY EXECUTIVES JOHNSON CITY - New
 $37,000Active0.47 Acres
Tbd Oak Forest (lot 24) Place, Kingsport, TN 37664
MLS# 10002721Listed by: PROPERTY EXECUTIVES JOHNSON CITY - New
 $64,900Active0.95 Acres
501 Wood View Court, Kingsport, TN 37664
MLS# 10002723Listed by: PROPERTY EXECUTIVES JOHNSON CITY


Protect your home and budget from life's surprises with an Assurant Home Warranty, backed by a partner that supports you through every step of homeownership. Explore Plans.
©2026 Century 21 Real Estate LLC. All rights reserved. CENTURY 21®, the CENTURY 21 Logo and C21® are service marks owned by Century 21 Real Estate LLC. Century 21 Real Estate LLC fully supports the principles of the Fair Housing Act and the Equal Opportunity Act. Each office is independently owned and operated. Listing information is deemed reliable but not guaranteed accurate.