1985 Fort Henry Drive #Apt 4a, Kingsport, TN 37664
Local realty services provided by:CENTURY 21 Legacy
1985 Fort Henry Drive #Apt 4a,Kingsport, TN 37664
$192,500
- 2 Beds
- 2 Baths
- 1,120 sq. ft.
- Single family
- Active
Listed by: bob quillen
Office: bob quillen realtors
MLS#:9999287
Source:TNVA_MLS
Price summary
- Price:$192,500
- Price per sq. ft.:$171.88
- Monthly HOA dues:$274
About this home
This condo was the first one sold in Fort Henry Arms. The owner chose this location for the easy access location and the balcony view overlooking the Fort Henry Drive area. This two-bedroom, two bath condo is located by the elevator on the 4th floor. All appliances including stove, refrigerator, dishwasher, microwave and washer and dryer remain. The heat pump was replaced in 2020. The main level has a private meeting area that is equipped with a kitchen and tables for those special occasions. Additional storage is available on the basement level. There is also a fitness center with a sauna for keeping in good physical shape. The monthly condo fee of $274 covers the water, sewer, cable and internet as well as all common areas. There is also a very convenient covered parking space.
Contact an agent
Home facts
- Year built:1982
- Subdivision & Development:Not Applicable
- Listing ID #:9999287
- Added:1 day(s) ago
- Updated:August 09, 2026 at 01:02 AM
Rooms and interior
- Bedrooms:2
- Total bathrooms:2
- Full bathrooms:2
- Rooms Total:5
- Flooring:Carpet, Vinyl
- Kitchen Description:Electric Range, Kitchen/Dining Combo, Laminate Counters, Microwave, Refrigerator
- Basement Description:Concrete
- Living area:1,120 sq. ft.
Heating and cooling
- Cooling:Heat Pump
- Heating:Heat Pump
Structure and exterior
- Year built:1982
- Building area:1,120 sq. ft.
- Construction Materials:Concrete, Stucco
- Exterior Features:Balcony
Schools
- High school:Dobyns Bennett
- Middle school:Sevier
- Elementary school:Lincoln
Utilities
- Water:Public
- Sewer:Public Sewer
Finances and disclosures
- Price:$192,500
- Price per sq. ft.:$171.88
Features and amenities
- Appliances:Electric Range, Microwave, Refrigerator, Washer
- Laundry features:Dryer, Electric Dryer Hookup, Washer, Washer Hookup
- Amenities:Double Pane Windows, Window Treatments
Parking
- Parking description:Asphalt Driveway, Carport, Detached
- Carport spaces:1
New listings near 1985 Fort Henry Drive #Apt 4a
- New
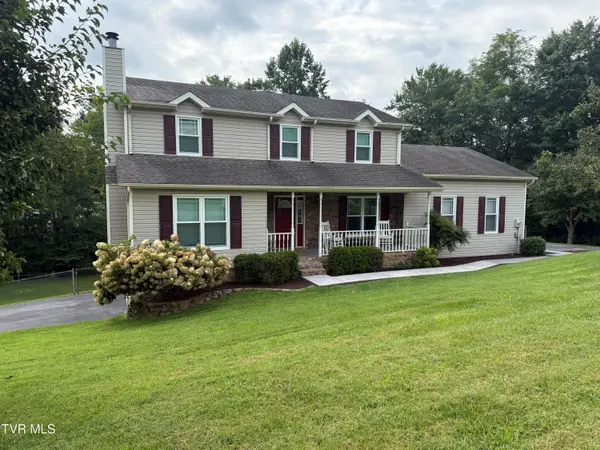 $444,990Active3 beds 4 baths2,556 sq. ft.
104 Natchez Lane, Kingsport, TN 37664
MLS# 9999278Listed by: MIKE FULLER REALTY & CO. - New
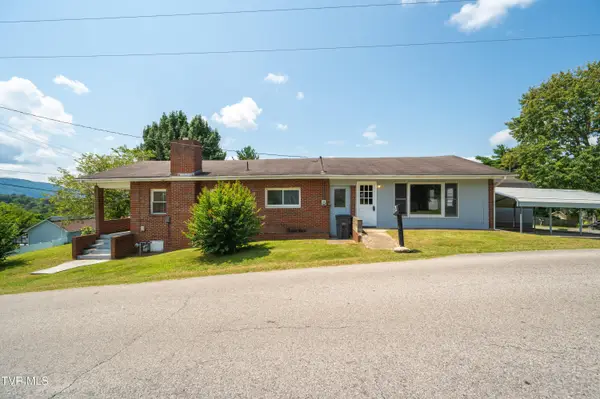
 $164,900Active2 beds 1 baths1,534 sq. ft.
2100 Patton Street, Kingsport, TN 37660
MLS# 9999280Listed by: CENTURY 21 LEGACY FORT HENRY - New
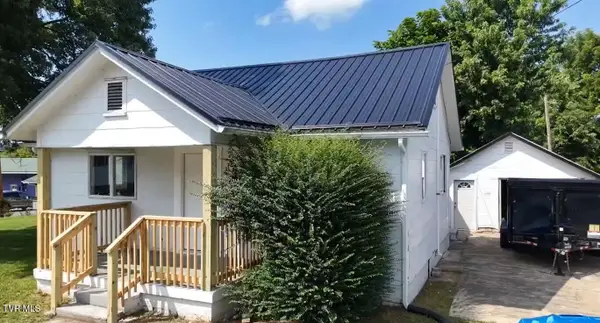 $225,000Active2 beds 1 baths944 sq. ft.
910 Robertson Street, Kingsport, TN 37660
MLS# 9999276Listed by: KW KINGSPORT - New
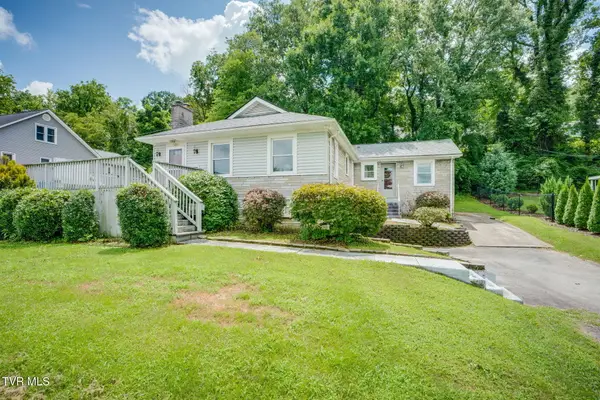 $235,000Active2 beds 2 baths1,380 sq. ft.
3233 Clover Street, Kingsport, TN 37664
MLS# 9999250Listed by: BLUE RIDGE PROPERTIES - New
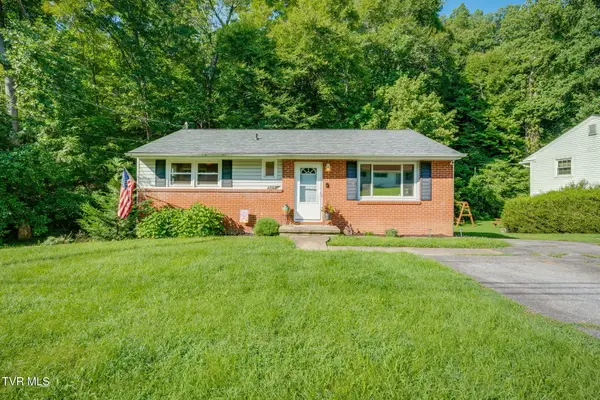 $175,000Active3 beds 1 baths925 sq. ft.
325 Ridgewood Drive, Kingsport, TN 37660
MLS# 9999251Listed by: SOUTHERN DWELLINGS - Open Sun, 6 to 8pmNew
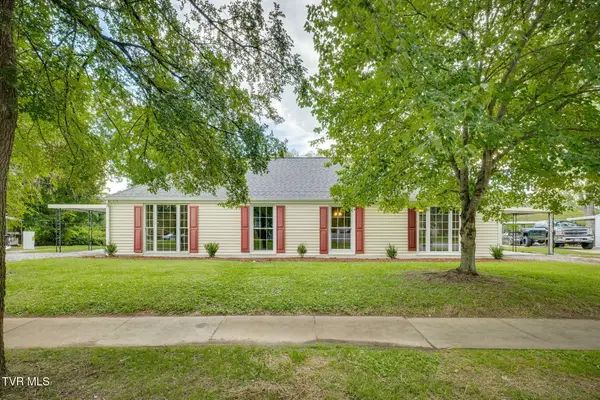 $125,000Active1 beds 1 baths731 sq. ft.
319 Sewanee Avenue, Kingsport, TN 37660
MLS# 9999257Listed by: KW KINGSPORT - New
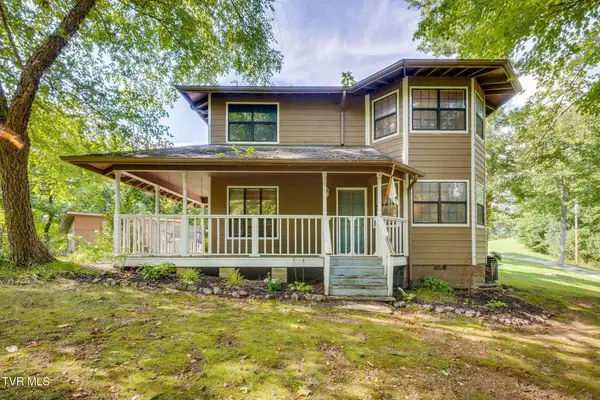 $359,900Active3 beds 3 baths1,638 sq. ft.
258 Alice Private Drive, Kingsport, TN 37663
MLS# 9999259Listed by: PREMIER HOMES & PROPERTIES - Open Sun, 6 to 8pmNew
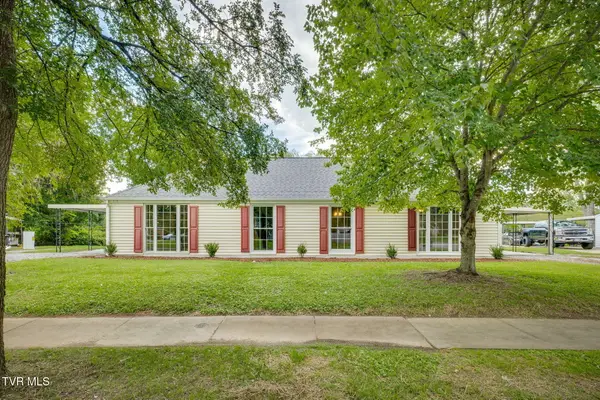 $130,000Active2 beds 1 baths731 sq. ft.
317 Sewanee Avenue, Kingsport, TN 37660
MLS# 9999260Listed by: KW KINGSPORT - New
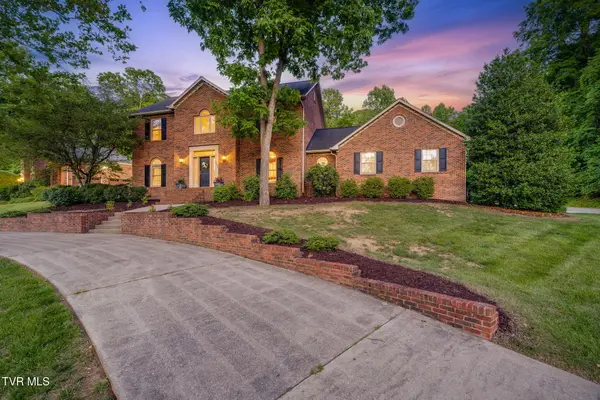 $499,900Active3 beds 3 baths2,740 sq. ft.
1005 Huntington Court, Kingsport, TN 37660
MLS# 9999247Listed by: SOUTHERN DWELLINGS


Protect your home and budget from life's surprises with an Assurant Home Warranty, backed by a partner that supports you through every step of homeownership. Explore Plans.
©2026 Century 21 Real Estate LLC. All rights reserved. CENTURY 21®, the CENTURY 21 Logo and C21® are service marks owned by Century 21 Real Estate LLC. Century 21 Real Estate LLC fully supports the principles of the Fair Housing Act and the Equal Opportunity Act. Each office is independently owned and operated. Listing information is deemed reliable but not guaranteed accurate.