210 Stuffle Street, Kingsport, TN 37660
Local realty services provided by:CENTURY 21 Legacy
210 Stuffle Street,Kingsport, TN 37660
$475,000
- 5 Beds
- 3 Baths
- - sq. ft.
- Single family
- Sold
Listed by: krista fay
Office: crye-leike realtors
MLS#:9997629
Source:TNVA_MLS
Sorry, we are unable to map this address
Price summary
- Price:$475,000
About this home
STOP SCROLLING... THIS IS THE ONE!
Completely renovated from top to bottom with designer finishes, this stunning home offers the perfect combination of luxury, space, and resort-style living. Featuring 5 bedrooms, TWO primary suites, TWO driveways, a sparkling above-ground pool, multiple indoor and outdoor entertaining spaces, and NO city taxes with LOW county taxes, this home truly checks every box!
The moment you step inside, you'll be captivated by soaring raised ceilings, massive picture windows, and endless natural light pouring into the open-concept living space. The gorgeous dining room is centered around a beautiful fireplace, creating the perfect setting for family dinners and holiday gatherings.
The show-stopping kitchen was designed to impress with stunning quartz countertops, abundant cabinetry, high-end finishes, and plenty of room for everyone to gather.
The main level features 3 spacious bedrooms, including a primary suite, along with beautifully updated bathrooms featuring double vanities that make getting ready a breeze.
Just a few steps down, you'll find an oversized family room filled with even more natural light. French doors open to your outdoor living room, creating the ultimate indoor-outdoor lifestyle. Just off the kitchen, a second outdoor dining space is ready for backyard cookouts, game days, and unforgettable evenings with family and friends.
Love mornings? Grab your coffee and relax on the brand-new oversized front porch while watching the sunrise. Love evenings? Cool off in the above-ground pool, lounge on the expansive pool deck, gather around the inviting fire pit to share stories at the end of the day, and enjoy breathtaking sunset views while deer wander through the peaceful field behind the home.
The lower-level primary suite is nothing short of spectacular! This private retreat features its own exterior entrance from the second driveway, making it perfect for multi-generational living, guests, or ultimate privacy. The massive walk-in closet is so spacious you could dance in it, complete with endless hanging space, dresser areas, and incredible storage. The spa-inspired ensuite bath features double vanities, a dedicated makeup vanity, Bluetooth speakers, dual shower heads, and a luxurious custom shower that feels like your own private spa.
On the opposite end of the lower level, you'll find a large family room, a fifth bedroom, a spacious laundry room with even more storage, and additional closets throughout the home.
Need space for hobbies, tools, or toys? You'll love the 14x30 metal building with two roll-up doors, plus two additional storage sheds conveniently located near the pool.
From the custom designer lighting throughout to the endless storage, flexible floor plan, and thoughtful upgrades in every room, no detail has been overlooked.
NO City Taxes & LOW County Taxes.
Located in an amazing neighborhood where wildlife frequently visits your backyard, this one-of-a-kind home offers the lifestyle you've been dreaming about while providing the added benefit of NO city taxes and LOW county taxes.
Homes like this don't come along often. Schedule your private showing today before someone else calls it home!...
Contact an agent
Home facts
- Year built:1962
- Subdivision & Development:Stuffle Heights
- Listing ID #:9997629
- Added:70 day(s) ago
- Updated:September 10, 2026 at 07:05 AM
Rooms and interior
- Bedrooms:5
- Total bathrooms:3
- Full bathrooms:3
- Rooms Total:10
- Flooring:Hardwood, Stone, Vinyl
- Kitchen Description:Dishwasher, Disposal, Eat-in Kitchen, Gas Range, Kitchen Island, Microwave, Refrigerator
- Bedroom Description:Primary Downstairs
- Basement Description:Finished
Heating and cooling
- Cooling:Central Air, Heat Pump
- Heating:Heat Pump
- Central air:Yes
Structure and exterior
- Year built:1962
- Architectural Style:Ranch
- Construction Materials:Brick
- Exterior Features:Back, Covered, Front porch, Porch, Rear Porch, Side Porch
Schools
- High school:West Ridge
- Middle school:Sullivan Heights Middle
- Elementary school:Ketron
Utilities
- Water:Public
- Sewer:Septic Tank
Finances and disclosures
- Price:$475,000
Features and amenities
- Appliances:Dishwasher, Microwave, Refrigerator, Washer
- Laundry features:Dryer, Washer
- Amenities:Double Pane Windows, Eat-in Kitchen, Open Floorplan, Skylight(s)
- Pool features:Above Ground
Parking
- Parking description:Asphalt Driveway
New listings near 210 Stuffle Street
- New

 $236,000Active3 beds 2 baths1,269 sq. ft.
1512 Bloomingdale Road, Kingsport, TN 37660
MLS# 10000678Listed by: CENTURY 21 LEGACY FORT HENRY - New
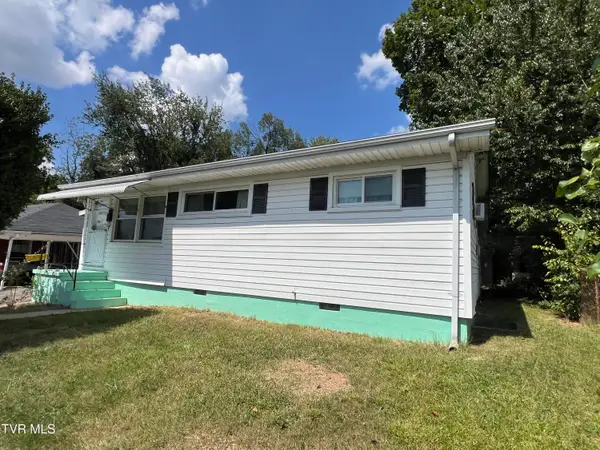 $99,900Active3 beds 1 baths1,388 sq. ft.
1226 Cherry Street, Kingsport, TN 37660
MLS# 10000676Listed by: KW KINGSPORT - New
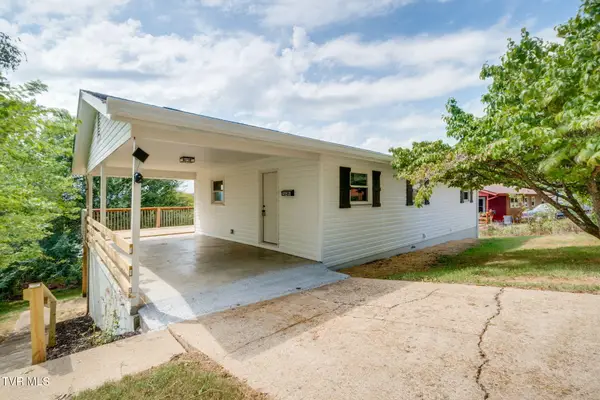 $275,000Active4 beds 2 baths2,016 sq. ft.
546 Bays View Court, Kingsport, TN 37660
MLS# 10000667Listed by: SUMMIT PROPERTIES - New
 $334,500Active3 beds 3 baths2,164 sq. ft.
1117 Twelve Oaks Court, Blountville, TN 37617
MLS# 10000664Listed by: KW JOHNSON CITY - New
 $239,999Active3 beds 2 baths1,660 sq. ft.
830 Pace Street, Kingsport, TN 37665
MLS# 10000653Listed by: SOUTHERN DWELLINGS - New
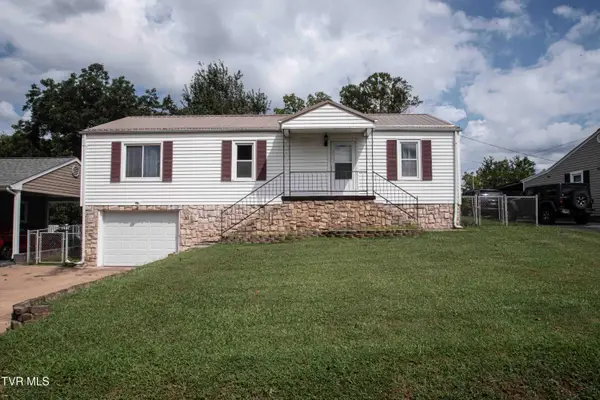 $225,000Active3 beds 2 baths1,392 sq. ft.
1524 Parton Drive, Kingsport, TN 37660
MLS# 10000649Listed by: COPPER KEY PROPERTIES - New
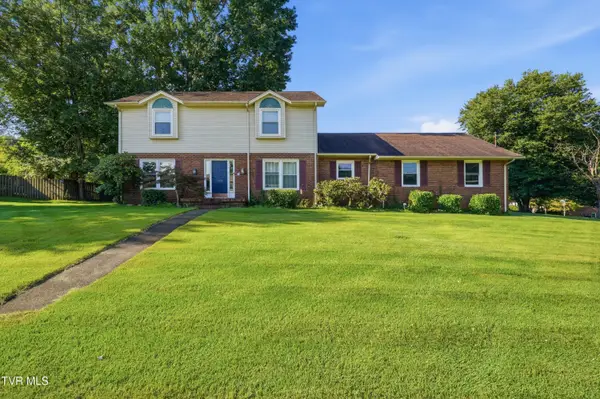 $339,900Active4 beds 3 baths2,165 sq. ft.
208 Coralwood Drive, Kingsport, TN 37663
MLS# 10000643Listed by: FOUNDATION REALTY GROUP - New
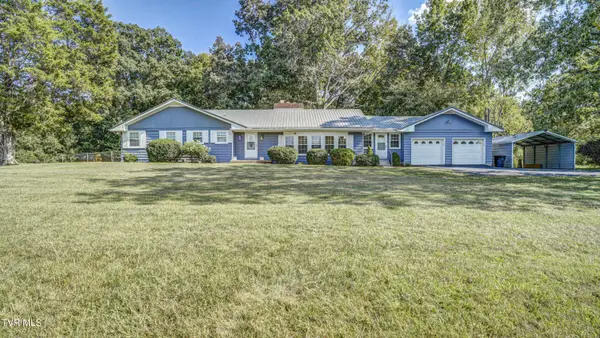 $399,999Active3 beds 3 baths4,075 sq. ft.
227 Jean Street, Kingsport, TN 37663
MLS# 10000637Listed by: KW JOHNSON CITY - New
 $399,900Active4 beds 3 baths3,948 sq. ft.
1246 East Center Street, Kingsport, TN 37660
MLS# 10000622Listed by: LPT REALTY - GRIFFIN HOME GROUP - New
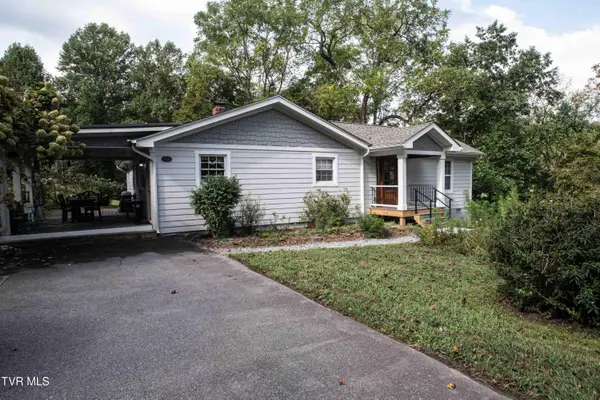 $340,000Active4 beds 2 baths1,372 sq. ft.
869 Cooks Valley Road, Kingsport, TN 37664
MLS# 10000602Listed by: COPPER KEY PROPERTIES


Protect your home and budget from life's surprises with an Assurant Home Warranty, backed by a partner that supports you through every step of homeownership. Explore Plans.
©2026 Century 21 Real Estate LLC. All rights reserved. CENTURY 21®, the CENTURY 21 Logo and C21® are service marks owned by Century 21 Real Estate LLC. Century 21 Real Estate LLC fully supports the principles of the Fair Housing Act and the Equal Opportunity Act. Each office is independently owned and operated. Listing information is deemed reliable but not guaranteed accurate.