
248 Timberland Circle, Kingsport, TN 37664
Local realty services provided by:CENTURY 21 Legacy
248 Timberland Circle,Kingsport, TN 37664
$639,900
- 4 Beds
- 4 Baths
- 4,074 sq. ft.
- Single family
- Active
Listed by: lena falls
Office: realty solutions
MLS#:10000465
Source:TNVA_MLS
Price summary
- Price:$639,900
- Price per sq. ft.:$157.07
About this home
PRICE REDUCTION ON THIS beautifully remodeled home in the desireable Timberland Estates. Lets take a look at this 4 bedroom 3 1/2 bath home. Really large rooms and designed for entertaining. Floor plan features, formal living room, dining room, kitchen with breakfast nook, media room, upstairs den, sunroom/sitting room. Kitchen has new stainless appliances, range with double ovens, microwave, dishwasher and french door refrigerator/freezer. Beautiful new cabinets. Granite counter tops. All 1st floor has gleaming oak hardwood floors except baths. Bedroom on the main level with luxurious en-suite bath and off to the side a sitting room/sunroom leading out to deck for just sitting and enjoying that refreshing morning coffee. There is a full deck on the main level running the full lenght of the home. French Doors out from the primary bedroom and kitchen. 1/2 Bath off kitchen and laundry room. Going upstairs is a large den/family room and 2 bedrooms and full bath. Lots of closet space upstairs. Upstairs is carpeted, except bath. Downstairs is a media room, 1 bedroom and full bath. Media room and bedroom have laminate. There is a lot of storage and a utility room for the furnace and water heater. New paint throughout. All of this sits very close to shopping, restaurants, hospitals, and Interstate 26. County Taxes Only. Floor plans of all floors are in picture section. Buyer or Buyers agent to verify all information....
Contact an agent
Home facts
- Year built:1994
- Subdivision & Development:Timberland Estates
- Listing ID #:10000465
- Added:10 day(s) ago
- Updated:September 14, 2026 at 05:07 PM
Rooms and interior
- Bedrooms:4
- Total bathrooms:4
- Full bathrooms:3
- Half bathrooms:1
- Rooms Total:10
- Flooring:Carpet, Hardwood, Laminate, Tile, Vinyl
- Kitchen Description:Dishwasher, Granite Counters, Microwave, Pantry, Range, Refrigerator
- Basement Description:Finished, Walk-Out Access
- Living area:4,074 sq. ft.
Heating and cooling
- Cooling:Ceiling Fan(s), Central Air
- Heating:Central
- Central air:Yes
Structure and exterior
- Year built:1994
- Building area:4,074 sq. ft.
- Lot area:0.62 Acres
- Architectural Style:Traditional
- Construction Materials:Brick, Vinyl Siding
- Exterior Features:Deck
- Foundation Description:Block
Schools
- High school:West Ridge
- Middle school:Sullivan
- Elementary school:Rock Springs
Utilities
- Water:Public
- Sewer:Septic Tank
Finances and disclosures
- Price:$639,900
- Price per sq. ft.:$157.07
Features and amenities
- Appliances:Dishwasher, Microwave, Range, Refrigerator
- Laundry features:Electric Dryer Hookup, Washer Hookup
- Amenities:Double Pane Windows, Entrance Foyer
Parking
- Parking description:Attached, Concrete Driveway
- Garage spaces:3
New listings near 248 Timberland Circle
- New
 $365,000Active4 beds 3 baths2,526 sq. ft.
3648 Crest Road, Kingsport, TN 37664
MLS# 10000883Listed by: KW JOHNSON CITY - New
 $340,000Active5 beds 2 baths2,604 sq. ft.
5028 Memorial Boulevard, Kingsport, TN 37664
MLS# 10000871Listed by: WEICHERT REALTORS SAXON CLARK KPT - New
 $209,900Active2 beds 2 baths1,110 sq. ft.
620 Claremont Road, Kingsport, TN 37660
MLS# 10000874Listed by: GREATER IMPACT REALTY KINGSPORT - New
 $200,000Active3 beds 2 baths1,104 sq. ft.
225 Mcfarland Drive, Kingsport, TN 37664
MLS# 10000878Listed by: COPPER KEY PROPERTIES  $265,000Pending2 beds 1 baths1,098 sq. ft.
940 Shipp Street, Kingsport, TN 37660
MLS# 10000868Listed by: EXP REALTY, LLC- New
 $285,000Active3 beds 2 baths1,264 sq. ft.
552 Kincaid Street, Kingsport, TN 37660
MLS# 712997Listed by: SPRING MOUNTAIN REALTY, PLLC 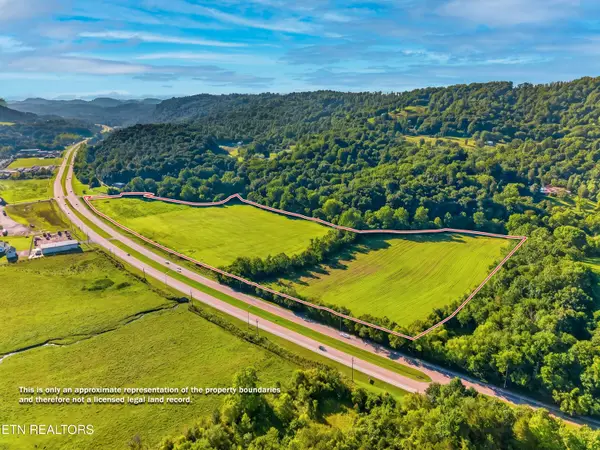 $299,000Pending26.97 Acres
0 East Stone Drive / 0 Hwy. 11w, Kingsport, TN 37660
MLS# 1348751Listed by: SPRING MOUNTAIN REALTY, PLLC- New
 $375,000Active3 beds 3 baths2,052 sq. ft.
4824 Curtis Court, Kingsport, TN 37664
MLS# 10000849Listed by: KW JOHNSON CITY - New
 $475,000Active4 beds 3 baths2,403 sq. ft.
428 High Ridge Road, Kingsport, TN 37660
MLS# 10000841Listed by: PROPERTY EXECUTIVES JOHNSON CITY - New
 $129,000Active2 beds 1 baths748 sq. ft.
1608 F Street, Kingsport, TN 37664
MLS# 10000845Listed by: HIGHLANDS REAL ESTATE SEA GLASS


Protect your home and budget from life's surprises with an Assurant Home Warranty, backed by a partner that supports you through every step of homeownership. Explore Plans.
©2026 Century 21 Real Estate LLC. All rights reserved. CENTURY 21®, the CENTURY 21 Logo and C21® are service marks owned by Century 21 Real Estate LLC. Century 21 Real Estate LLC fully supports the principles of the Fair Housing Act and the Equal Opportunity Act. Each office is independently owned and operated. Listing information is deemed reliable but not guaranteed accurate.