3327 Horseshoe Drive, Kingsport, TN 37663
Local realty services provided by:CENTURY 21 Legacy
3327 Horseshoe Drive,Kingsport, TN 37663
$159,900
- 3 Beds
- 1 Baths
- 1,352 sq. ft.
- Single family
- Active
Listed by:
 Phillip Garland(423) 530 - 5753CENTURY 21 Legacy
Office: century 21 legacy fort henry
MLS#:9998450
Source:TNVA_MLS
Price summary
- Price:$159,900
- Price per sq. ft.:$118.27
About this home
Welcome home to this spacious 3 bedroom, 1-bath property offering convenient one-level living in a fantastic location between Johnson City and Kingsport. Inside, you'll find granite countertops, exceptional storage space, and a cozy gas fireplace. Recent updates include a newer heat pump and plumbing, providing added peace of mind. Outside, enjoy the peaceful pond that can be transformed into a workable koi pond, along with two storage buildings providing plenty of space for hobbies, equipment, or extra storage. Conveniently located with easy access to both Johnson City and Kingsport, this home offers comfort, convenience, and functionality all in one. Information taken from seller and third-party sources. Buyer to verify all information.
Contact an agent
Home facts
- Year built:1989
- Listing ID #:9998450
- Added:3 day(s) ago
- Updated:July 24, 2026 at 01:02 AM
Rooms and interior
- Bedrooms:3
- Total bathrooms:1
- Full bathrooms:1
- Rooms Total:5
- Flooring:Carpet, Hardwood, Laminate
- Kitchen Description:Double Oven, Electric Range, Granite Counters, Kitchen/Dining Combo, Refrigerator
- Basement Description:Crawl Space
- Living area:1,352 sq. ft.
Heating and cooling
- Cooling:Heat Pump
- Heating:Electric, Heat Pump
Structure and exterior
- Year built:1989
- Building area:1,352 sq. ft.
- Lot area:0.38 Acres
- Architectural Style:Ranch
- Construction Materials:Vinyl Siding
- Exterior Features:Front porch, Rear Porch
- Foundation Description:Block
Schools
- High school:West Ridge
- Middle school:Sullivan Heights Middle
- Elementary school:Miller Perry
Utilities
- Water:Private
- Sewer:Public Sewer
Finances and disclosures
- Price:$159,900
- Price per sq. ft.:$118.27
Features and amenities
- Appliances:Electric Range, Refrigerator
- Laundry features:Electric Dryer Hookup, Washer Hookup
- Amenities:Built-in Features
Parking
- Parking description:Driveway, Gravel Driveway
New listings near 3327 Horseshoe Drive
- New
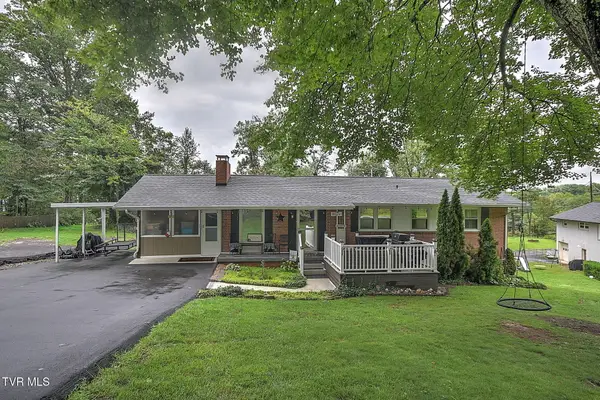 $345,000Active3 beds 3 baths1,968 sq. ft.
2344 Stuart Drive, Kingsport, TN 37664
MLS# 9998607Listed by: REAL BROKER - New
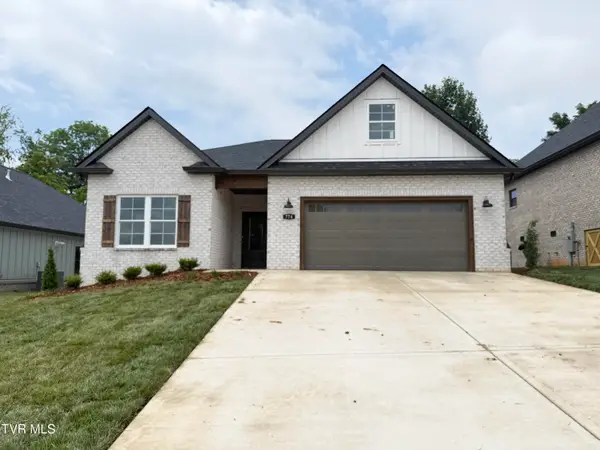 $474,900Active3 beds 2 baths1,659 sq. ft.
774 Hunts Terrace Drive, Kingsport, TN 37663
MLS# 9998575Listed by: PROPERTY EXECUTIVES JOHNSON CITY - New
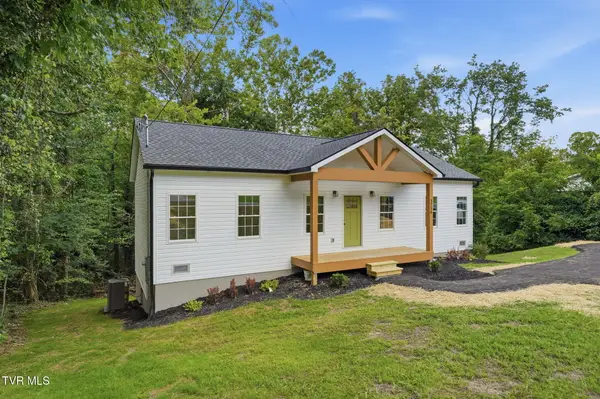 $299,700Active3 beds 2 baths1,250 sq. ft.
3756 Thornton Drive, Kingsport, TN 37664
MLS# 9998563Listed by: EXP REALTY, LLC - New
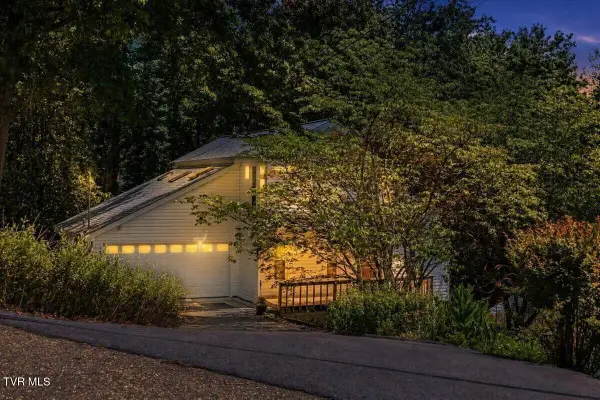
 $399,900Active3 beds 4 baths3,215 sq. ft.
4235 Skyland Lane, Kingsport, TN 37664
MLS# 9998559Listed by: CENTURY 21 LEGACY - New
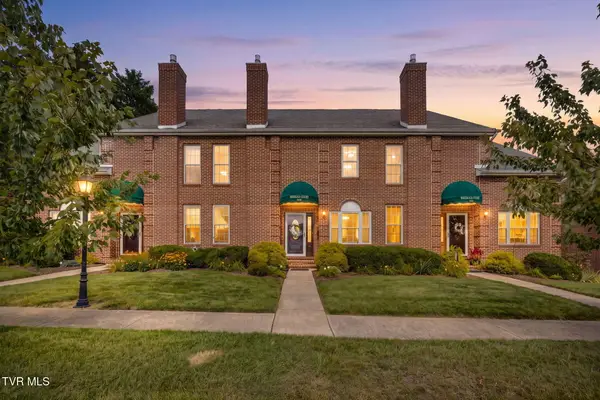 $340,000Active3 beds 4 baths2,234 sq. ft.
146 East Ravine Road, Kingsport, TN 37660
MLS# 9998551Listed by: BLUE RIDGE PROPERTIES - New
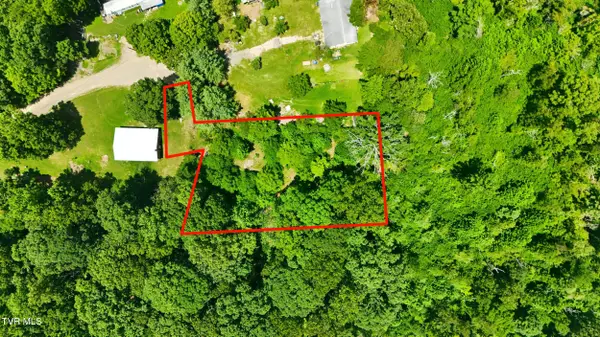 $36,500Active0.47 Acres
484 Carousel Pvt Drive, Kingsport, TN 37660
MLS# 9998541Listed by: THE ADDINGTON AGENCY BRISTOL - New
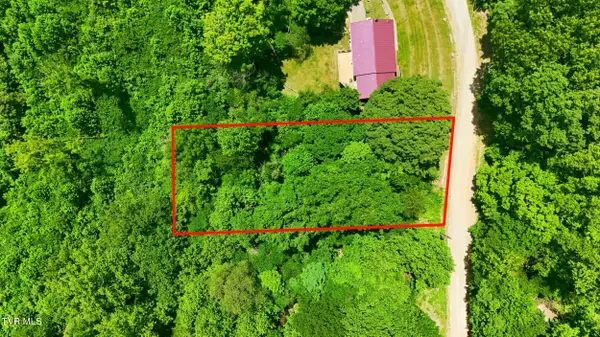 $36,500Active0.5 Acres
Tbd Carousel Pvt Drive, Kingsport, TN 37660
MLS# 9998542Listed by: THE ADDINGTON AGENCY BRISTOL - New
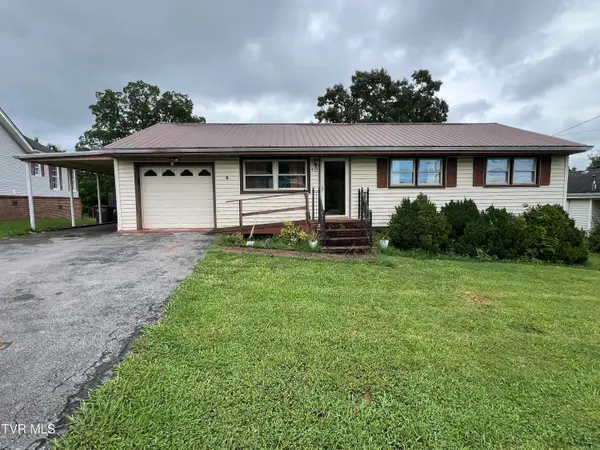 $159,500Active3 beds 1 baths960 sq. ft.
419 Arbutus Avenue, Kingsport, TN 37660
MLS# 9998545Listed by: BYRD HOME TEAM - New
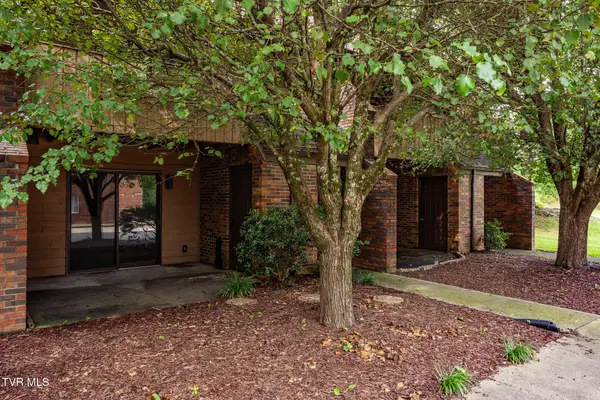 $169,000Active1 beds 2 baths882 sq. ft.
500 Fleetwood Drive #7, Kingsport, TN 37660
MLS# 9998531Listed by: KW JOHNSON CITY - New
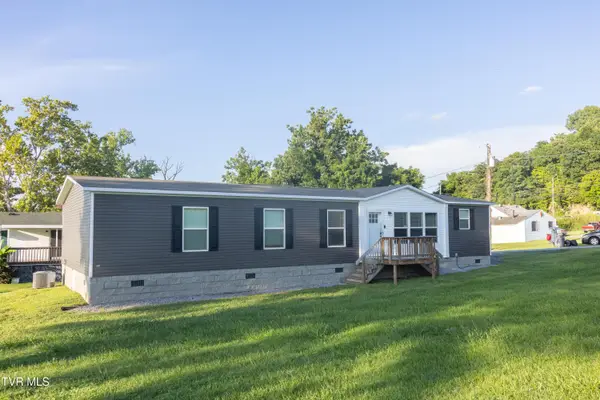 $274,999Active4 beds 2 baths1,792 sq. ft.
1135 Shipp Street, Kingsport, TN 37660
MLS# 9998530Listed by: NEXTHOME MAGNOLIA REALTY


Protect your home and budget from life's surprises with an Assurant Home Warranty, backed by a partner that supports you through every step of homeownership. Explore Plans.
©2026 Century 21 Real Estate LLC. All rights reserved. CENTURY 21®, the CENTURY 21 Logo and C21® are service marks owned by Century 21 Real Estate LLC. Century 21 Real Estate LLC fully supports the principles of the Fair Housing Act and the Equal Opportunity Act. Each office is independently owned and operated. Listing information is deemed reliable but not guaranteed accurate.