
362 Easley Drive, Kingsport, TN 37664
Local realty services provided by:CENTURY 21 Legacy
362 Easley Drive,Kingsport, TN 37664
$285,000
- 2 Beds
- 2 Baths
- - sq. ft.
- Single family
- Sold
Listed by: kaley franklin
Office: property executives johnson city
MLS#:9997286
Source:TNVA_MLS
Sorry, we are unable to map this address
Price summary
- Price:$285,000
About this home
First time ever offered on the market! This well-maintained 2-bedroom, 2-bath split-level home offers a functional layout, abundant storage, and a peaceful setting. The upper level features hardwood flooring throughout with no carpet, along with an open-concept living, dining, and kitchen area designed for comfortable everyday living and easy entertaining. The laundry area is conveniently located on the same level as the bedrooms.
Downstairs, you'll find a versatile bonus room that can be used as a home office, hobby room, workout space, or additional flex area to fit your needs. Additional highlights include ample closet space, a spacious two-car garage, and a covered back porch perfect for enjoying the surrounding tranquility.
Don't miss this opportunity to own a home that has been lovingly cared for and is making its market debut. Seller is motivated--contact your favorite Realtor® today to schedule your private showing!
Contact an agent
Home facts
- Year built:1987
- Listing ID #:9997286
- Added:35 day(s) ago
- Updated:July 30, 2026 at 07:13 AM
Rooms and interior
- Bedrooms:2
- Total bathrooms:2
- Full bathrooms:2
- Rooms Total:5
- Flooring:Hardwood, Vinyl
- Kitchen Description:Cooktop, Dishwasher, Kitchen Island, Kitchen/Dining Combo, Laminate Counters, Microwave, Refrigerator
- Basement Description:Block, Partial Heat, Partially Finished
Heating and cooling
- Cooling:Heat Pump
- Heating:Heat Pump
Structure and exterior
- Year built:1987
- Construction Materials:Wood Siding
- Exterior Features:Covered, Rear Porch
- Foundation Description:Block
Schools
- High school:West Ridge
- Middle school:Sullivan Heights Middle
- Elementary school:Sullivan Gardens
Utilities
- Water:Public
- Sewer:Septic Tank
Finances and disclosures
- Price:$285,000
Features and amenities
- Appliances:Dishwasher, Microwave, Refrigerator
- Laundry features:Electric Dryer Hookup, Washer Hookup
- Amenities:Insulated Windows, Walk-In Closet(s)
Parking
- Parking description:Asphalt Driveway, Attached, Driveway, Garage Door Opener
- Garage spaces:2
New listings near 362 Easley Drive
- New
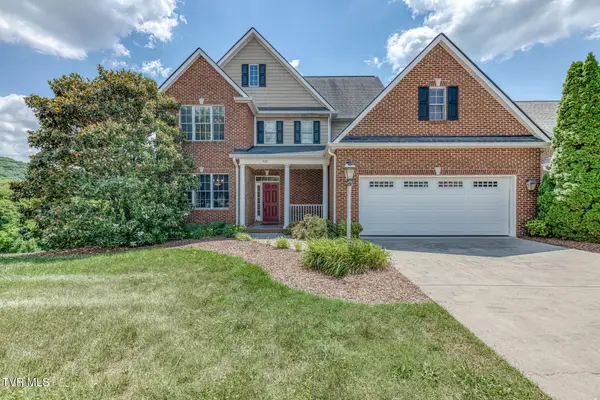 $669,900Active4 beds 4 baths2,909 sq. ft.
931 Shadyside Drive, Kingsport, TN 37663
MLS# 9998850Listed by: PROPERTY EXECUTIVES JOHNSON CITY - Open Sat, 6 to 8pmNew
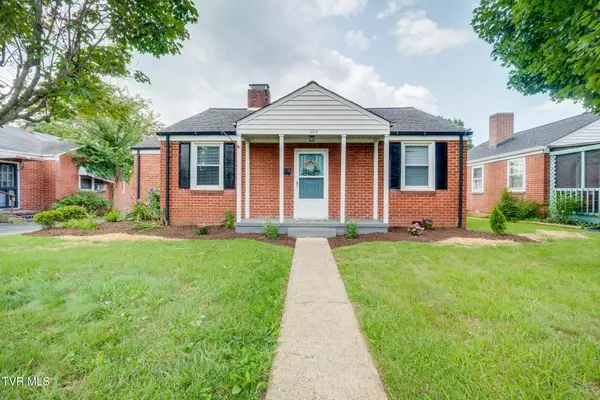 $225,000Active3 beds 1 baths963 sq. ft.
1363 East Center Street, Kingsport, TN 37664
MLS# 9998840Listed by: KW JOHNSON CITY - New
 $275,000Active3 beds 2 baths1,449 sq. ft.
2024 West Manor Court #2024, Kingsport, TN 37660
MLS# 9998841Listed by: BLUE RIDGE PROPERTIES - New
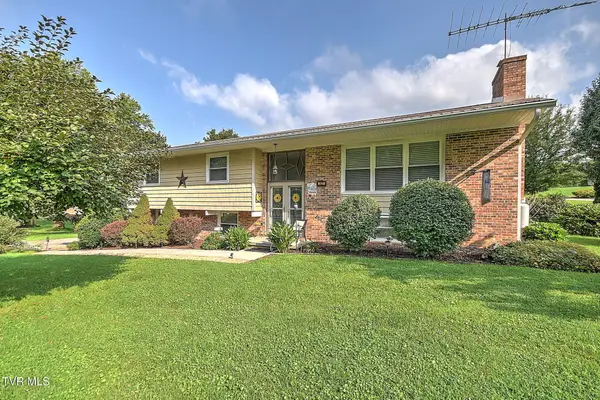 $375,000Active3 beds 3 baths2,334 sq. ft.
337 Montezuma Road, Kingsport, TN 37664
MLS# 9998831Listed by: DAVENPORT BROTHERS REAL ESTATE - New
 $269,900Active3 beds 2 baths1,500 sq. ft.
2115 Ramsey Avenue, Kingsport, TN 37665
MLS# 9998833Listed by: GENERATIONS REALTY - New
 $300,000Active3 beds 3 baths2,112 sq. ft.
312 Bays Mountain Trail, Kingsport, TN 37660
MLS# 9998823Listed by: WEICHERT REALTORS SAXON CLARK KPT - New
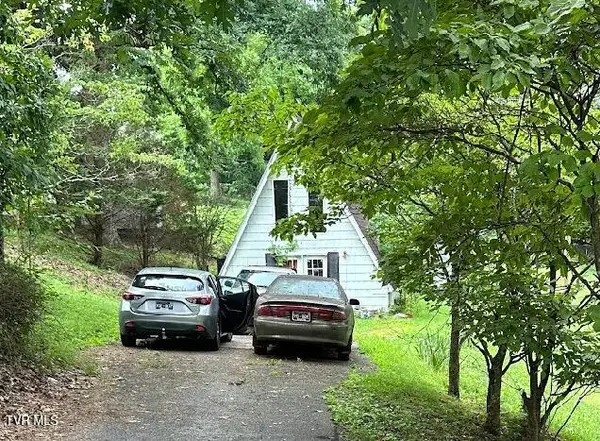 $125,000Active2 beds 1 baths576 sq. ft.
334 Walker Street, Kingsport, TN 37665
MLS# 9998817Listed by: GREATER IMPACT REALTY KINGSPORT - Open Sun, 6 to 8pmNew
 $465,000Active4 beds 3 baths2,833 sq. ft.
1021 Timberidge Trail, Kingsport, TN 37660
MLS# 9998815Listed by: GREATER IMPACT REALTY KINGSPORT - New
 $29,029Active2 beds 1 baths1,140 sq. ft.
6056 Orebank Road, Kingsport, TN 37664
MLS# 9998791Listed by: SOUTHEASTERN PROPERTIES - New
 $259,900Active5 beds 2 baths2,646 sq. ft.
1629 Hyder Avenue, Kingsport, TN 37660
MLS# 9998797Listed by: BEYCOME BROKERAGE REALTY, LLC


Protect your home and budget from life's surprises with an Assurant Home Warranty, backed by a partner that supports you through every step of homeownership. Explore Plans.
©2026 Century 21 Real Estate LLC. All rights reserved. CENTURY 21®, the CENTURY 21 Logo and C21® are service marks owned by Century 21 Real Estate LLC. Century 21 Real Estate LLC fully supports the principles of the Fair Housing Act and the Equal Opportunity Act. Each office is independently owned and operated. Listing information is deemed reliable but not guaranteed accurate.