506 Whispering Way, Kingsport, TN 37663
Local realty services provided by:CENTURY 21 Legacy
506 Whispering Way,Kingsport, TN 37663
$369,500
- 3 Beds
- 2 Baths
- 2,238 sq. ft.
- Single family
- Active
Listed by: kevin sheffield
Office: vylla home
MLS#:9999928
Source:TNVA_MLS
Price summary
- Price:$369,500
- Price per sq. ft.:$128.03
About this home
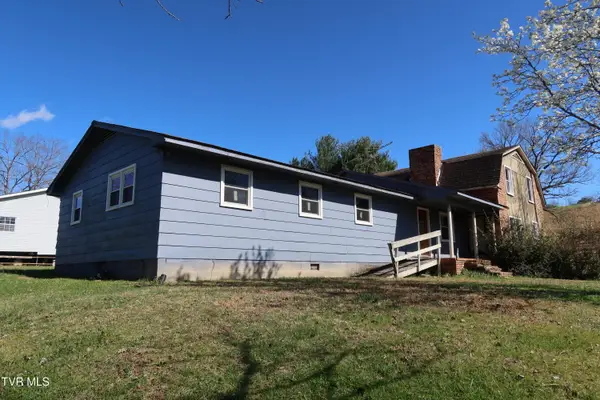
Welcome home to this beautifully maintained brick split-level, conveniently located in a wonderful Colonial Heights neighborhood. You'll fall in love the moment you walk through the front door!
This move-in ready home has been thoughtfully updated throughout, featuring gorgeous hardwood floors and a spacious living area filled with natural light from the large windows, anchored by a cozy fireplace with gas logs. The eat-in kitchen is a true showstopper, boasting beautiful cherry cabinets, solid surface countertops, and sleek black stainless steel appliances.
The main level offers three comfortable bedrooms and a full bathroom, while downstairs you'll find a versatile flex room -- ideal as a fourth bedroom, home office, or den -- complete with its own wood-burning stove fireplace, plus a second full bathroom and laundry area.
Step outside to the covered back patio, the perfect spot for morning coffee, evening relaxation, or entertaining friends and family.
Practical features abound with a two-car drive-under garage offering ample space for storage and projects, plus an additional two-car carport for extra parking.
This one checks every box -- don't miss your chance to see it in person. It truly is everything and more!
All information was gathered by 3rd party and tax records, deemed reliable but not guaranteed, Buyer/ Buyer's agent to verify all information....
Contact an agent
Home facts
- Year built:1967
- Subdivision & Development:Echo Valley Sec B
- Listing ID #:9999928
- Added:1 day(s) ago
- Updated:August 24, 2026 at 04:56 PM
Rooms and interior
- Bedrooms:3
- Total bathrooms:2
- Full bathrooms:2
- Rooms Total:7
- Flooring:Ceramic Tile, Hardwood, Laminate, Tile, Vinyl
- Kitchen Description:Convection Oven, Dishwasher, Eat-in Kitchen, Electric Range, Microwave, Pantry, Refrigerator, Solid Surface Counters
- Basement Description:Finished
- Living area:2,238 sq. ft.
Heating and cooling
- Cooling:Ceiling Fan(s), Central Air
- Heating:Central, Fireplace(s), Heat Pump, Propane, Wood Stove
- Central air:Yes
Structure and exterior
- Year built:1967
- Building area:2,238 sq. ft.
- Lot area:0.47 Acres
- Construction Materials:Brick
- Exterior Features:Back, Covered, Front porch
- Foundation Description:Block
Schools
- High school:Dobyns Bennett
- Middle school:Robinson
- Elementary school:John Adams
Utilities
- Water:Public
- Sewer:Public Sewer
Finances and disclosures
- Price:$369,500
- Price per sq. ft.:$128.03
Features and amenities
- Appliances:Dishwasher, Electric Range, Microwave, Refrigerator
- Laundry features:Electric Dryer Hookup, Washer Hookup
- Amenities:Double Pane Windows, Eat-in Kitchen, Entrance Foyer, Remodeled
Parking
- Parking description:Attached, Carport, Driveway, Garage Door Opener
- Garage spaces:2
- Carport spaces:2
New listings near 506 Whispering Way
- New
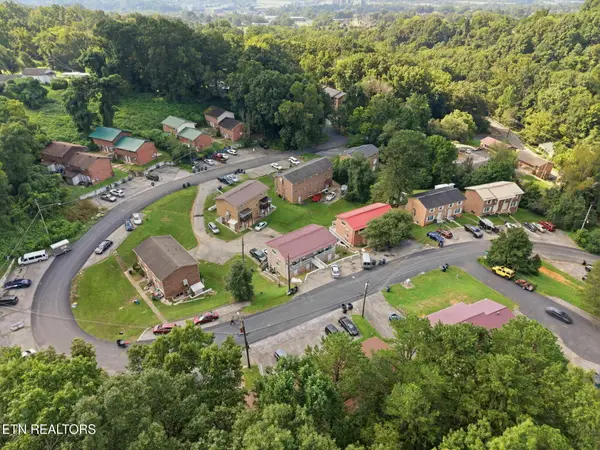 $2,550,000Active-- beds -- baths18,954 sq. ft.
920 Chadwick Drive, Kingsport, TN 37660
MLS# 1352917Listed by: PWA PROPERTIES - New
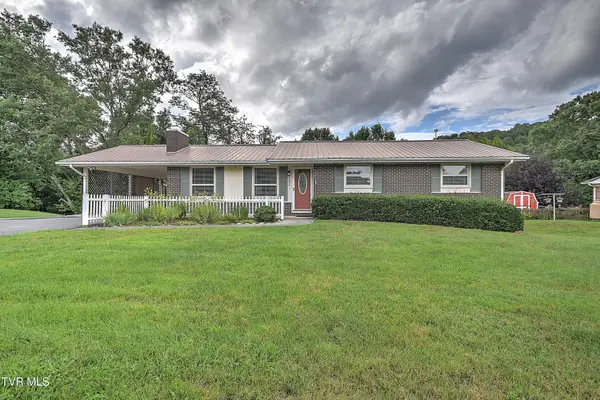 $285,000Active3 beds 3 baths1,974 sq. ft.
4804 Linda Court, Kingsport, TN 37664
MLS# 9999941Listed by: MOMENTUM GROUP - New
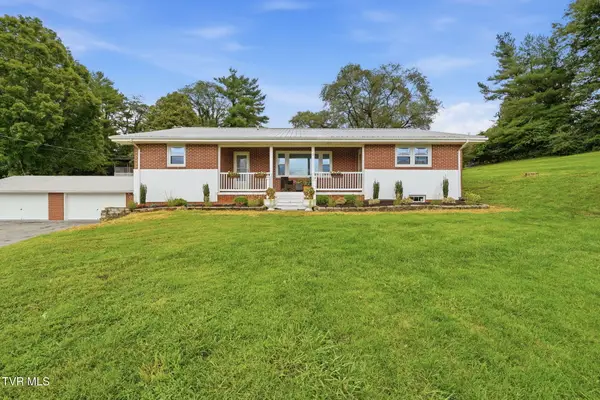 $449,000Active3 beds 2 baths1,864 sq. ft.
339 Beulah Church Drive, Kingsport, TN 37663
MLS# 9999942Listed by: BEYCOME BROKERAGE REALTY, LLC - New
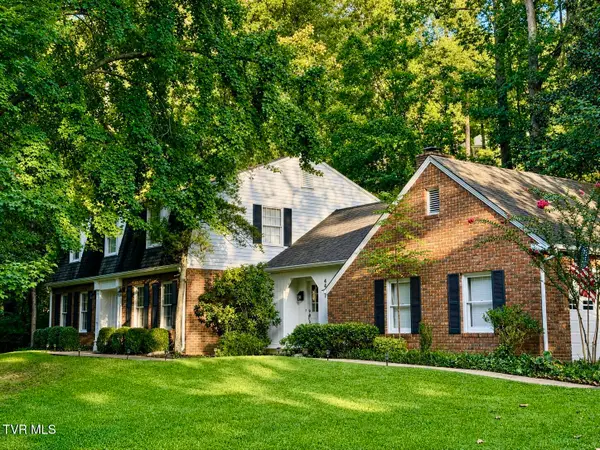 $599,900Active4 beds 3 baths3,195 sq. ft.
4417 Stagecoach Road, Kingsport, TN 37664
MLS# 9999924Listed by: WEICHERT REALTORS SAXON CLARK KPT - New
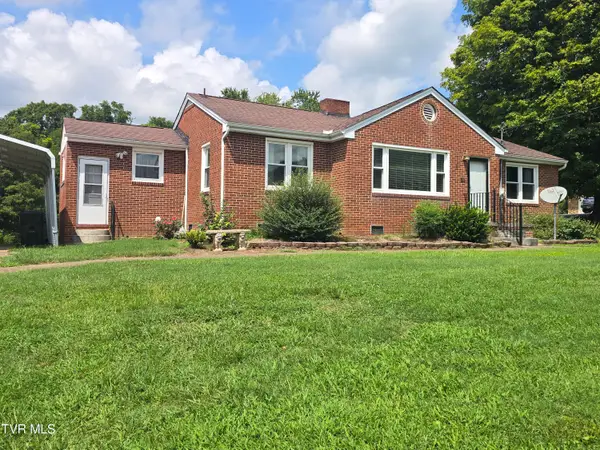 $240,000Active3 beds 1 baths1,374 sq. ft.
587 North Holston River Drive, Kingsport, TN 37660
MLS# 9999918Listed by: COPPER KEY PROPERTIES - New
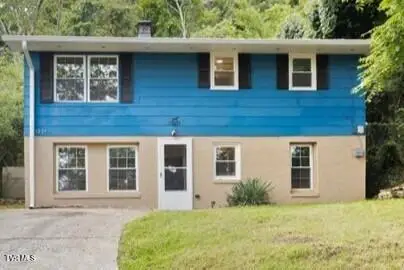 $239,900Active5 beds 3 baths1,792 sq. ft.
1229 Ridgecrest Avenue, Kingsport, TN 37660
MLS# 9999917Listed by: A TEAM REAL ESTATE PROFESSIONALS - New
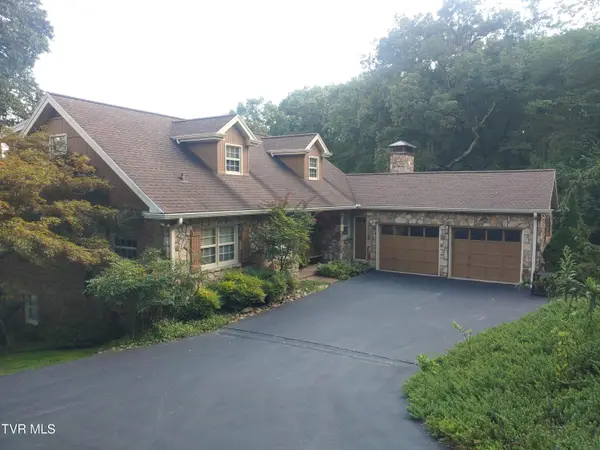 $525,000Active4 beds 4 baths4,207 sq. ft.
2313 Norwich Place, Kingsport, TN 37660
MLS# 9999913Listed by: KW KINGSPORT - New
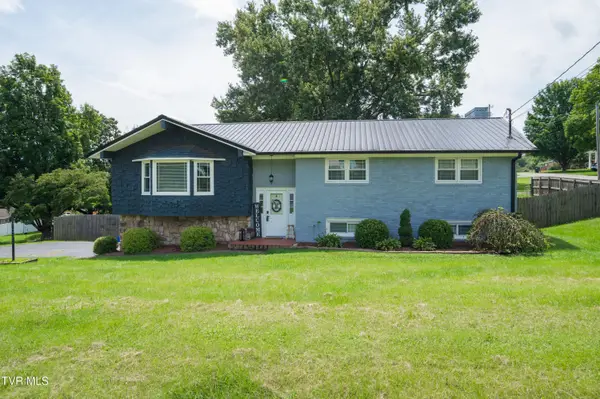
 $389,900Active3 beds 3 baths2,416 sq. ft.
513 Beechwood Drive, Kingsport, TN 37663
MLS# 9999914Listed by: CENTURY 21 LEGACY FORT HENRY - New
 $124,900Active4 beds 2 baths2,765 sq. ft.
3232 Wil Rho Circle, Kingsport, TN 37660
MLS# 9999906Listed by: GREATER IMPACT REALTY KINGSPORT


Protect your home and budget from life's surprises with an Assurant Home Warranty, backed by a partner that supports you through every step of homeownership. Explore Plans.
©2026 Century 21 Real Estate LLC. All rights reserved. CENTURY 21®, the CENTURY 21 Logo and C21® are service marks owned by Century 21 Real Estate LLC. Century 21 Real Estate LLC fully supports the principles of the Fair Housing Act and the Equal Opportunity Act. Each office is independently owned and operated. Listing information is deemed reliable but not guaranteed accurate.