
578 Blakley Drive, Kingsport, TN 37664
Local realty services provided by:CENTURY 21 Legacy
578 Blakley Drive,Kingsport, TN 37664
$350,000
- 3 Beds
- 3 Baths
- - sq. ft.
- Single family
- Sold
Listed by: angela harris, emily carson
Office: summit properties
MLS#:9998716
Source:TNVA_MLS
Sorry, we are unable to map this address
Price summary
- Price:$350,000
About this home
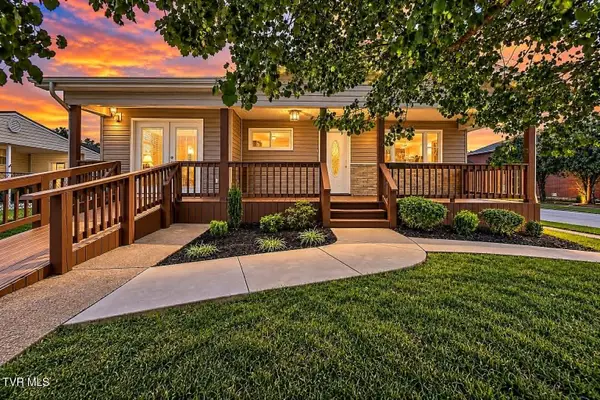
**MULTIPLE OFFERS** Highest and best offers being accepted until 5:00PM on July 29, 2026. Welcome home to this beautiful two-story home nestled on approximately 2 acres in the highly sought-after Rock Springs community! Designed with both comfort and functionality in mind, all bedrooms are conveniently located on the upper level, while the main level offers spacious living areas, kitchen and dining and a convenient half bath for guests. The laundry is also located on the main level.
Inside, you'll find a timeless blend of elegant marble flooring on the main level, rich hardwood floors, and durable tile in the bahtrooms, creating a home that is both stylish and easy to maintain. The generous lot provides plenty of room to enjoy outdoor living, gardening, or simply the peace and privacy of country-style living while still enjoying city amenities.
The sunroom is the perfect place to sit and sip your coffee with a good book. The home has a nice deck area for gathering as well. Another feature is the double car garage just off the den area. Additionally, the properties has a smokehouse that remains and can be used for storage.
If you've been searching for a home in one of the area's most desirable locations with space to spread out and a functional layout, this Rock Springs property is one you won't want to miss!...
Contact an agent
Home facts
- Year built:1968
- Subdivision & Development:Not In Subdivision
- Listing ID #:9998716
- Added:49 day(s) ago
- Updated:September 15, 2026 at 07:07 AM
Rooms and interior
- Bedrooms:3
- Total bathrooms:3
- Full bathrooms:2
- Half bathrooms:1
- Rooms Total:7
- Flooring:Ceramic Tile, Hardwood, Marble
- Kitchen Description:Eat-in Kitchen, Range, Tile Counters
Heating and cooling
- Cooling:Ceiling Fan(s), Central Air, Heat Pump
- Heating:Electric, Fireplace(s), Heat Pump
- Central air:Yes
Structure and exterior
- Year built:1968
- Architectural Style:Traditional
- Construction Materials:Brick
- Exterior Features:Back, Covered, Deck, Porch
Schools
- High school:Dobyns Bennett
- Middle school:Robinson
- Elementary school:John Adams
Utilities
- Water:Public
- Sewer:Public Sewer
Finances and disclosures
- Price:$350,000
Features and amenities
- Appliances:Range
- Laundry features:Electric Dryer Hookup, Washer Hookup
- Amenities:Built-in Features, Eat-in Kitchen
Parking
- Parking description:Asphalt Driveway, Attached, Garage Door Opener
- Garage spaces:2
New listings near 578 Blakley Drive
- New
 $259,900Active3 beds 2 baths1,584 sq. ft.
244 Dunbar Street, Kingsport, TN 37660
MLS# 10000911Listed by: EXP REALTY, LLC - New
 $372,000Active3 beds 2 baths1,664 sq. ft.
3900 Thornton Drive, Kingsport, TN 37664
MLS# 10000893Listed by: BLUE RIDGE PROPERTIES COL HGTS - New
 $325,000Active4 beds 3 baths2,420 sq. ft.
921 Clearwood Avenue, Kingsport, TN 37660
MLS# 10000895Listed by: BLUE RIDGE PROPERTIES - New
 $55,000Active0.63 Acres
539 West Valley Drive, Kingsport, TN 37664
MLS# 10000899Listed by: COLDWELL BANKER SECURITY REAL ESTATE - New
 $199,000Active-- beds 2 baths2,580 sq. ft.
1138 Fairview Avenue, Kingsport, TN 37660
MLS# 10000908Listed by: TOWN & COUNTRY REALTY - DOWNTOWN - New
 $189,900Active3 beds 2 baths1,420 sq. ft.
229 Aesque Street, Kingsport, TN 37664
MLS# 3591757Listed by: SPRING MOUNTAIN REALTY - New
 $479,900Active3 beds 3 baths2,119 sq. ft.
313 Sonnett Court, Kingsport, TN 37664
MLS# 3591870Listed by: SPRING MOUNTAIN REALTY - New
 $365,000Active4 beds 3 baths2,526 sq. ft.
3648 Crest Road, Kingsport, TN 37664
MLS# 10000883Listed by: KW JOHNSON CITY - New
 $340,000Active5 beds 2 baths2,604 sq. ft.
5028 Memorial Boulevard, Kingsport, TN 37664
MLS# 10000871Listed by: WEICHERT REALTORS SAXON CLARK KPT - New
 $209,900Active2 beds 2 baths1,110 sq. ft.
620 Claremont Road, Kingsport, TN 37660
MLS# 10000874Listed by: GREATER IMPACT REALTY KINGSPORT


Protect your home and budget from life's surprises with an Assurant Home Warranty, backed by a partner that supports you through every step of homeownership. Explore Plans.
©2026 Century 21 Real Estate LLC. All rights reserved. CENTURY 21®, the CENTURY 21 Logo and C21® are service marks owned by Century 21 Real Estate LLC. Century 21 Real Estate LLC fully supports the principles of the Fair Housing Act and the Equal Opportunity Act. Each office is independently owned and operated. Listing information is deemed reliable but not guaranteed accurate.