
805 Shady View Road, Kingsport, TN 37664
Local realty services provided by:CENTURY 21 Legacy
Listed by: donna stone, grace mcconnell
Office: blue ridge properties
MLS#:10002570
Source:TNVA_MLS
Price summary
- Price:$673,985
- Price per sq. ft.:$162.25
About this home
Discover the charm, character and endless possibilities of this Custom Built Sprawling Brick Ranch offering 3 Large Bedrooms, 3 Baths with 3 Oversized additional rooms in the Finished Basement to make whatever fits your needs; an additional bedroom, den, home gym, theater room, office, huge home library and more! The open area of the kitchen, dining room and large family room provide a very large area for entertaining and family gatherings! The back patio is the perfect spot to relax and unwind where you will be surrounded by the peaceful beauty of nature and a Parklike setting. Daily sightings of deer and turkey are the norm. There is a old barn with hand hewn timber and a corn crib right in the backyard. For safety reasons, DO NOT enter the barn due to the unknown condition. There is plentiful timber on this property.
Rarely can you find a mini-farm type property that seems far from City life and yet is in such a convenient location! Only 10 minutes from I26, shopping, dining, medical, Bays Mountain Park, Warriors State Park, easy access to all of the Tri-Cities and NO CITY TAXES!!
All information herein is deemed reliable but subject to buyer and buyer agent's verification....
Contact an agent
Home facts
- Year built:1978
- Subdivision & Development:Not In Subdivision
- Listing ID #:10002570
- Added:1 day(s) ago
- Updated:October 27, 2026 at 01:58 AM
Rooms and interior
- Bedrooms:3
- Total bathrooms:3
- Full bathrooms:3
- Rooms Total:11
- Flooring:Carpet, Concrete, Laminate, Vinyl
- Kitchen Description:Cooktop, Dishwasher, Eat-in Kitchen, Kitchen/Dining Combo, Laminate Counters, Pantry, Refrigerator
- Basement Description:Finished, Garage Door, Heated, Walk-Out Access, Workshop
- Living area:3,348 sq. ft.
Heating and cooling
- Cooling:Heat Pump
- Heating:Heat Pump
Structure and exterior
- Year built:1978
- Building area:3,348 sq. ft.
- Lot area:20.69 Acres
- Architectural Style:Ranch
- Construction Materials:Brick
- Exterior Features:Covered, Front porch, Rear Patio
- Foundation Description:Block
Schools
- High school:West Ridge
- Middle school:Sullivan Heights Middle
- Elementary school:Rock Springs
Utilities
- Water:Public
- Sewer:Septic Tank
Finances and disclosures
- Price:$673,985
- Price per sq. ft.:$162.25
Features and amenities
- Appliances:Dishwasher, Refrigerator
- Laundry features:Electric Dryer Hookup, Washer Hookup
- Amenities:Cedar Closet(s), Eat-in Kitchen, Entrance Foyer, Insulated Windows, Open Floorplan
Parking
- Parking description:Asphalt Driveway, Circular Driveway, Driveway
- Garage spaces:3
New listings near 805 Shady View Road
- Coming Soon
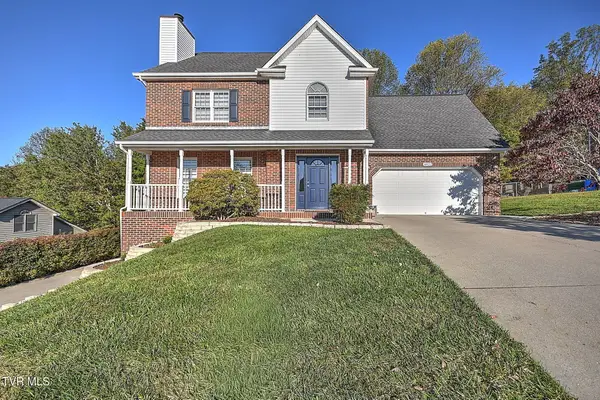 $475,000Coming Soon4 beds 3 baths2,558 sq. ft.
4822 Silver Court, Kingsport, TN 37664
MLS# 10002472Listed by: WEICHERT REALTORS SAXON CLARK KPT - Open Sun, 6 to 8pmNew
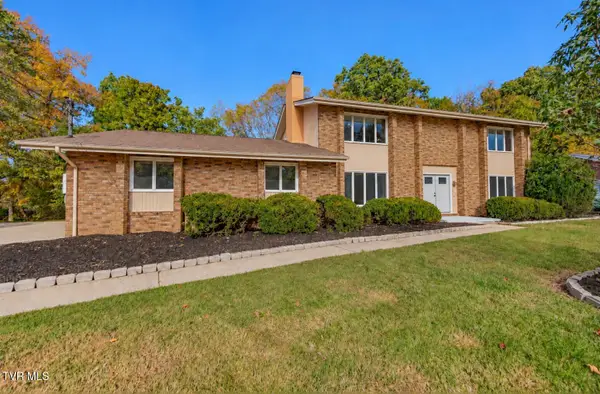 $639,000Active4 beds 6 baths4,466 sq. ft.
2616 Suffolk Street, Kingsport, TN 37660
MLS# 10002565Listed by: CONSERVUS HOMES - New
 $199,000Active3 beds 1 baths1,042 sq. ft.
2337 Hiwassee Drive, Kingsport, TN 37664
MLS# 10002550Listed by: MOUNTAIN HERITAGE REALTY - New
 $42,900Active0.39 Acres
0 Parker Lane, Kingsport, TN 37660
MLS# 3626482Listed by: SYNERGY REALTY NETWORK, LLC - New
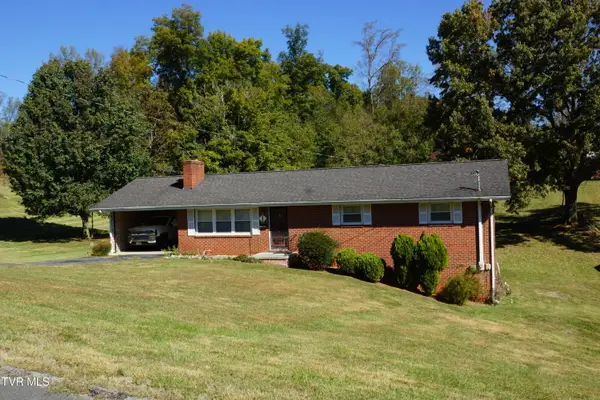 $260,000Active3 beds 2 baths1,392 sq. ft.
104 Aurora Road, Kingsport, TN 37663
MLS# 10002506Listed by: TOWN & COUNTRY REALTY - DOWNTOWN - New
 $75,000Active3.21 Acres
0 Floraland Drive, Kingsport, TN 37664
MLS# 10002492Listed by: SOUTHERN DWELLINGS - New
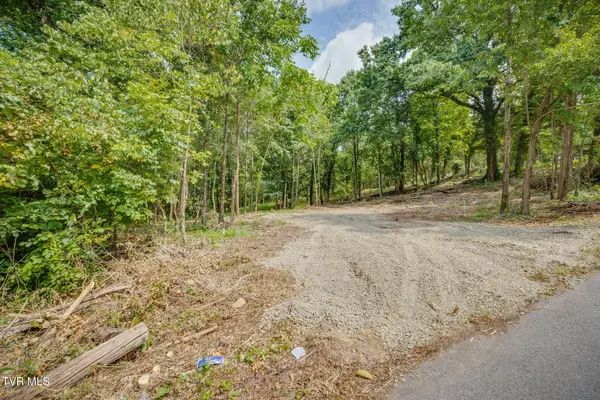 $58,000Active1.18 Acres
3610 Thornton Drive, Kingsport, TN 37664
MLS# 10002486Listed by: SOUTHERN DWELLINGS - New
 $220,000Active2 beds 2 baths1,130 sq. ft.
2211 Glenwood Street, Kingsport, TN 37664
MLS# 10002455Listed by: KW JOHNSON CITY - Open Sun, 6 to 9pmNew
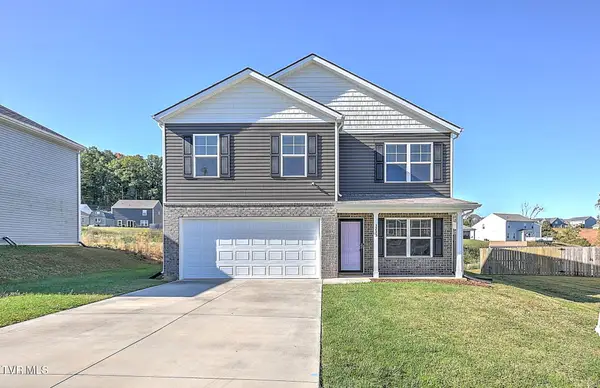 $365,000Active4 beds 3 baths1,991 sq. ft.
3233 Kaylee Lane, Kingsport, TN 37664
MLS# 10002456Listed by: THE ADDINGTON AGENCY BRISTOL


Protect your home and budget from life's surprises with an Assurant Home Warranty, backed by a partner that supports you through every step of homeownership. Explore Plans.
©2026 Century 21 Real Estate LLC. All rights reserved. CENTURY 21®, the CENTURY 21 Logo and C21® are service marks owned by Century 21 Real Estate LLC. Century 21 Real Estate LLC fully supports the principles of the Fair Housing Act and the Equal Opportunity Act. Each office is independently owned and operated. Listing information is deemed reliable but not guaranteed accurate.