877 Mill Creek Road, Kingsport, TN 37664
Local realty services provided by:CENTURY 21 Legacy
Listed by: kelly hixson
Office: berkshire hathaway greg cox real estate
MLS#:9999001
Source:TNVA_MLS
Price summary
- Price:$1,375,000
- Price per sq. ft.:$275.11
About this home
Experience the freedom of luxury living in Tennessee--where there is NO state income tax. Set across 23 pristine acres in Kingsport, this extraordinary timber estate is more than a home--it's a private retreat where craftsmanship, breathtaking scenery, and endless possibilities converge. From the moment you arrive, the impeccably maintained grounds, gently rolling pastures, and the peaceful sounds of Mill Creek winding through the property create a setting that feels worlds away, while remaining just minutes from Kingsport, Johnson City, Bristol and I-26.
Designed for those who appreciate authentic craftsmanship, the residence showcases hand-hewn Eastern White Pine timbers, soaring 22-foot ceilings, massive exposed beams, and an impressive floor-to-ceiling stone fireplace that anchors the great room. Every detail reflects timeless quality, from the wide-plank hickory floors and natural stone accents to the expansive wraparound decking positioned to capture unforgettable East Tennessee sunsets.
The thoughtfully designed floor plan offers a private main-level owner's en suite including dual walk-in closets, direct laundry access, and private outdoor entry, while the upper level provides two spacious en suite each with separate bonus storage.
The walk-out lower level was designed for entertaining with a game room, wet bar and powder room that opens to a spacious covered patio with wood burning fireplace overlooking the surrounding landscape.
Outside is where this estate truly becomes unforgettable.
Five beautifully maintained pastures, mature timber, wooded trails, flourishing gardens, a tranquil water feature, enormous chicken coop, and approximately ¼ mile of road frontage provide exceptional versatility for equestrian pursuits, hobby farming, recreation, or creating a multigenerational family compound. Whether enjoying peaceful mornings beside the creek, exploring the wooded trails by ATV or horseback, or gathering around the outdoor fireplace beneath the stars, every acre has been meticulously maintained and thoughtfully designed.
Adding even more value is the 30' x 40' workshop complete with a heated and cooled studio apartment with separate utilities, and endless potential as a guest house, private office, income-producing rental, or creative studio. The apartment is currently leased.
With underground utilities, Spectrum internet/TV, two HVAC systems, abundant storage, a fully finished three-car garage, and an ideal location offering both privacy and convenience, this is a property that simply cannot be replicated.
Whether your vision is a luxury family estate, an equestrian retreat, a multigenerational homestead, or a private sanctuary surrounded by East Tennessee's spectacular mountain scenery, 877 Mill Creek Road offers a lifestyle few properties can match--all while enjoying the financial advantage of living in Tennessee, where there is NO state income tax. Buyer/buyer's agent to verify all information....
Contact an agent
Home facts
- Year built:2015
- Subdivision & Development:Not In Subdivision
- Listing ID #:9999001
- Added:46 day(s) ago
- Updated:September 17, 2026 at 07:40 AM
Rooms and interior
- Bedrooms:3
- Total bathrooms:5
- Full bathrooms:3
- Half bathrooms:2
- Rooms Total:8
- Flooring:Concrete, Hardwood
- Kitchen Description:Built-In Electric Oven, Dishwasher, Granite Counters, Microwave, Pantry, Refrigerator
- Bedroom Description:Primary Downstairs
- Basement Description:Concrete, Exterior Entry, Garage Door, Partially Finished, Walk-Out Access
- Living area:3,643 sq. ft.
Heating and cooling
- Cooling:Ceiling Fan(s), Heat Pump
- Heating:Fireplace(s), Heat Pump
Structure and exterior
- Year built:2015
- Building area:3,643 sq. ft.
- Lot area:22.97 Acres
- Lot Features:Pasture
- Architectural Style:Log
- Construction Materials:Log, Stone, Stucco
- Exterior Features:Covered, Deck, Garden, Wrap Around
Schools
- High school:West Ridge
- Middle school:Sullivan Heights Middle
- Elementary school:Sullivan Gardens
Utilities
- Water:Public
- Sewer:Septic Tank
Finances and disclosures
- Price:$1,375,000
- Price per sq. ft.:$275.11
Features and amenities
- Appliances:Dishwasher, Microwave, Refrigerator
- Laundry features:Electric Dryer Hookup, Washer Hookup
- Amenities:Bar, Built-in Features, Double Pane Windows, Garden, Open Floorplan, Utility Sink, Walk-In Closet(s)
Parking
- Parking description:Attached, Detached, Garage Door Opener, Gravel Driveway
- Garage spaces:3
New listings near 877 Mill Creek Road
- New
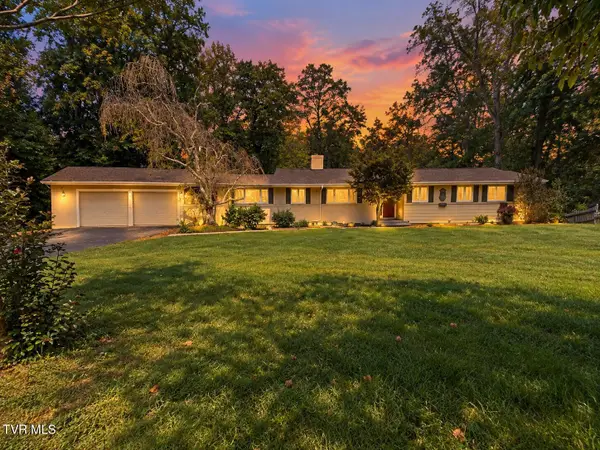 $465,000Active4 beds 3 baths3,534 sq. ft.
4510 Hickory Hill Road, Kingsport, TN 37664
MLS# 10000991Listed by: CONSERVUS HOMES - New
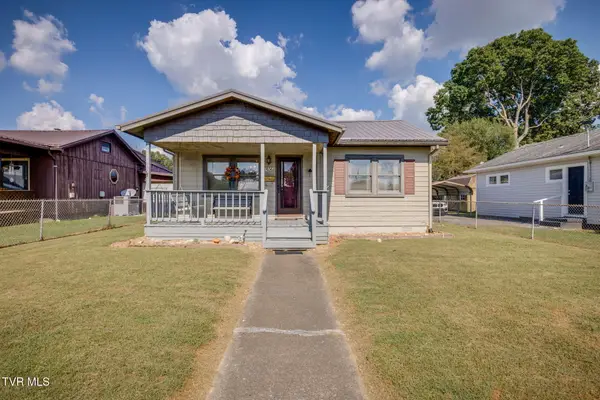 $199,900Active3 beds 1 baths1,056 sq. ft.
1636 Redwood Drive, Kingsport, TN 37664
MLS# 10000975Listed by: BLUE RIDGE PROPERTIES - New
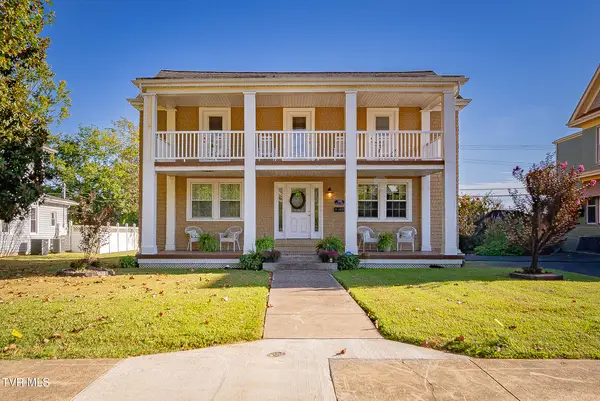 $390,000Active3 beds 2 baths1,852 sq. ft.
905 Watauga Street, Kingsport, TN 37660
MLS# 10000976Listed by: CONSERVUS HOMES - Open Sat, 6 to 8pmNew
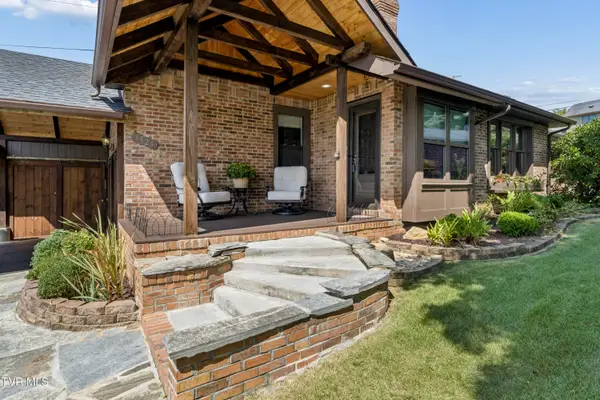
 $345,000Active3 beds 2 baths1,475 sq. ft.
3524 Pinewood Place, Kingsport, TN 37664
MLS# 10000965Listed by: CENTURY 21 LEGACY FORT HENRY - New
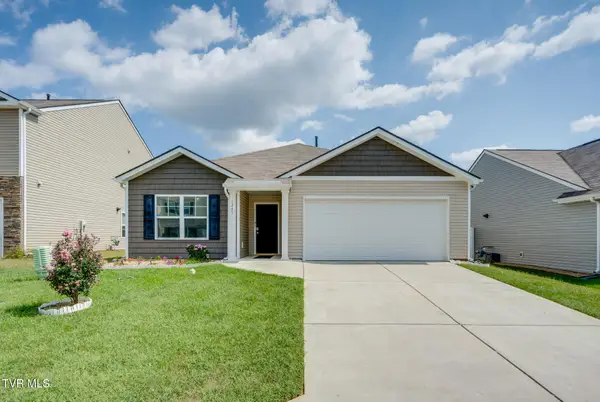 $324,900Active3 beds 2 baths1,616 sq. ft.
1245 Stamp Lodge Road, Kingsport, TN 37660
MLS# 10000963Listed by: BLUE RIDGE PROPERTIES - Open Sat, 9:30 to 11:30pmNew
 $750,000Active6 beds 4 baths3,098 sq. ft.
1247 Morning Dove Drive, Kingsport, TN 37663
MLS# 10000959Listed by: SUMMIT PROPERTIES - New
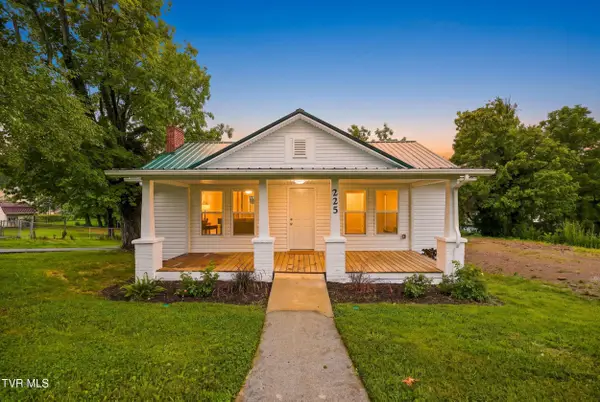 $239,900Active3 beds 2 baths1,470 sq. ft.
225 Glen Avenue, Kingsport, TN 37665
MLS# 10000952Listed by: NON MEMBER - New
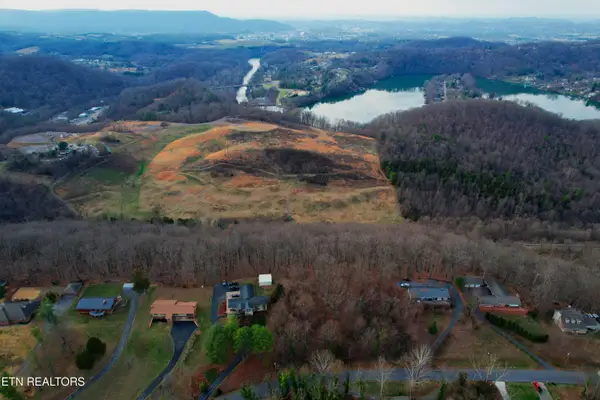 $49,900Active6.73 Acres
0 Hemlock Rd, Kingsport, TN 37664
MLS# 1355523Listed by: EPIQUE REALTY - New
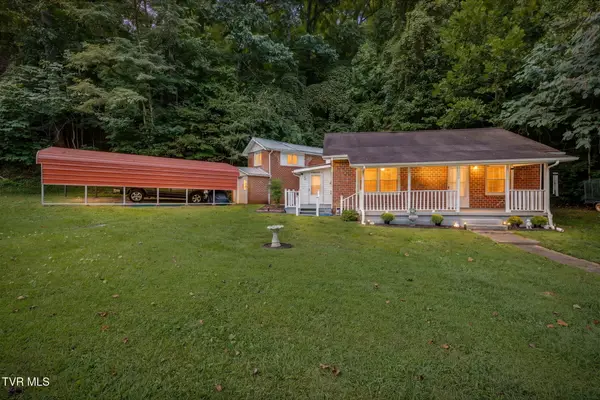 $214,900Active3 beds 2 baths1,602 sq. ft.
1678 Echo Court, Kingsport, TN 37665
MLS# 10000922Listed by: SELLING STATELINE REAL ESTATE GROUP - New
 $325,000Active4 beds 3 baths2,420 sq. ft.
929 Clearwood Avenue, Kingsport, TN 37660
MLS# 10000895Listed by: BLUE RIDGE PROPERTIES


Protect your home and budget from life's surprises with an Assurant Home Warranty, backed by a partner that supports you through every step of homeownership. Explore Plans.
©2026 Century 21 Real Estate LLC. All rights reserved. CENTURY 21®, the CENTURY 21 Logo and C21® are service marks owned by Century 21 Real Estate LLC. Century 21 Real Estate LLC fully supports the principles of the Fair Housing Act and the Equal Opportunity Act. Each office is independently owned and operated. Listing information is deemed reliable but not guaranteed accurate.